

Our Work
Multiplex Project Gallery
Finished exteriors, interiors and before-and-after pairs from Toronto and GTA multiplex projects. Before-and-after photos show the same room from the same angle, so you see the real change.
Exteriors
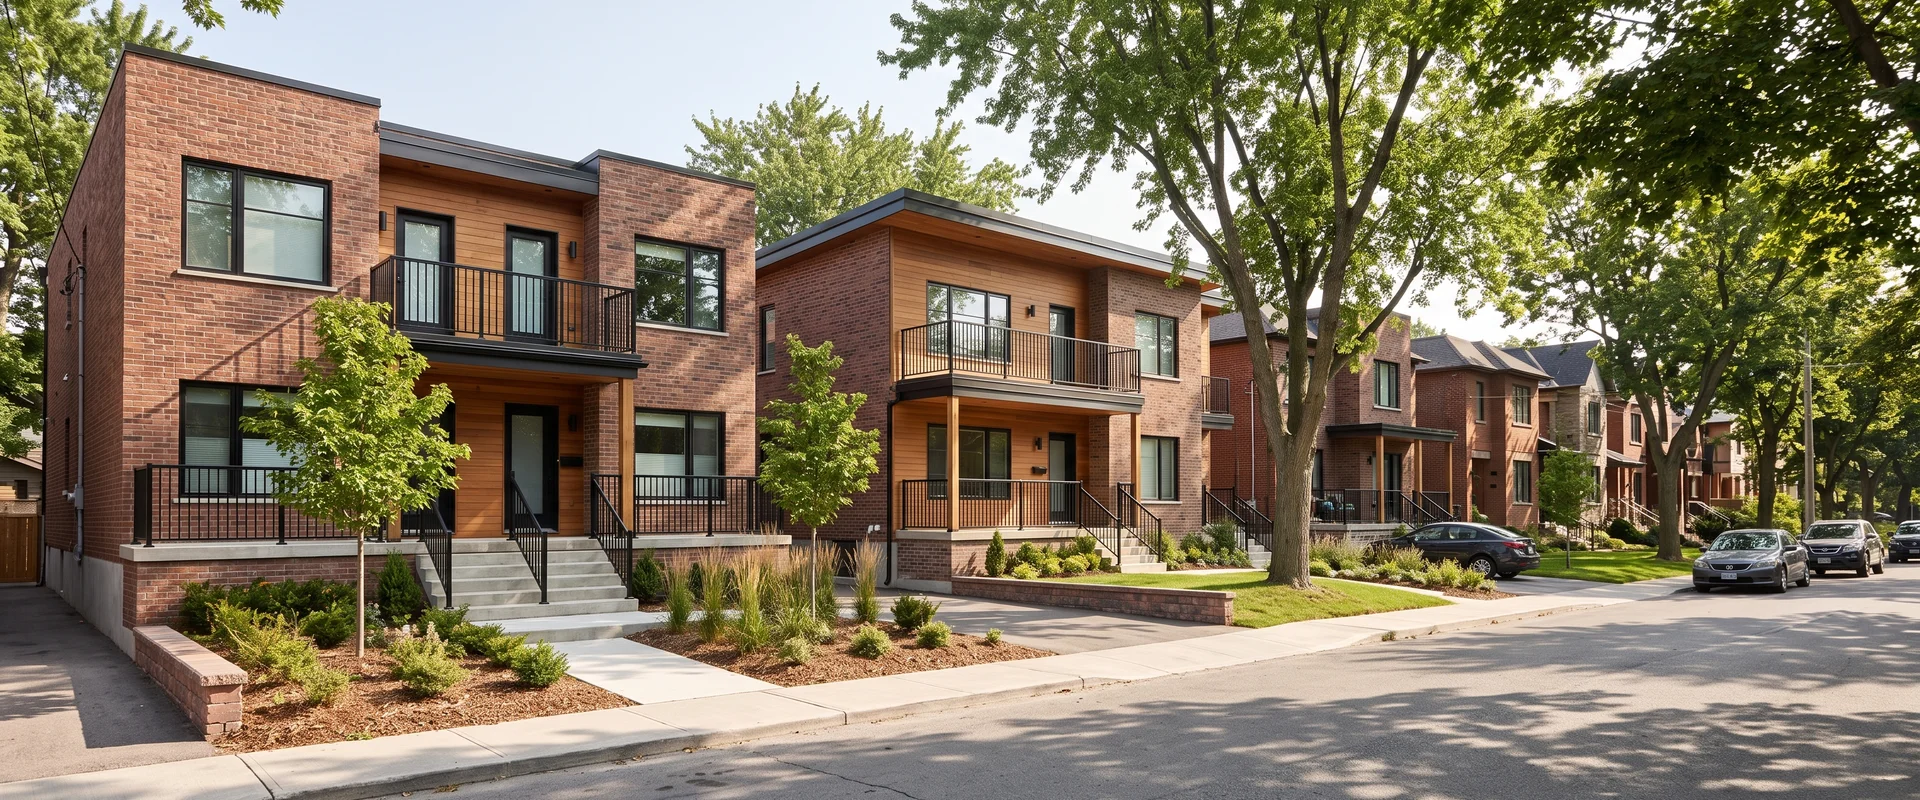
Finished Multiplex Exteriors
Fourplexes, triplexes, a sixplex, a garden suite, a heritage conversion and an addition. Click any photo to enlarge.
Interiors
Inside the Units
Oak stairs, bright living rooms, practical kitchens and legal basement units.
Before & After
Same Room, Same Angle
Conversion work shown honestly: each pair is the same space photographed from the same position.
Start With Certainty
See Your Lot in the Next Set of Photos
Start with a written feasibility report covering zoning, unit count and a CAD budget range.
- Written zoning verification
- CAD price bands before deposit
- Licensed Ontario Builder, Insured & Bonded