
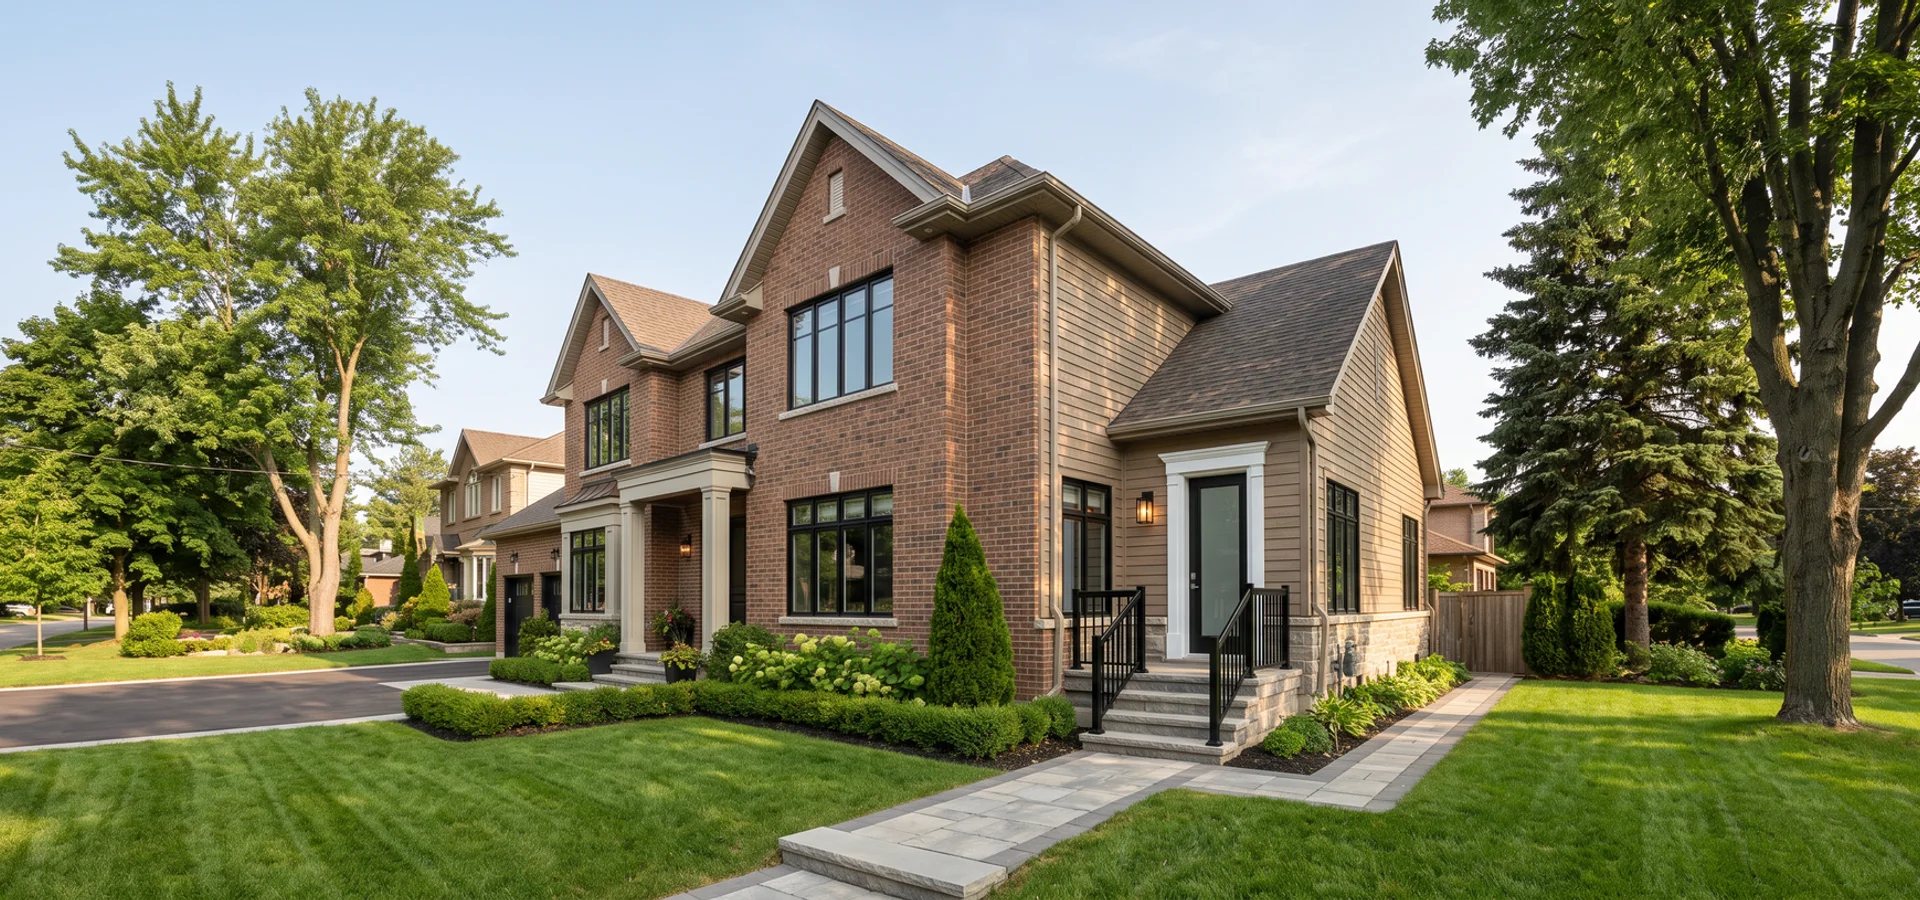
Richmond Hill home with a separate side entrance to a secondary suite
Outside Toronto - Local Zoning

Multiplex Construction in Richmond Hill, ON for Homeowners Adding Secondary Suites

Secondary suites, two-unit conversions and additions in Oak Ridges, Mill Pond, Bayview Hill and Richvale, under Richmond Hill's own secondary suite framework.

Zoning
Local rules (not EHON)
Unit limit
Local secondary suite rules (not EHON)
Response
Written feasibility in 1-2 weeks
  • Licensed Ontario Builder
  • Tarion Coverage Available
  • WSIB Compliant
  • Insured & Bonded
  • 15 Years Toronto

Request a Written Feasibility Report

Zoning check + CAD estimate before any deposit.

Your project details may be shared with a participating Toronto multiplex builder.

Local Overview

Suite Building From Mill Pond to Oak Ridges

Multiplex Toronto Builders adds legal units to homes across Richmond Hill, including Oak Ridges, Mill Pond, Bayview Hill, Richvale, Elgin Mills, Jefferson and Langstaff. The city runs its own secondary suite framework, and Toronto's EHON does not apply. Projects go through local building services, the local Committee of Adjustment where needed, and York Region servicing. In the north end, the Oak Ridges Moraine adds its own limits.

Most of our local clients are homeowners adding a secondary suite for rental income or family. Large basements in newer homes and wide lots in older neighbourhoods make suites practical. The key decisions are usually whether to convert space inside the house or build an addition, and how to handle utility upgrades so the suite can be occupied on time.

Conversions typically run $250K-$900K depending on scope, and additions $180K-$600K. An Oak Ridges client converted to two units under the city's suite rules, with water and hydro upgrades scheduled early so occupancy was not held up.

Zoning framework: Richmond Hill secondary suite framework. Sixplex status: No. Toronto EHON does not apply here.

Avoid Costly Mistakes

Secondary Suite Problems in Richmond Hill

The local issue that catches owners out most often, then the four problems we see on most lots here, and how we handle each before you spend on design.

The Local Issue

A Suite in Oak Ridges, on Top of the Moraine

What you see

You want a legal basement suite or a small addition in Oak Ridges or near Lake Wilcox, and a contractor quotes it like any street south of Elgin Mills.

Why it happens here

Oak Ridges sits on the Oak Ridges Moraine, and the provincial conservation plan restricts building in its Natural Core and Natural Linkage areas. On some lots that rules out new footprint or major grading.

What we do

Our feasibility assessment screens the moraine designation first, then our conversion team plans the suite inside the existing house where additions are limited.
Assuming Toronto EHON Rules Apply

The city is not covered by EHON. Its own secondary suite framework sets what you can build.

Our fix: We design to the city's suite rules, confirmed for your lot during feasibility.

Oak Ridges Moraine Restrictions

Lots in the Oak Ridges area may fall under moraine protection rules that limit where and how much you can build.

Our fix: We screen for moraine and conservation limits before design and place additions accordingly.

Secondary Suite Registration

Suites must meet building and fire code requirements and may need registration with the city.

Our fix: We handle permits and documentation so the suite is legal and registered where required.

Conversion vs Addition Choice

Some homes have enough space for a suite inside; others need an addition, which changes cost and approvals.

Our fix: We price both options in the feasibility report so you can compare.

Services

Suites, Two-Unit Conversions and Additions

Every service we offer is available here, with the ones local owners need most listed first. Where local rules differ from Toronto's EHON, we design to the local by-law.

Multiplex Conversion

Existing Victorians, semis and bungalows reworked into 2-4 legal self-contained units, with underpinning, fire separation and separate meters planned up front.

$250K-$900K

View multiplex conversion

Feasibility Assessment

Written report in 1-2 weeks: GeoWarehouse zoning pull, unit-count test, servicing check, heritage and tree screen and a CAD budget range.

$1,500-$4,500

View feasibility assessment

Multiplex Additions

Rear, side and storey additions that create or enlarge units, with structural tie-in and a foundation check before design.

$180K-$600K

View multiplex additions

Multiplex Construction

Ground-up triplex, fourplex and approved-zone sixplex builds on Toronto infill lots, scoped to OBC Part 9 or Part 3 by unit count and height.

$400K-$2M

View multiplex construction

Fourplex Construction

Four-unit new builds, as-of-right citywide under EHON, on standard, corner and narrow Toronto lots with separate hydro and HRV per unit.

$500K-$1.4M

View fourplex construction

Triplex Construction

Three-unit new builds for narrow lots and multigenerational families: basement, main and upper units with separate entrances and fewer variances.

$400K-$1.1M

View triplex construction

Sixplex Construction

Six-unit builds only in the 2025 approved zones: Toronto and East York District and Scarborough Ward 23 North, with Part 3 scope priced up front.

$800K-$2M

View sixplex construction

Design-Build

Feasibility, stamped design, permits and construction under one contract and one PM, priced as it is drawn and fixed after feasibility.

$50K-$150K

View design-build

Architectural Design

Concept, zoning review, BCIN or OAA stamped permit drawings, structural and MEP coordination and SB-12 energy compliance.

$15K-$60K

View architectural design

Building Permits

Zoning certificates, permit applications, CoA minor variances with hearing representation, utility and right-of-way permits, and inspections.

$5,000-$18K

View building permits
Published CAD Pricing

How Much Does a Multiplex Cost in Richmond Hill?

Published price bands for the work we do most here. Unit counts follow local rules, not Toronto EHON.

Toronto multiplex price bands in CAD
Unit Type Price (CAD) Project Timeline
House Conversion (2+ units) $250K-$900K Units under local rules 6-9 months
Rear Addition $180K-$400K New or enlarged unit 5-8 months
Side Addition $220K-$600K New or enlarged unit 5-8 months
Triplex New Build (where permitted) $400K-$1.1M Subject to local by-law 8-10 months
Architectural Design (Stamped) $15K-$60K Permit drawing set 6-10 weeks
Permit Coordination $5K-$18K Local building dept. + CoA 9-14 weeks
Feasibility Assessment $1,500-$4,500 Written zoning + budget report 1-2 weeks

Fixed pricing is issued after a written feasibility report. Luxury finishes add $80-$150 per sqft.

Execution Roadmap
  1. Step 1: Zoning Verification & Feasibility

    GeoWarehouse parcel pull, zoning permissions, setback and coverage math, servicing screen and a written CAD budget range in 1-2 weeks.

  2. Step 2: Architectural Design & CoA Coordination

    BCIN or OAA stamped drawings that make the most of rentable area, energy compliance, and a Committee of Adjustment filing only if it pays off.

  3. Step 3: Permit Approvals & Pre-Construction

    Building permit, water and hydro applications filed in parallel, and Tarion enrolment for new homes before we break ground.

  4. Step 4: Construction Delivery & Occupancy

    Fixed-price construction, inspections booked and passed, separate systems per unit and a first-visit occupancy pass.

Zoning check, honest unit count and a CAD budget range in 1-2 weeks, before any deposit. No obligation to build with us.

Get a Written Feasibility Assessment
What We Build Here

Why Homeowners Trust Us With Their Suite

Basement Secondary Suites

Legal suites with egress windows, fire and sound separation, separate entrances and their own heating and ventilation.

Two-Unit Conversions

Converting a house into two self-contained units, with utility upgrades filed early to protect the occupancy date.

Additions for Suites

Rear and side additions that create space for a suite where the existing house cannot.

Moraine-Aware Design

Projects in Oak Ridges planned around Oak Ridges Moraine and conservation limits from the start.

Lot Types

The Four Lot Types We See Most

What each lot type usually supports, so you can place your own property before the feasibility visit.

  1. 1

    Suburban Detached Lot

    Newer homes with deep basements, often the simplest suite conversions.

  2. 2

    Oak Ridges Moraine Lot

    Larger lots where moraine rules shape additions and grading.

  3. 3

    Older Mill Pond Lot

    Older homes on mature streets, good for conversions or additions.

  4. 4

    Corner Lot

    Two frontages help with a separate suite entrance.

Client Feedback

What Local Owners Say

"Mill Pond bungalow, legal basement suite with a side entrance. They explained the city's suite rules plainly and the city inspection passed first time."
Maria F., Mill Pond
"Our Jefferson house had a huge basement. Two-bedroom suite with its own laundry and heat pump. Rented to a young couple within two weeks."
Eric W., Jefferson
"Oak Ridges lot near the moraine. They checked the conservation limits before the designer started, which made the addition approval simple."
Priyanka D., Oak Ridges
Before You Design

Planning a Secondary Suite Here: What to Check First

Here, the secondary suite framework sets the rules, not Toronto's EHON. The first step is confirming what your property allows: how many units, what size and how each must be accessed.

Second, decide between converting space inside the house and building an addition. Many local homes have large basements that convert well. Older homes around Mill Pond and Richvale may need an addition to create a comfortable suite.

Third, check for the Oak Ridges Moraine. Lots in the Oak Ridges area may fall under moraine protection rules that limit additions, grading and where you can build. Confirming this early avoids redesign.

Fourth, plan the utilities. A suite usually needs its own heating and ventilation, and sometimes a larger electrical service or water line. Scheduling those upgrades early means the suite can be occupied on time.

Finally, think about the long term. The planned Yonge North Subway Extension is expected to change transit options along the Yonge corridor over time. A suite designed well today can serve family now and tenants later, whatever the neighbourhood becomes.

A written feasibility report confirms the current suite rules for your property and gives you a CAD budget for each option.

Local Knowledge

Why the Moraine and Suite Rules Shape the Plan

The city follows its own secondary suite rules, not EHON. In the north, the Oak Ridges Moraine adds environmental limits around Lake Wilcox and Oak Ridges.

Servicing runs through York Region, and the planned Yonge North Subway Extension is expected to change transit and parking along the Yonge corridor near Langstaff over time. Variances, where needed, go to the local Committee of Adjustment.

The Housing Stock We Work With

Local homes range from older bungalows and two-storeys around Mill Pond and Richvale to large newer homes in Bayview Hill, Jefferson and Oak Ridges. Deep basements are common, which suits secondary suites.

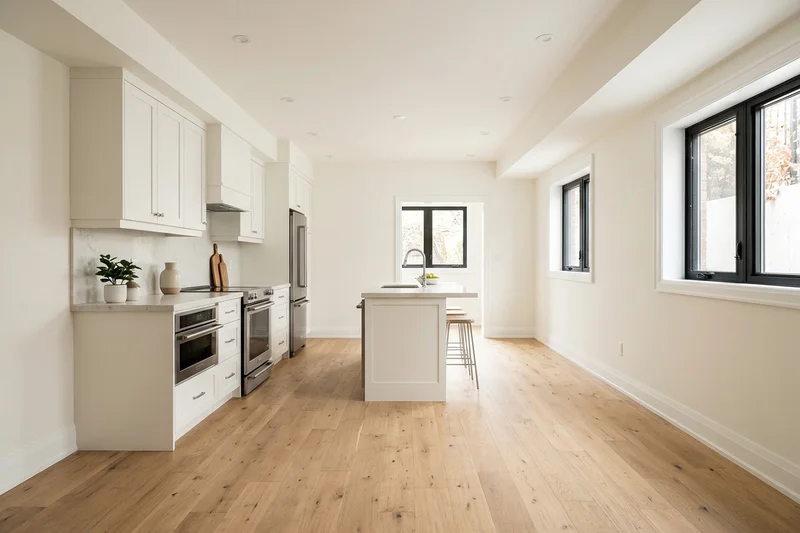
Finished secondary suite kitchen in a Richmond Hill basement
Coverage

Neighbourhoods We Cover in Richmond Hill

  • Oak Ridges
  • Mill Pond
  • Bayview Hill
  • Richvale
  • Elgin Mills
  • Jefferson
  • Langstaff

Postal codes (FSAs) we cover: L4B, L4C, L4E, L4S

Local Landmarks

Landmarks and Transit Near Our Projects

  • Richmond Hill Centre for the Performing Arts
  • Mill Pond Park
  • David Dunlap Observatory park
  • Lake Wilcox
  • Hillcrest Mall

Highways 404 and 407 frame the city, with GO stations at Richmond Hill, Gormley and Langstaff and Viva service along Yonge Street.

Local Questions

Richmond Hill Secondary Suite FAQs

Does EHON apply in Richmond Hill?

No. The city uses its own secondary suite framework. Toronto's fourplex and sixplex permissions do not apply.

Can I add a secondary suite to my house?

Many homes can. The suite must meet building and fire code requirements and the city's rules, and the city has consulted on allowing up to four units on detached, semi and townhouse lots. We confirm what applies to your property at feasibility.

Does the Oak Ridges Moraine affect my project?

It can. The provincial Oak Ridges Moraine Conservation Plan restricts development in Natural Core and Natural Linkage areas, which can limit additions and grading around Oak Ridges and Lake Wilcox. We screen for it before design.

What does a two-unit conversion cost?

Typically from $250K CAD up, depending on basement work, separations and utility upgrades.

Do I need utility upgrades for a suite?

Often a larger electrical service or water line is needed. We schedule upgrades early so the suite can be occupied on time.

Do I need a Committee of Adjustment variance for a suite?

Many suites inside an existing house do not. Additions that push setbacks, coverage or height limits sometimes do. We check this during feasibility so you know the approval path before design starts.

Also Serving 20 Near-GTA Municipalities

Outside our 12 core areas we take on feasibility, design and build work in these municipalities. Each runs its own zoning and additional unit rules, and Toronto EHON does not apply in any of them.

  • Oakville
  • Burlington
  • Milton
  • Halton Hills
  • Caledon
  • King Township
  • Aurora
  • Newmarket
  • Whitchurch-Stouffville
  • East Gwillimbury
  • Georgina
  • Uxbridge
  • Ajax
  • Whitby
  • Oshawa
  • Clarington
  • Scugog
  • Bradford West Gwillimbury
  • New Tecumseth
  • Hamilton
Start With Certainty

Start Your Richmond Hill Suite the Right Way

Send the address and we will confirm the zoning, the realistic unit count and a CAD budget range for your property in writing.

  • Written zoning verification
  • CAD price bands before deposit
  • Licensed Ontario Builder, Insured & Bonded
Get Written Feasibility