
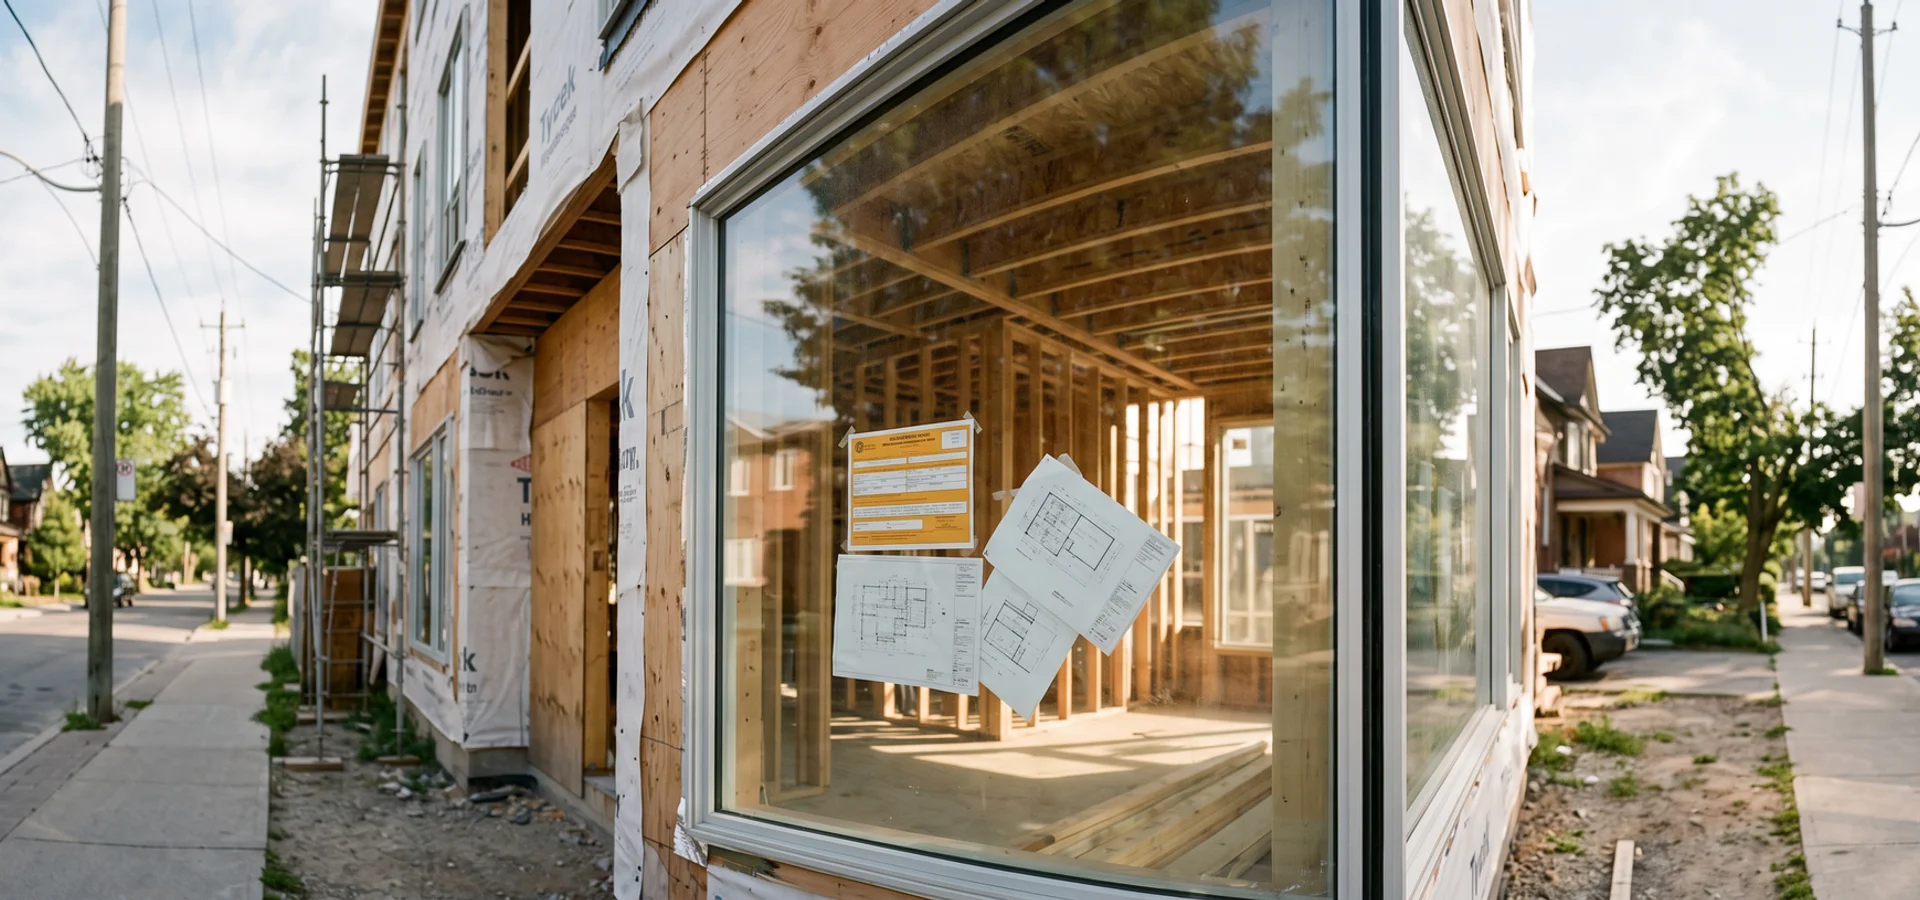
Building permit card posted in the window of a Toronto multiplex under construction
Design * Build * Deliver - Building Permits

Multiplex Building Permits in Toronto, ON | For Owners Facing Toronto Building

Zoning review, building permit applications, Committee of Adjustment minor variances, utility and right-of-way permits and inspection scheduling for Toronto and GTA multiplexes.

Price band (CAD)
$5,000-$18K
Timeline
9-14 weeks permit coordination; CoA variance adds 4-6 months
Built for
Owners Facing Toronto Building
  • 40+ CoA Applications Since 2019
  • Hearing Representation
  • Resubmission Avoidance
  • Insured & Bonded
  • 15 Years Toronto

Request Written Feasibility

Zoning check + CAD estimate before any deposit.

Your project details may be shared with a participating Toronto multiplex builder.

Multiplex Toronto Builders handles multiplex building permits across Toronto, East York, Scarborough, Etobicoke, North York and the GTA: zoning review, building permit applications, Committee of Adjustment variances, utility and right-of-way permits and inspections. On the projects we build, work runs under HCRA registration with Tarion enrolment per project, WSIB and a $5M CGL policy. Every permit package is checked against the Ontario Building Code and the zoning by-law before submission, and we deal directly with the Toronto Committee of Adjustment, Toronto Building, Toronto Water, Toronto Hydro and Urban Forestry so you are not chasing five departments at once.

Permits stall for familiar reasons. A sixplex is drawn where only a fourplex is as-of-right, severance gets confused with multiplex approval, EHON setback math was never run on a 25-foot lot, or the drawings show no parking and nobody filed a parking variance at the CoA. Then an examiner comment triggers a resubmission and weeks slip away. We confirm OBC Part 9 or Part 3 scope by unit count and height, check insulated glazing and energy compliance, flag 316 stainless fastener requirements near the lake and verify zoning through GeoWarehouse before anything is submitted.

Permit coordination typically costs $5K-$18K CAD and takes 9-14 weeks; a variance adds 4-6 months. We work in Toronto, East York, Scarborough, Etobicoke, North York, York, Vaughan, Markham, Richmond Hill, Mississauga, Brampton and Pickering.
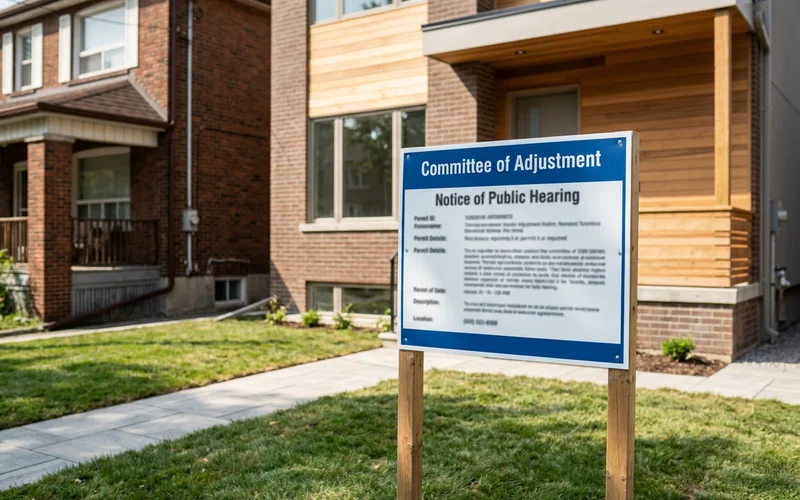
Neighbour notice sign for a Committee of Adjustment minor variance posted on a Toronto residential lot

Permits are often the longest stretch before construction. Pair this service with architectural design for a clean set, or with design-build to keep one team on the whole job.

Types of Permit and Approval Work

Zoning Review and Zoning Certificate

Before anything is submitted, we check the drawings against By-law 569-2013 as amended by EHON, or the local GTA by-law. Toronto offers a zoning review process that confirms compliance or lists the variances needed. Getting that answer early tells you whether you are heading straight to a building permit or to the Committee of Adjustment first, which can change your timeline by months.

Building Permit Application

A multiplex permit package includes architectural, structural, mechanical and energy drawings, site servicing, and supporting forms. We assemble and submit it, track it through each examiner, and respond to comments with revised drawings or clarifications. Our goal is a clean first submission and no more than one round of comments, which keeps most projects within the 9-14 week coordination window.

Committee of Adjustment Minor Variance

When a design does not meet a zoning rule, the Committee of Adjustment can grant a minor variance if it passes the four tests: it is minor, desirable for the appropriate development of the land, and meets the general intent of both the Official Plan and the zoning by-law. Toronto has four district panels: Toronto and East York, North York, Etobicoke York and Scarborough. We prepare the application, planning rationale and drawings, handle notice and represent you at the hearing. Expect 4-6 months from filing to a final decision.

Utility and Right-of-Way Permits

Multiplexes usually need bigger services. Toronto Water reviews servicing and often requires a larger lateral. Toronto Hydro handles service upgrades and meter banks. Work in the public road allowance, such as a curb cut, water connection or hoarding, needs a right-of-way permit. We file these in parallel with the building permit so they are ready when construction needs them.

Inspection Scheduling

Once the permit is issued, Toronto Building inspects the work at set stages: footings, foundation, framing, plumbing, HVAC, insulation and air barrier, fire separation and final occupancy, with ESA inspecting electrical. We schedule each one, make sure the work is ready and fix anything flagged before the next stage. Failed inspections cost days each time, so preparation matters.

Common Multiplex Permit Problems in Toronto

Examiner Comments Trigger Resubmission

Symptom: Your permit comes back with a long list of comments, and each round of revisions takes weeks. Immediate action: Sort the comments into quick drawing fixes, missing documents and real design problems. Scope: Most comments come from zoning non-compliance, missing engineering or unclear fire separation details. Qualified contractor response: We respond to quick fixes in days, bring in the engineer for structural or mechanical items and only redesign where we have to. For one Bendale owner, eleven comments on another firm’s drawings were cleared in a week and the permit issued on the second round.

Parking Variance Claimed Without CoA Submission

Symptom: You were told the parking issue was handled, but the permit is on hold because no variance was ever filed. Immediate action: Check whether a Committee of Adjustment application exists for your address. Scope: If parking is required and not provided, the building permit cannot issue until a variance is approved. That is 4-6 months from filing. Qualified contractor response: We file the parking variance immediately with transit distances, bike storage and car-share access to support it, and push the hearing date as early as the panel allows. Going forward, parking is checked at feasibility on every project.

Tree Protection Zone Stops the Permit

Symptom: Urban Forestry flags a city or private tree, and the building footprint sits inside its protection zone. Immediate action: Get an arborist report and tree protection plan. Scope: Healthy protected trees can force a smaller footprint, special foundations or a tree permit with conditions. Qualified contractor response: We screen trees at feasibility, bring in an arborist early and design foundations or footprints to work around the root zone where possible. Our Bathurst Manor client kept most of the planned footprint by adjusting the foundation design near the tree.

Heritage Review Adds Months Nobody Planned

Symptom: The permit application is complete, but it cannot move forward because the house is listed on the Heritage Register and exterior changes need Heritage Preservation Services review. Immediate action: Confirm the heritage status and identify every exterior change in the design. Scope: Heritage review runs on its own timeline. Facade changes, new windows on the street face, porch work and rooflines get the closest attention. If the review was not planned, the permit waits. Qualified contractor response: We check the Heritage Register at feasibility, before design. Where a property is listed or designated, we design new entrances and additions away from the protected street face, prepare a heritage submission with clear drawings and photos, and talk to reviewers early. Running heritage review in parallel with permit preparation, instead of after it, is what keeps heritage projects from losing months. It also makes approval more likely, because the design arrives already shaped around what reviewers want to protect.
Why Owners Pick Us

Why Choose Multiplex Toronto Builders for Building Permits?

Six things we do on every project, written into the scope before you sign anything.

Clean First Submissions

We review every permit set against By-law 569-2013 and the Ontario Building Code before it goes in, which cuts examiner comments and the resubmission loops that cost weeks.

40+ CoA Applications Since 2019

Parking, side-yard and height variances across the Toronto and East York, North York, Etobicoke York and Scarborough panels. We know what each panel looks for.

We Sit at the Hearing

We prepare the application, the neighbour notice package and the planning rationale, then represent you at the Committee of Adjustment hearing.

Utilities Filed in Parallel

Toronto Water servicing, Toronto Hydro service upgrades and right-of-way permits are filed alongside the building permit so they do not hold up occupancy.

Trees and Ravines Screened Early

Urban Forestry tree permits and TRCA regulated areas are flagged at the start, not after the examiner asks.

Inspections Booked and Passed

We schedule each required inspection and make sure the work is ready before the inspector arrives, from footings to occupancy.

Execution Roadmap

How Does Building Permits Work With Us?

Four steps from the first zoning check to keys. Typical timeline: 9-14 weeks permit coordination; CoA variance adds 4-6 months.

  1. Step 1: Zoning Review

    Drawings checked against By-law 569-2013 or the local by-law, with a list of any variances and a realistic timeline.

  2. Step 2: Permit Application

    Complete permit package to Toronto Building, plus Toronto Water, Toronto Hydro and right-of-way applications in parallel.

  3. Step 3: Variance and Examiner Responses

    CoA filing and hearing representation if needed, and fast responses to examiner comments.

  4. Step 4: Permit Issued and Inspections

    Permit card posted, inspections scheduled through framing, insulation, fire separation and occupancy.

Published CAD Pricing

What Does Multiplex Permit Coordination Cost in Toronto?

Our permit coordination typically costs $5K to $18K CAD, depending on the project and whether a Committee of Adjustment variance is needed. Coordination takes 9-14 weeks for a clean application. A variance adds 4-6 months.

What sits outside our fee:

  • City building permit fees, calculated on floor area and building class
  • Committee of Adjustment application fee if a variance is needed
  • Development charges, where they apply; many additional residential units now qualify for exemptions after Bill 23, so verify current rules for your project
  • Utility connection and upgrade fees from Toronto Water and Toronto Hydro
  • Specialist reports such as an arborist report or a TRCA submission

We give you an itemized estimate of city fees in the feasibility report, so the permit stage does not surprise your budget.

Toronto multiplex price bands in CAD
Unit Type Price (CAD) Project Timeline
Triplex New Build $400K-$1.1M 3 units, Part 9 8-10 months
Fourplex New Build $500K-$1.4M 4 units, as-of-right citywide 9-12 months
Sixplex (Approved Zones) $800K-$2M 6 units, Part 3 likely 12-16 months
House-to-Multiplex Conversion $250K-$900K 2-4 units in existing house 6-9 months
Architectural Design (Stamped) $15K-$60K Permit drawing set 6-10 weeks
Permit Coordination $5K-$18K Toronto Building + CoA 9-14 weeks
Feasibility Assessment $1,500-$4,500 Written zoning + budget report 1-2 weeks

Priced for permit coordination.

Straight Answer

Can't I File the Permit Myself and Save the Fee?

You can. Toronto Building accepts applications from owners. In our opinion, it is rarely cheaper in the end.

A multiplex permit is not a deck permit. Examiners look at zoning, structural, fire separation, egress, energy, servicing and sometimes heritage and trees. Each comment means a resubmission, and each resubmission can add weeks. If a variance is needed, you are also preparing a planning rationale, notifying neighbours and presenting at a hearing.

Every month of delay is a month of carrying cost on land and financing. On a fourplex, a few months of avoidable delay usually costs more than our fee. If you want to file yourself, we can still review your package before submission for a fixed fee, which catches most of the issues that cause resubmissions.

Our Work

Building Permits Project Photos

Finished exteriors, interiors and site stages from Toronto and GTA projects. Click any photo to enlarge.

Client Feedback

What Owners Say About Our Building Permits

"Our Junction fourplex needed a parking variance. They filed with the Toronto and East York panel and sat with us at the hearing. Approved first time."
Owen J., The Junction Permits + CoA $14K
"The examiner came back with eleven comments on drawings from another firm. They sorted them in a week and the permit was issued on the second round."
Hannah W., Bendale Permit rescue
"The city tree out front almost killed our project. They got the arborist report and the tree protection plan sorted so the footprint stayed close to what we wanted."
Gabriel N., Bathurst Manor Permits + tree protection
Toronto Zoning FAQs

Building Permits FAQs

How long does a multiplex permit take in Toronto?

About 9-14 weeks of coordination for a clean application, from submission to permit issue. A Committee of Adjustment variance adds 4-6 months, and heritage or tree reviews can add more.

Do I need a minor variance?

Only if your design does not meet the zoning by-law. The most common multiplex variances are side-yard setbacks on narrow lots, parking and height. We tell you at feasibility whether one is needed.

What does permit coordination cost?

Our fee is typically $5K-$18K CAD. City permit fees, CoA application fees, development charges and utility fees are separate, and we estimate them for you up front.

Are development charges waived on multiplexes?

Many additional residential units in Ontario became exempt from development charges after Bill 23, but the rules have conditions and have changed more than once. Verify current rules with the City for your specific project.

Do you represent at Committee of Adjustment?

Yes. We prepare the application and planning rationale, handle neighbour notice and represent you at the hearing. We have filed 40+ applications across Toronto CoA panels since 2019.

What if the examiner sends comments?

We respond quickly with revised drawings or clarifications. Our pre-submission review is designed to keep comments few and simple, which avoids extra resubmission rounds.

Do you handle permits in Pickering and Vaughan?

Yes. We handle permits across the GTA, working with each municipality's building department and zoning by-law. EHON does not apply outside Toronto, so the rules differ city to city.

What inspections does a multiplex need?

Typically footings, foundation, framing, plumbing, HVAC, insulation and air barrier, fire separation, and final occupancy, plus ESA electrical inspections. We book each one and make sure the work is ready.

Start With Certainty

Get a Fixed Number for Your Building Permits

Send us your address and we come back with a zoning read, an honest unit count and a CAD budget range in writing, before you spend on drawings.

  • Written zoning verification
  • CAD price bands before deposit
  • Licensed Ontario Builder, Insured & Bonded
Get Written Feasibility