

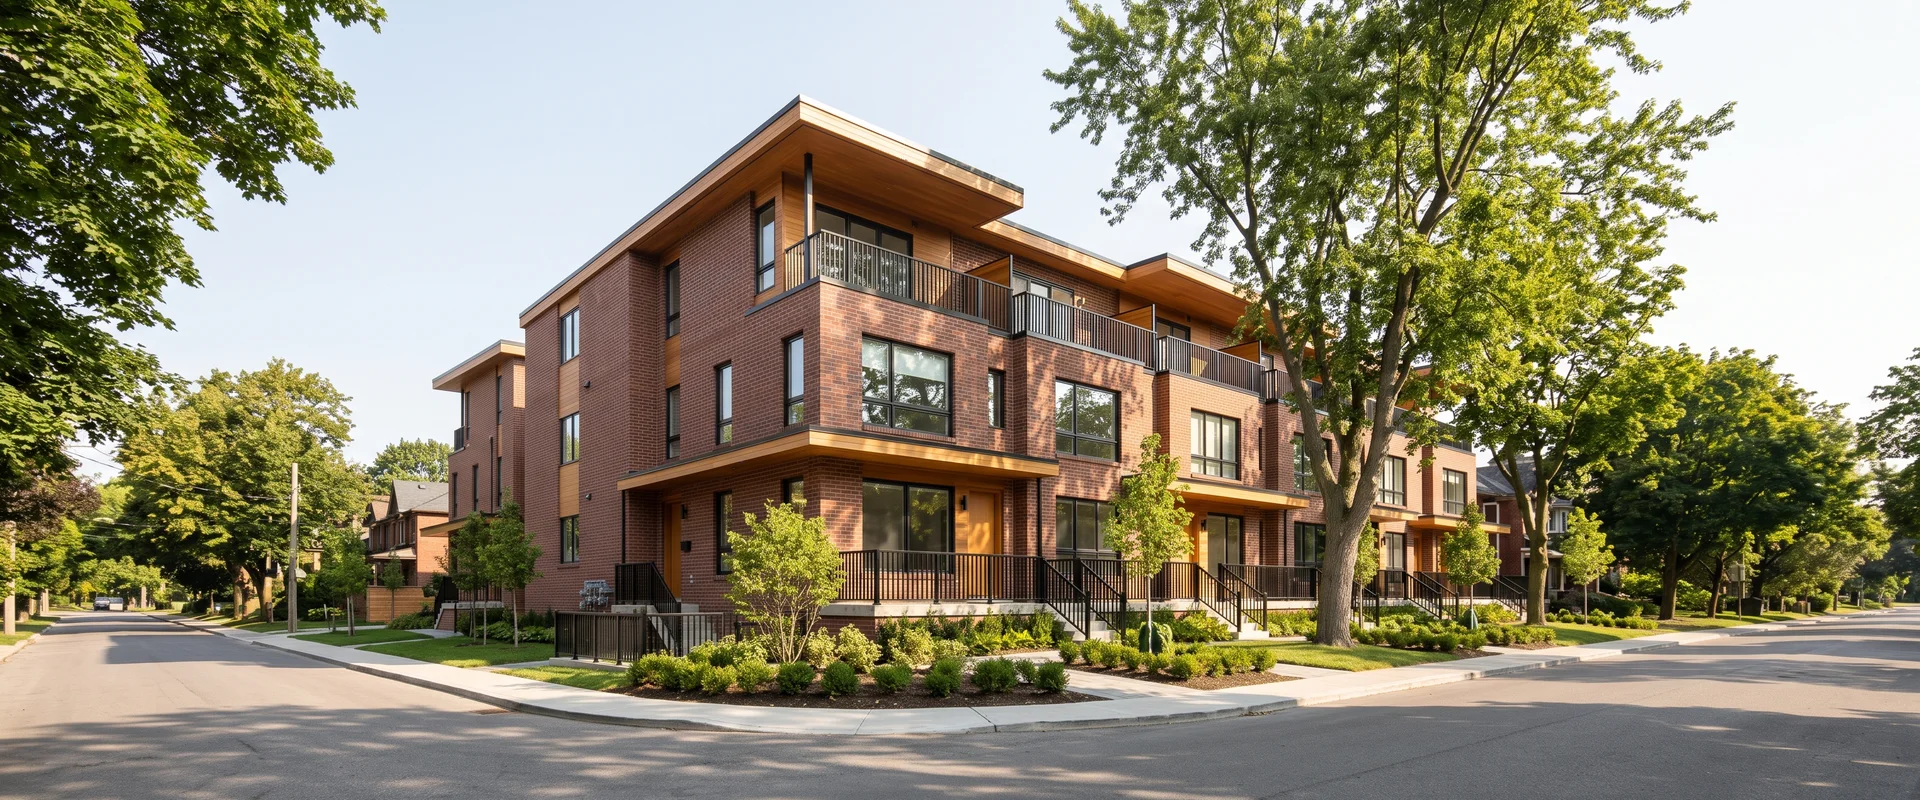
Toronto Multiplex Guides: Zoning, Costs, Permits and Design
Plain-language answers from the Multiplex Toronto Builders Crew on EHON zoning, sixplex areas, unit counts, conversions, permits and costs in CAD. Each guide links to the service it supports, so you can move from learning to numbers when you are ready.
Multiplex Construction
View the multiplex construction service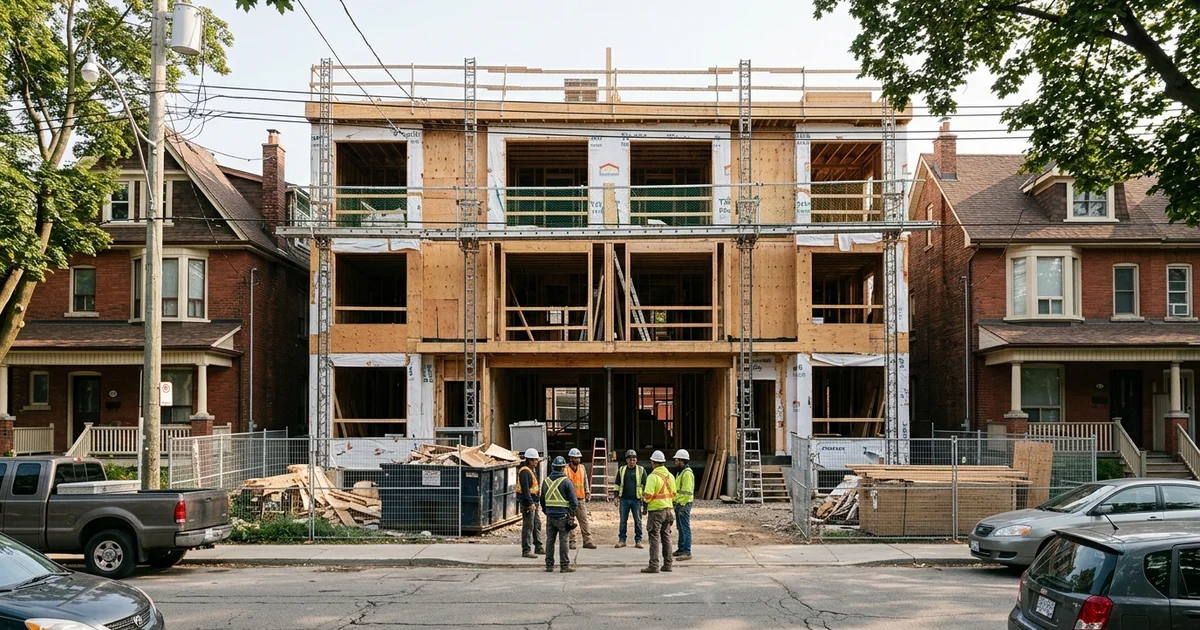
Hiring a Multiplex Builder in Ontario: HCRA, Tarion and Contract Red Flags
A vetting checklist for Ontario owners: HCRA registration, Tarion enrolment per project, WSIB and insurance, contract red flags and the questions to ask before you pay a deposit.
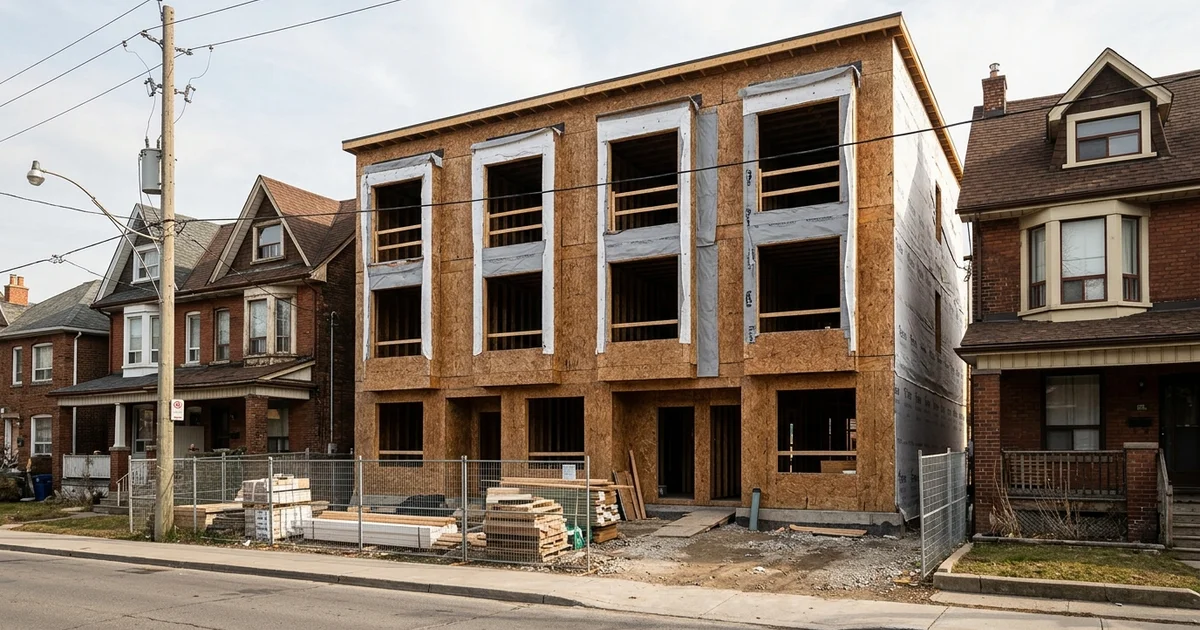
How Long Does It Take to Build a Multiplex? Timelines by Unit Count
Realistic feasibility-to-occupancy timelines for Toronto triplexes, fourplexes, sixplexes and conversions, plus the things that slow schedules down.
How Much Does It Cost to Build a Multiplex in Ontario?
Per-square-foot ranges for new multiplex builds and conversions in Ontario, the soft costs that sit outside them, and the factors that move a quote up or down.
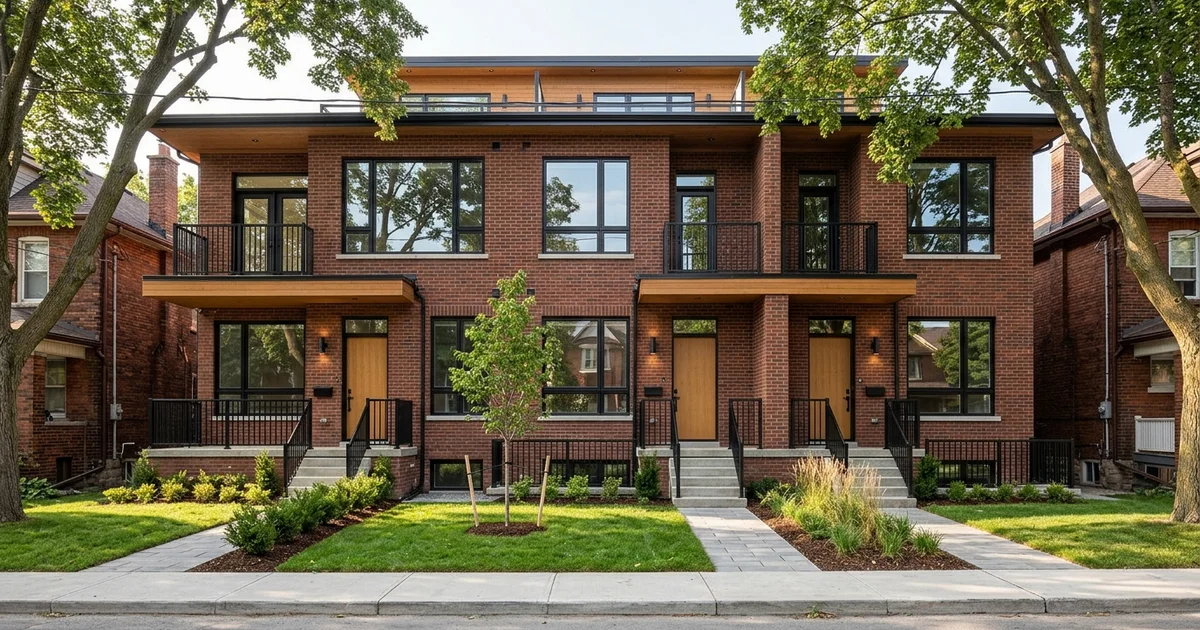
Multiplex Construction Financing in Ontario: Loans, Draws and Equity
How Ontario owners fund a multiplex build before rents start: construction loans, milestone draws, home equity, completion appraisals and why a fixed price helps lender approval.
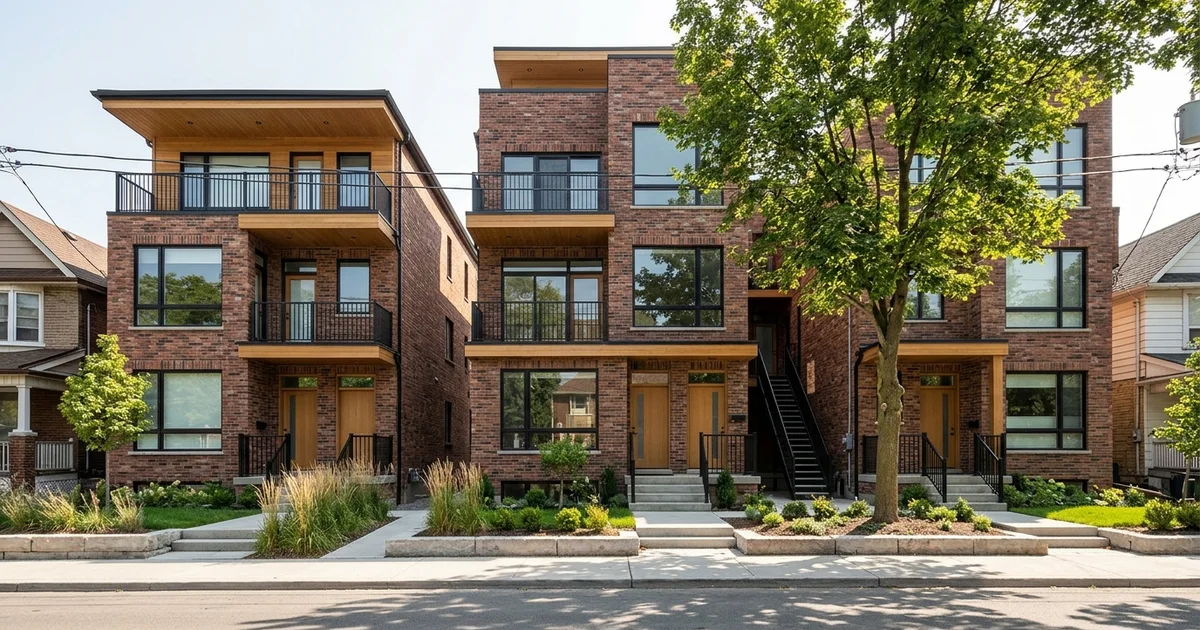
Triplex vs Fourplex vs Sixplex: Which Fits Your Lot and Budget?
Compare three, four and six units on price, zoning permission, building code path, lot width and rent potential, so you choose a unit count your lot can legally carry.
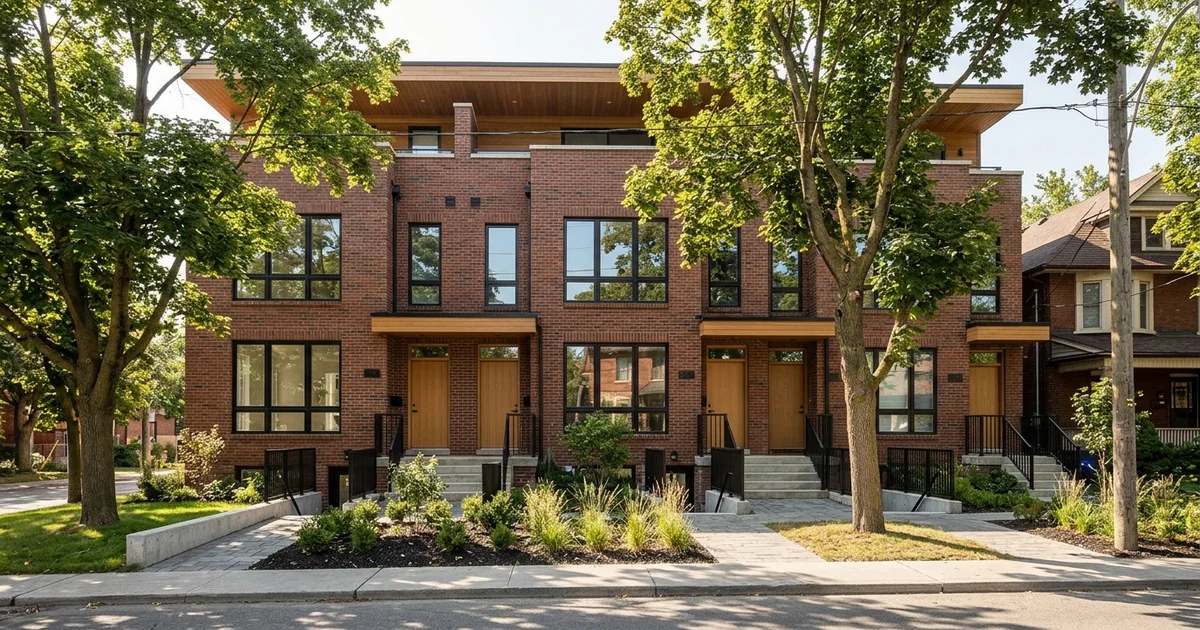
What Is EHON? Toronto's Multiplex Zoning Rules Explained
What Expanding Housing Options in Neighbourhoods allows under By-law 569-2013, where sixplexes are permitted, and why permission is not the same as fit on your lot.
Fourplex Construction
View the fourplex construction service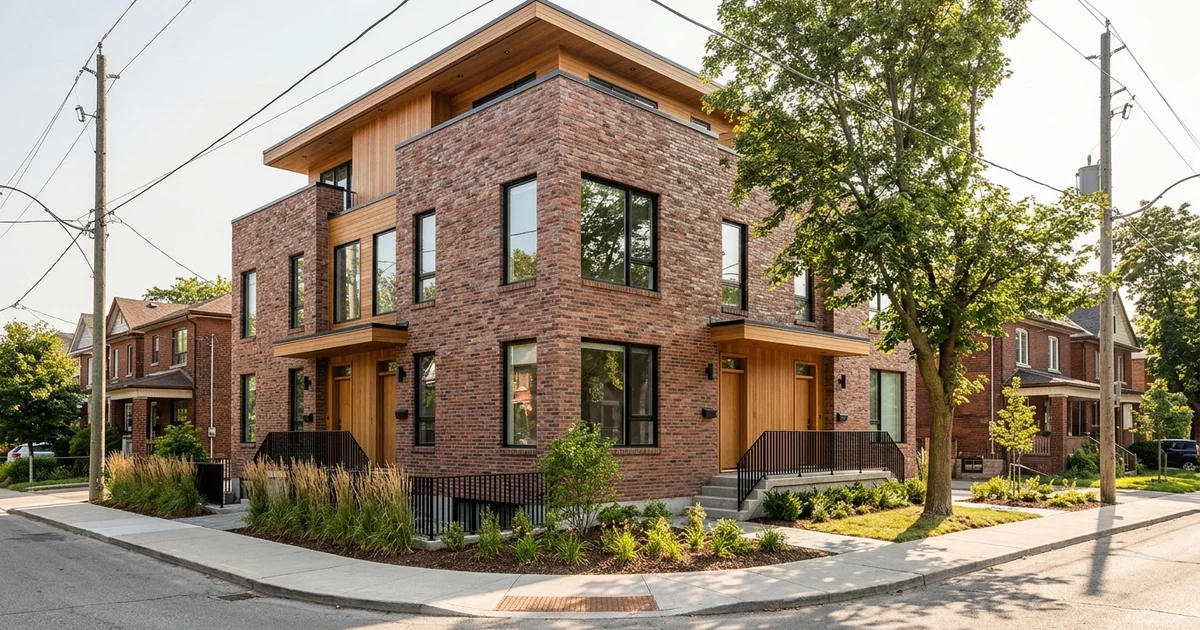
Building a Fourplex on a Corner Lot: Double Frontage Rules
How two street frontages change a Toronto fourplex: flankage setbacks, the sight triangle, separate entrances on the side street and the design upside of a corner lot.
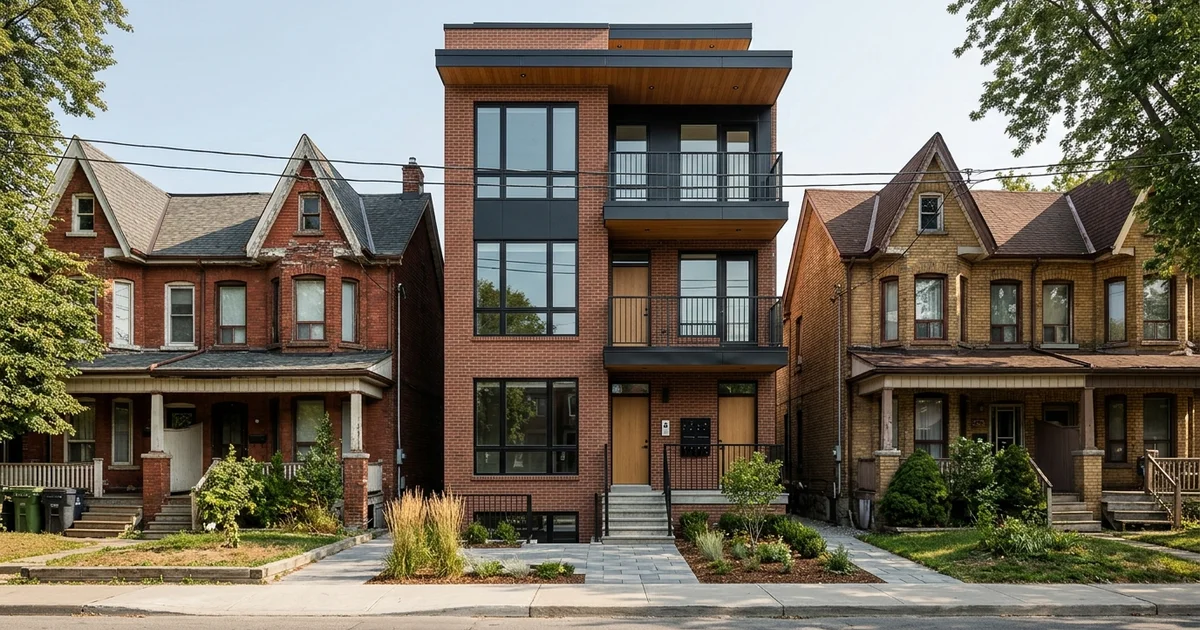
Can You Build a Fourplex on a 25-Foot Lot in Toronto?
Why many 25-foot Toronto lots fit two or three units without a variance, how the setback math works on a 25x120 lot, and when a side-yard variance makes four units worth it.
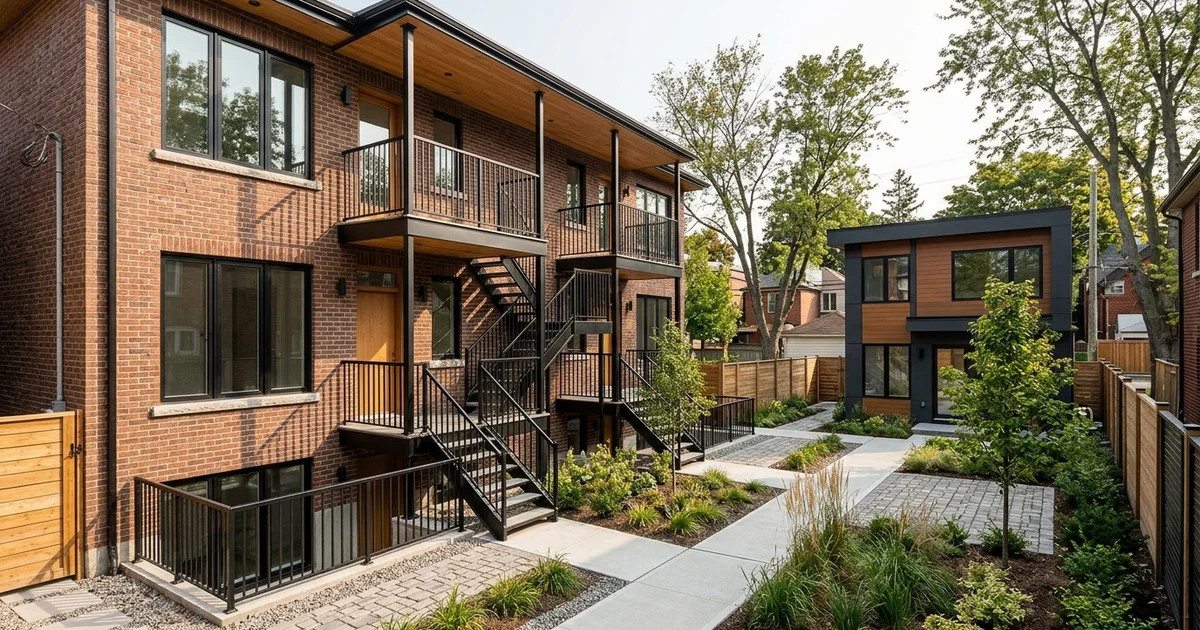
Fourplex Plus Garden Suite: Building 5 Units on One Toronto Lot
How a garden or laneway suite can add a fifth unit behind a Toronto fourplex: rear yard depth, lane access, fire access, servicing and what five units change about financing.
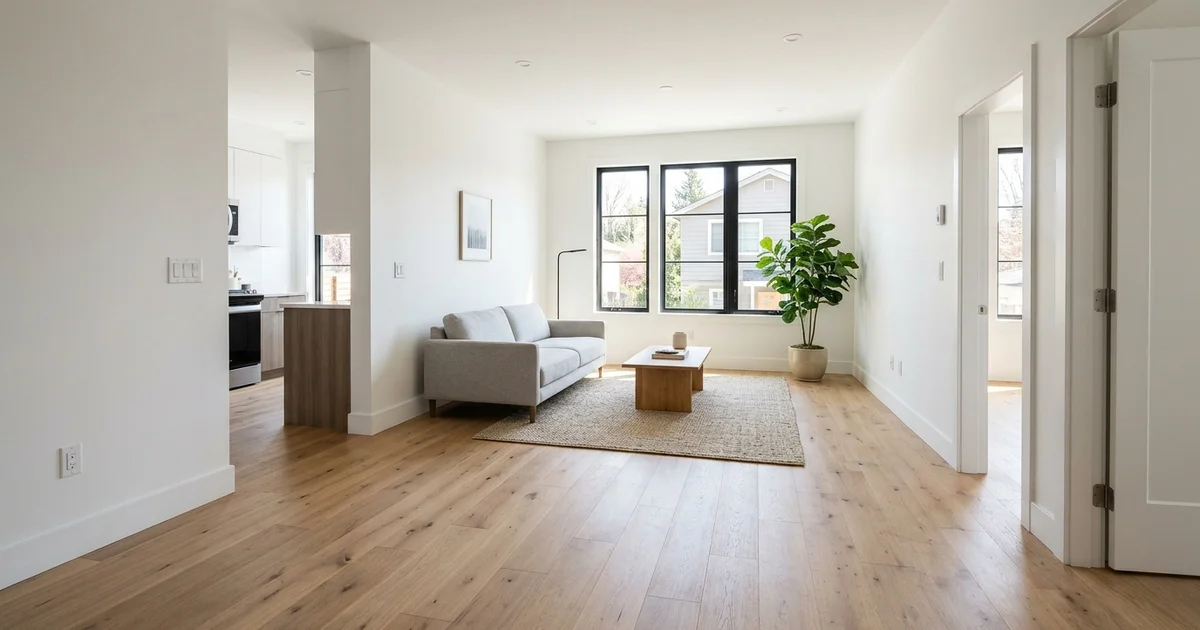
Is a Fourplex a Good Investment in Toronto? Rental Income Math
Walk through fourplex profitability before you pay for feasibility: build cost, completed value, your own rent assumptions, vacancy, operating costs and financing carry.
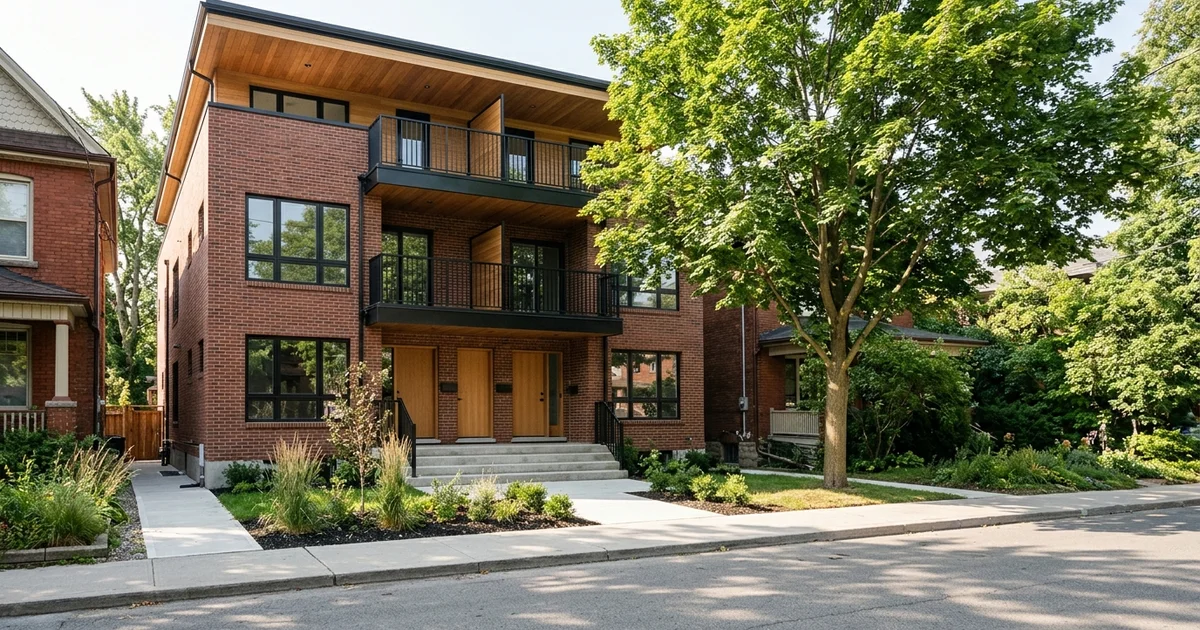
Stacked vs Side-by-Side Fourplex Layouts
Compare stacked and side-by-side fourplex layouts on lot width, stairs and egress, fire and sound separation, unit size, rentability and construction cost.
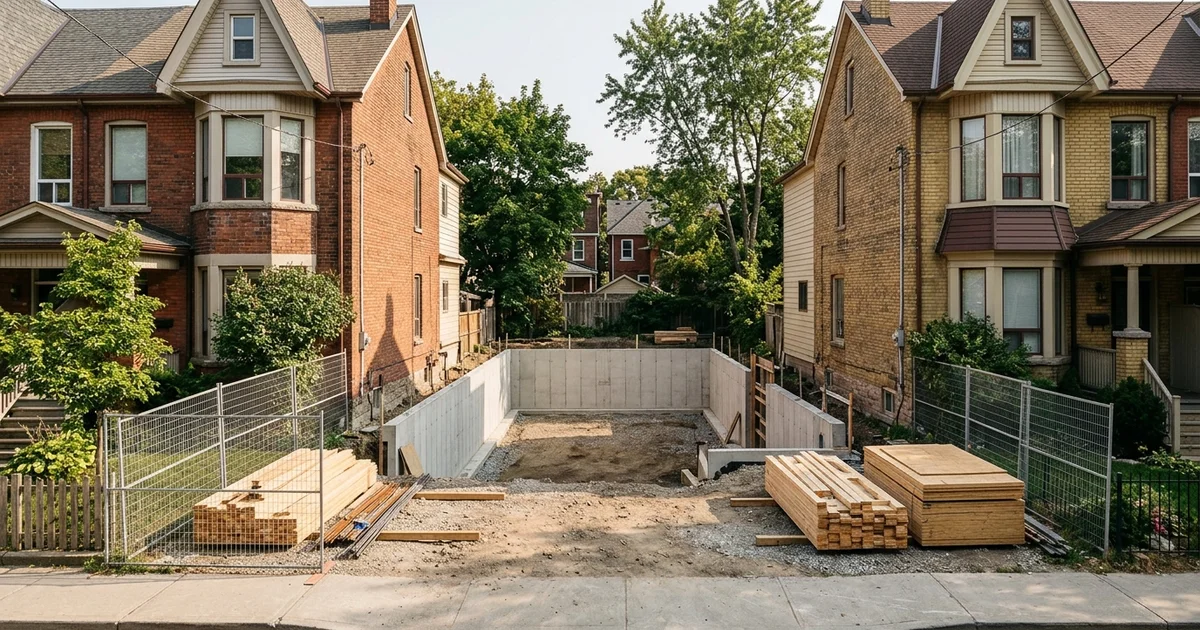
What to Expect During Fourplex Construction, Demolition to Occupancy
Each site phase of a Toronto fourplex build, from demolition and excavation through foundation, framing, MEP rough-in, inspections, occupancy and the Tarion pre-delivery inspection.
Multiplex Conversion
View the multiplex conversion service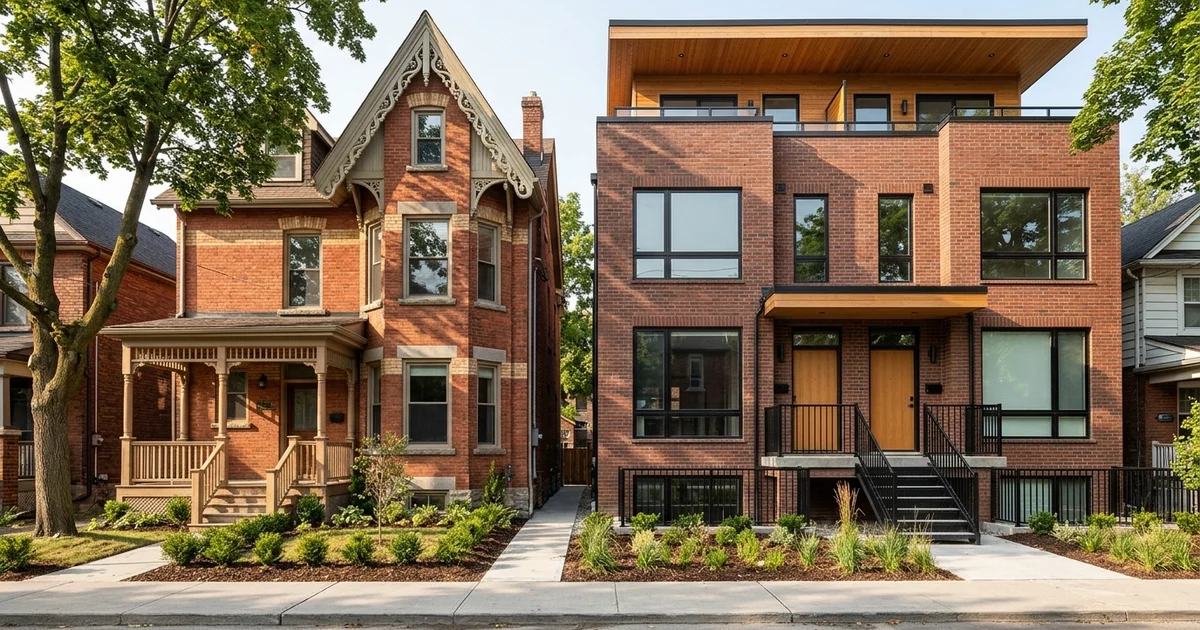
Can a Heritage Home Become a Multiplex in Toronto?
What Heritage Register listing and designation allow when you convert a Toronto home into a multiplex, how Heritage Preservation Services review works and how to plan around it.
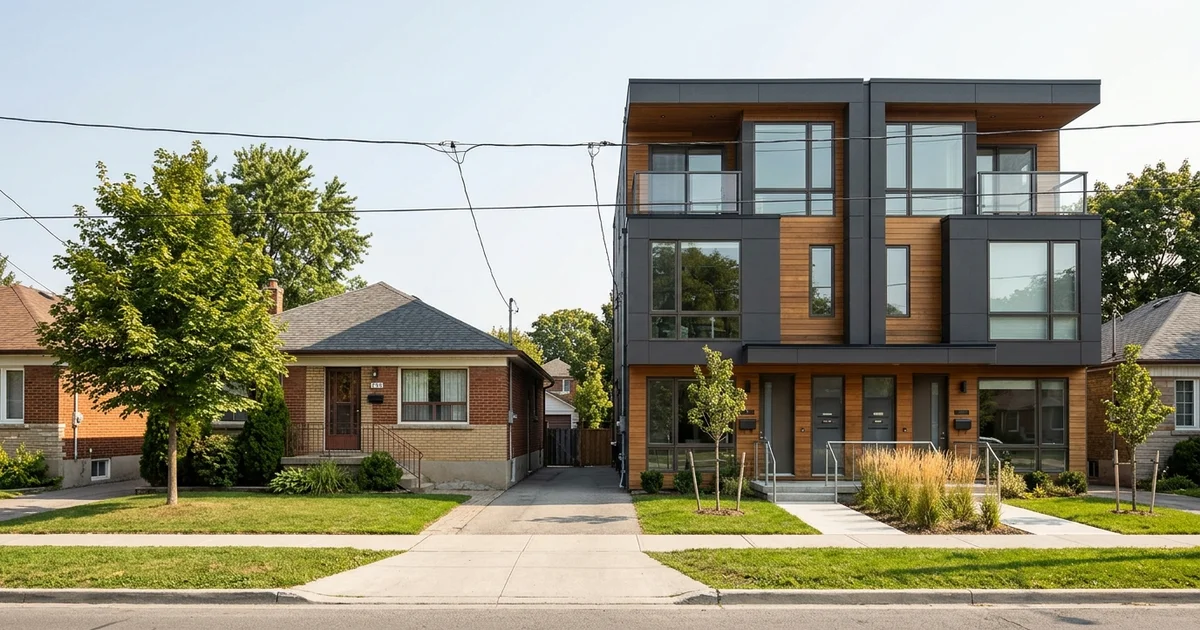
Convert or Rebuild? House Conversion vs New Multiplex Build
How to decide between converting your existing house and tearing it down for a new multiplex: per-sqft cost, foundation condition, achievable unit count, timeline and heritage limits.
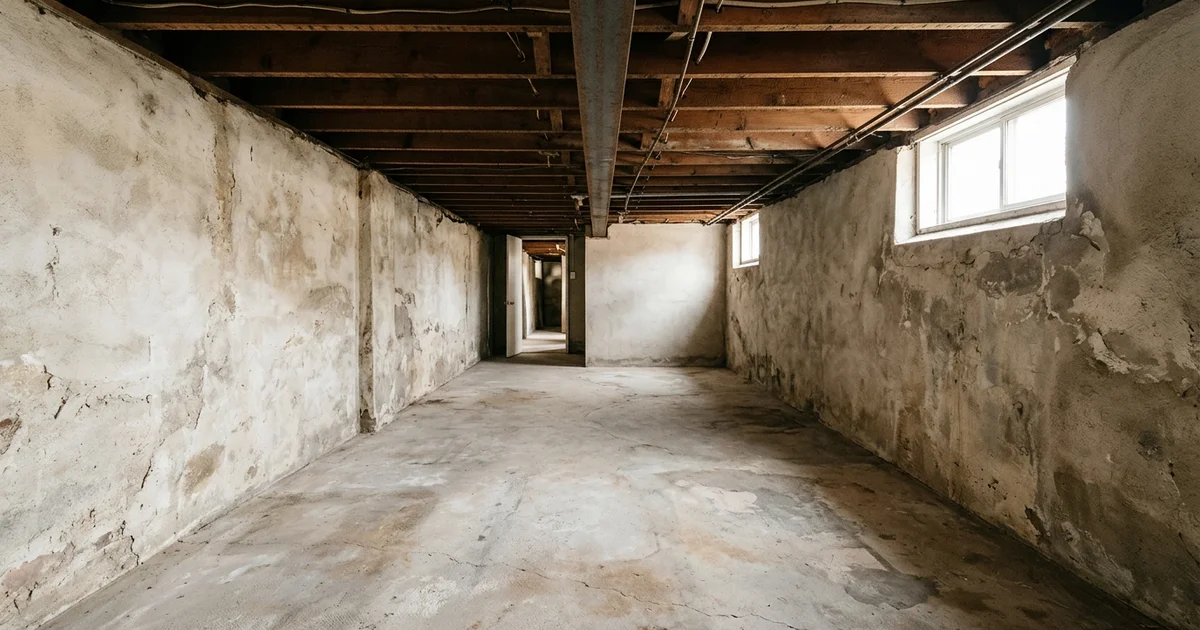
Do You Need to Underpin the Basement for a Multiplex Conversion?
When basement ceiling height forces underpinning, when bench footings or slab lowering are enough, what semis need for party walls, and how each option affects cost and schedule.
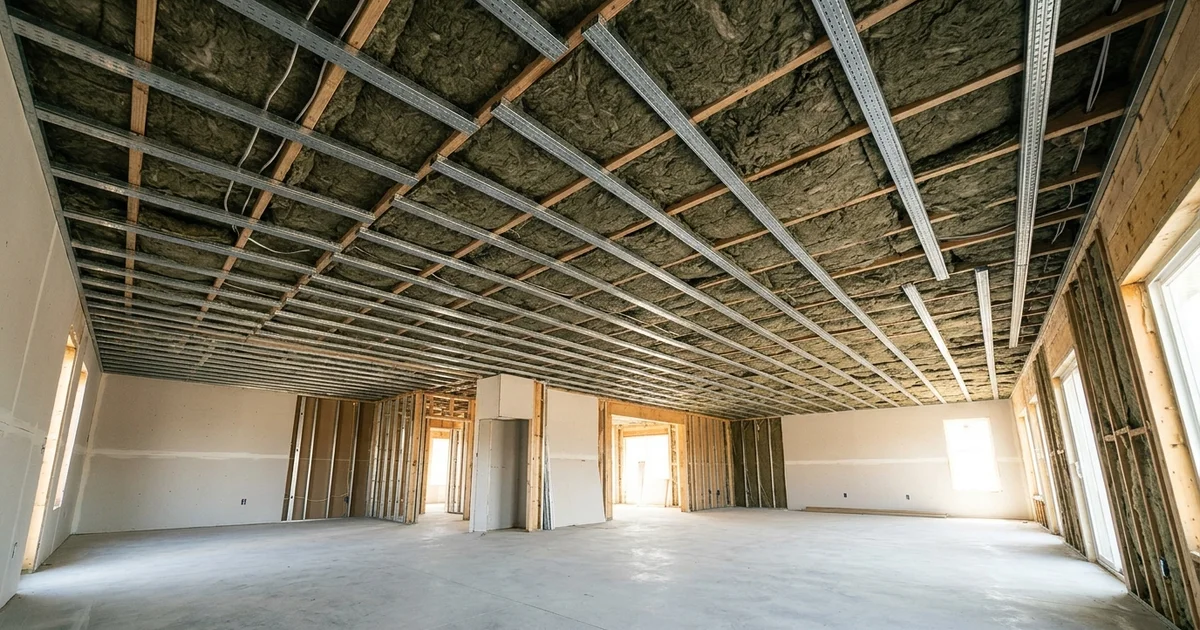
Fire Separation and Soundproofing Between Units in a Converted House
The fire and sound assemblies a legal unit needs in an Ontario conversion: 45-minute and 1-hour ratings, Type X drywall, resilient channel, STC 50+, fire doors and interconnected alarms.
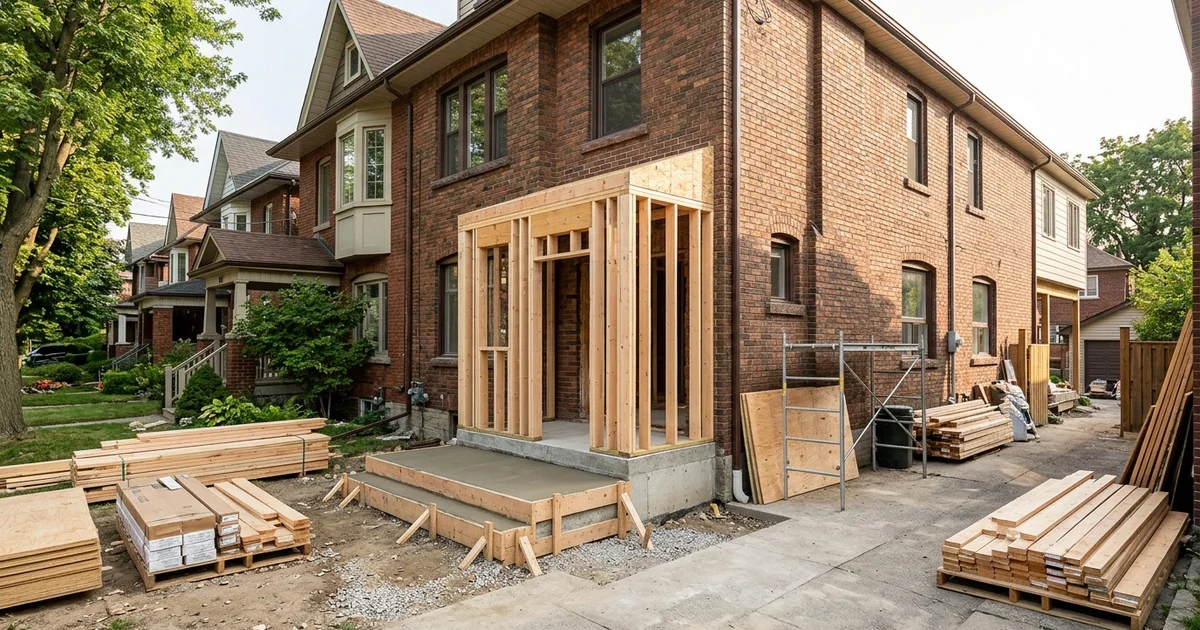
How to Convert a House into a Multiplex in Toronto
The step-by-step path from an existing Toronto house to legal self-contained units: zoning check, existing-condition survey, design and permit, structural and MEP work, inspections and occupancy.
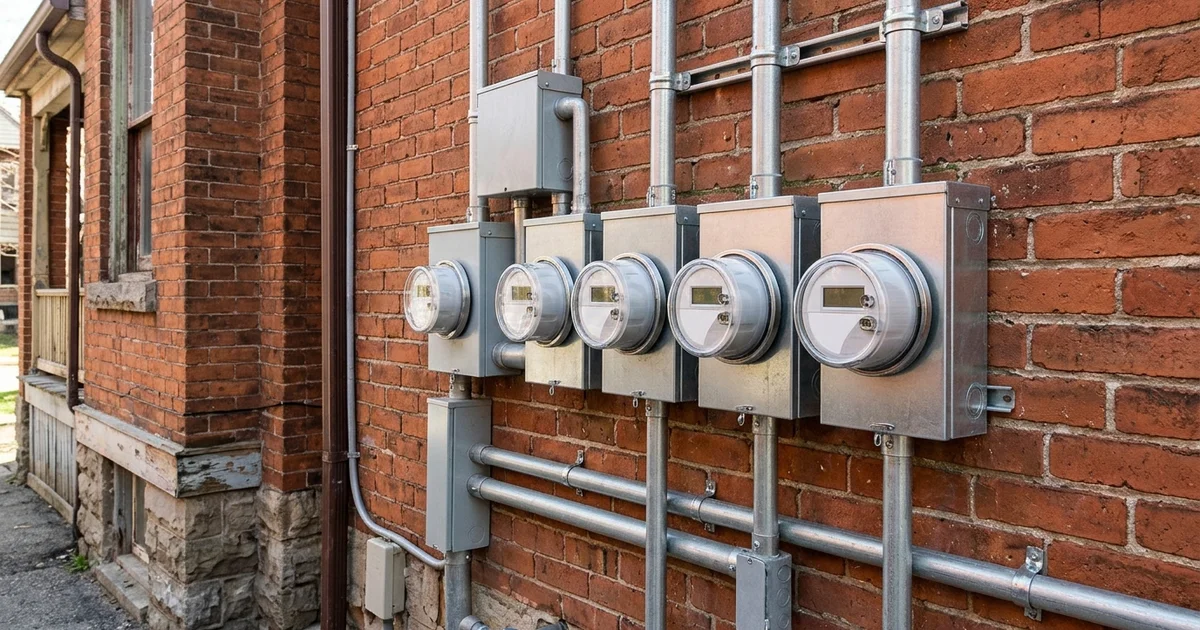
Hydro, Water and Meter Upgrades That Stall Multiplex Conversions
The utility work that holds up occupancy on conversions: Toronto Hydro service upgrades and meter banks, separate meters per unit, water service upsizing, gas separation and ESA sequencing.
Sixplex Construction
View the sixplex construction service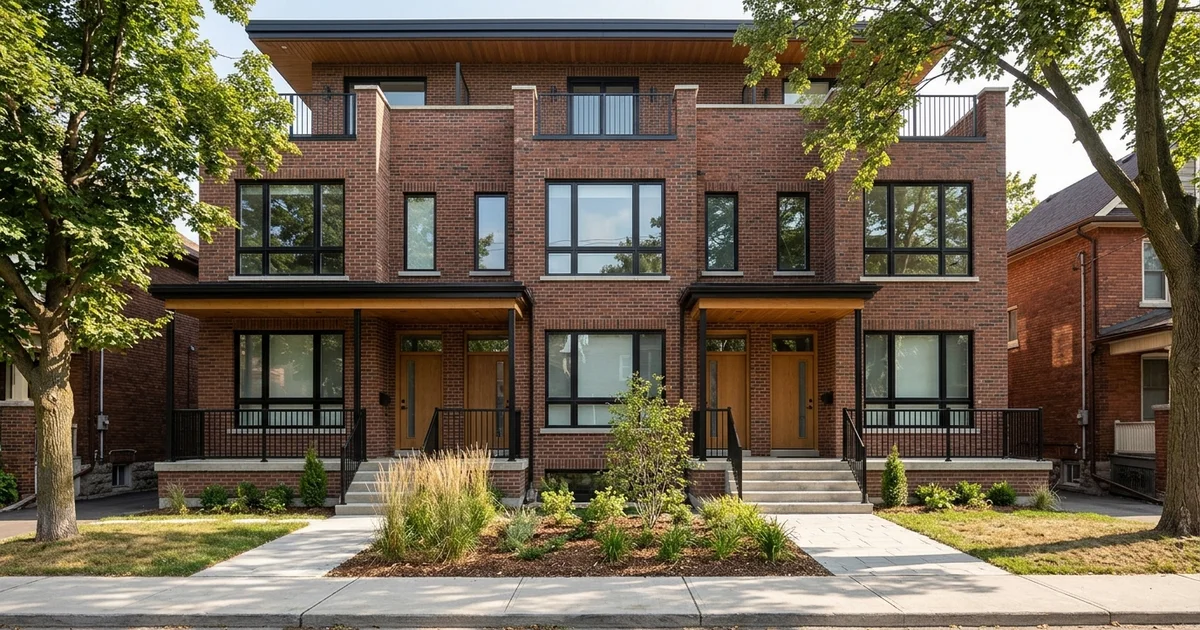
CMHC MLI Select for 6-Unit Builds: How Sixplex Owners Qualify
How the five-unit financing path a sixplex unlocks works: CMHC MLI Select points for energy, accessibility and affordability, and design choices that earn them early.
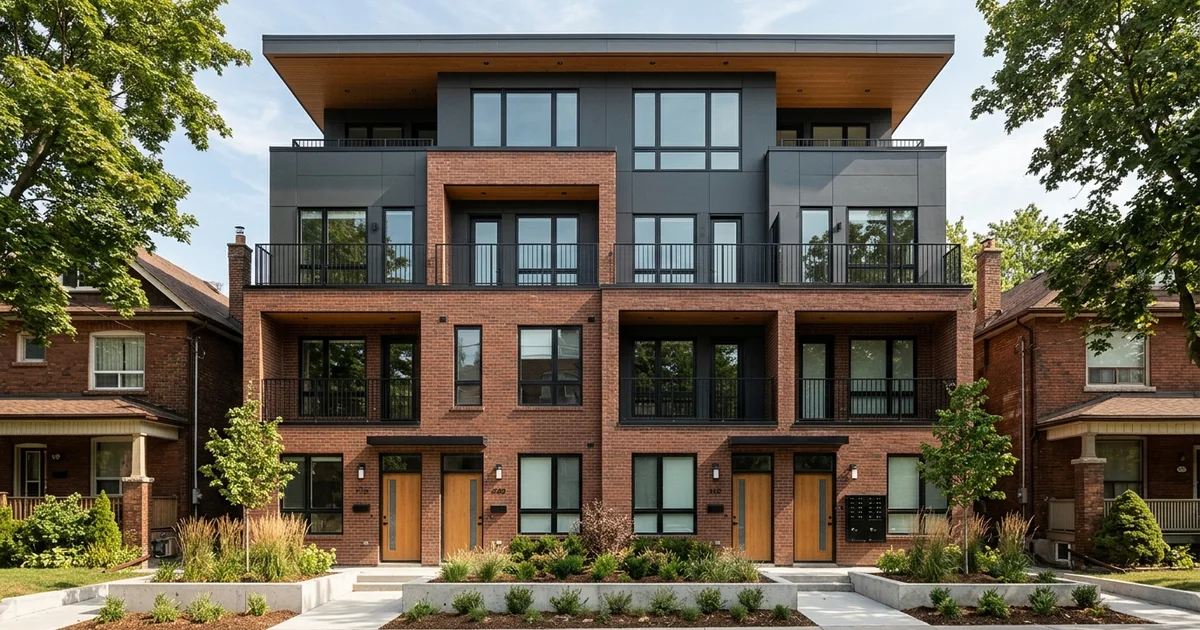
OBC Part 9 vs Part 3: When a Multiplex Triggers the Larger Building Code
The Ontario Building Code thresholds that move a multiplex from Part 9 to Part 3, what Part 3 adds in sprinklers, exits and cladding, and how it changes design and cost.
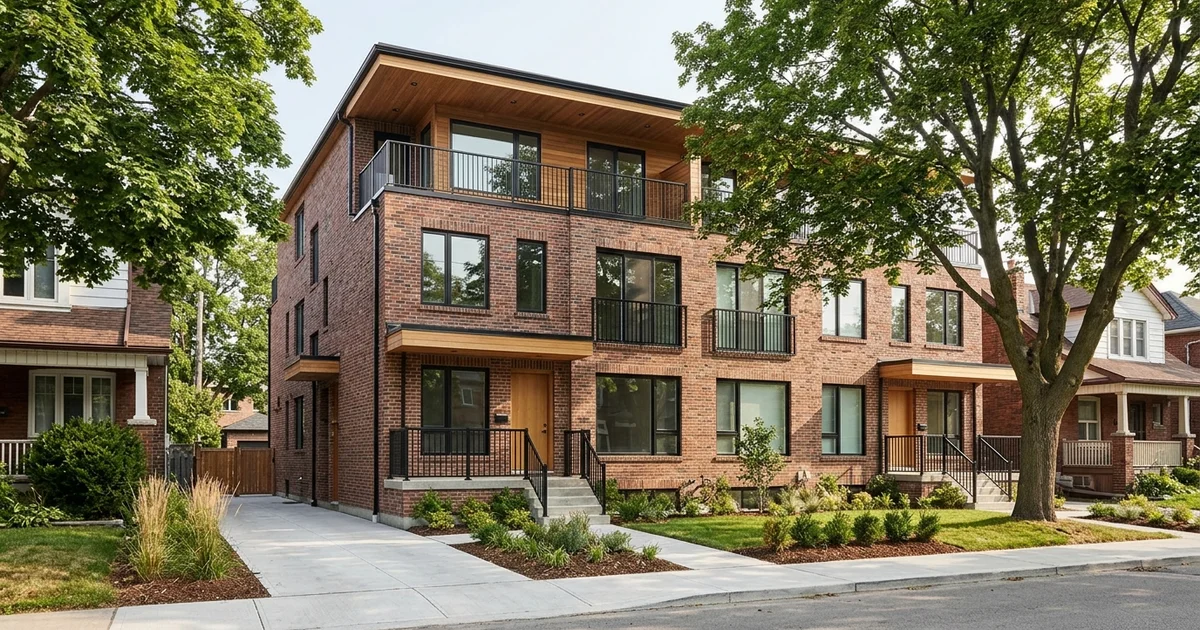
Sixplex Sales Pitch Red Flags: Units Your Zoning May Not Allow
How to spot a sixplex pitch your zoning will not support, what happened on an Etobicoke redesign, and the questions to ask before paying for drawings or a deposit.
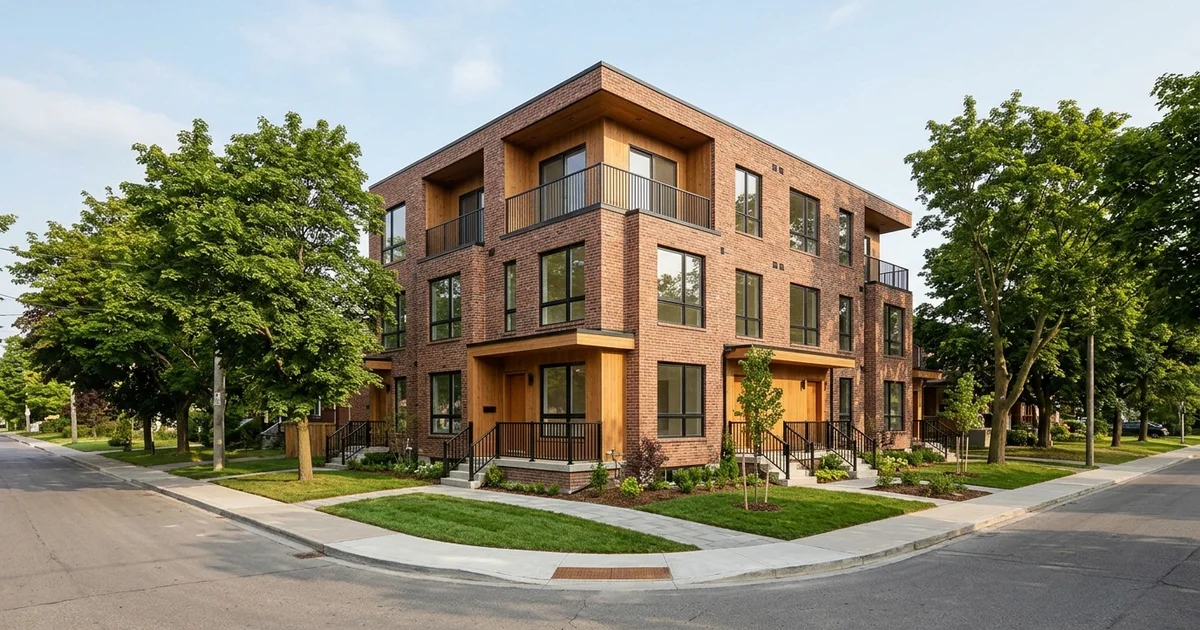
Where Are Sixplexes Allowed in Toronto? The 2025 Amendment Explained
Exactly where six units are permitted in Toronto under the 2025 amendment, why fourplex stays the limit everywhere else, and how to check your own parcel.
Triplex Construction
View the triplex construction service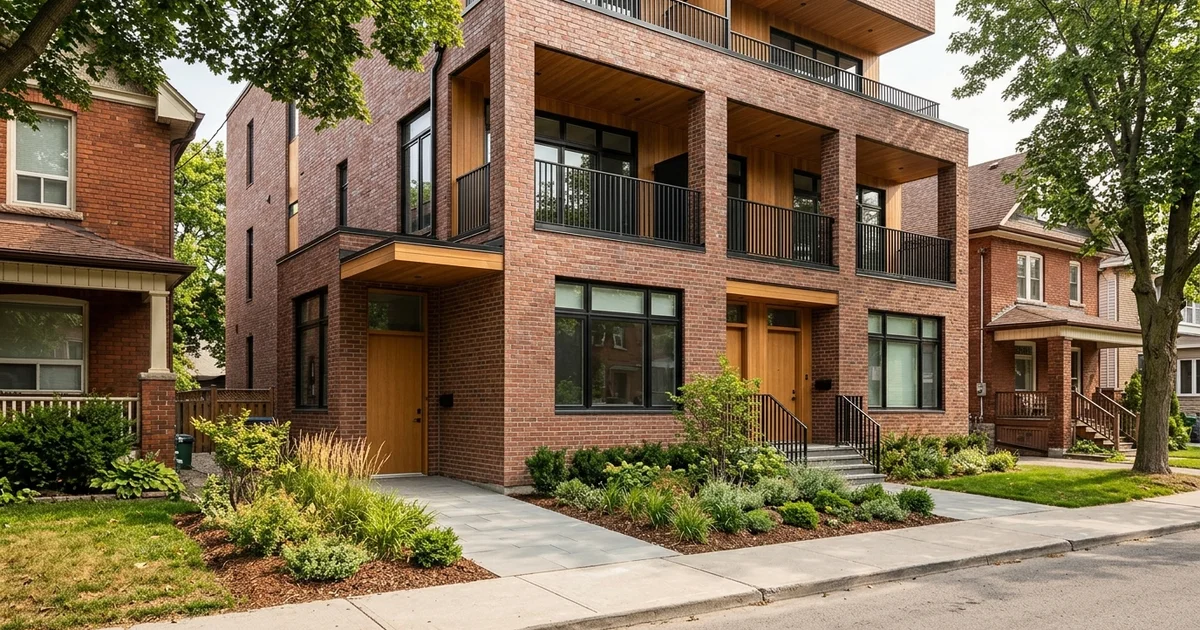
Building a Triplex for Multigenerational Living in Toronto
How families house parents and adult children on one Toronto lot with a triplex: an accessible ground unit, separate or shared utilities, privacy between units and future rental flexibility.
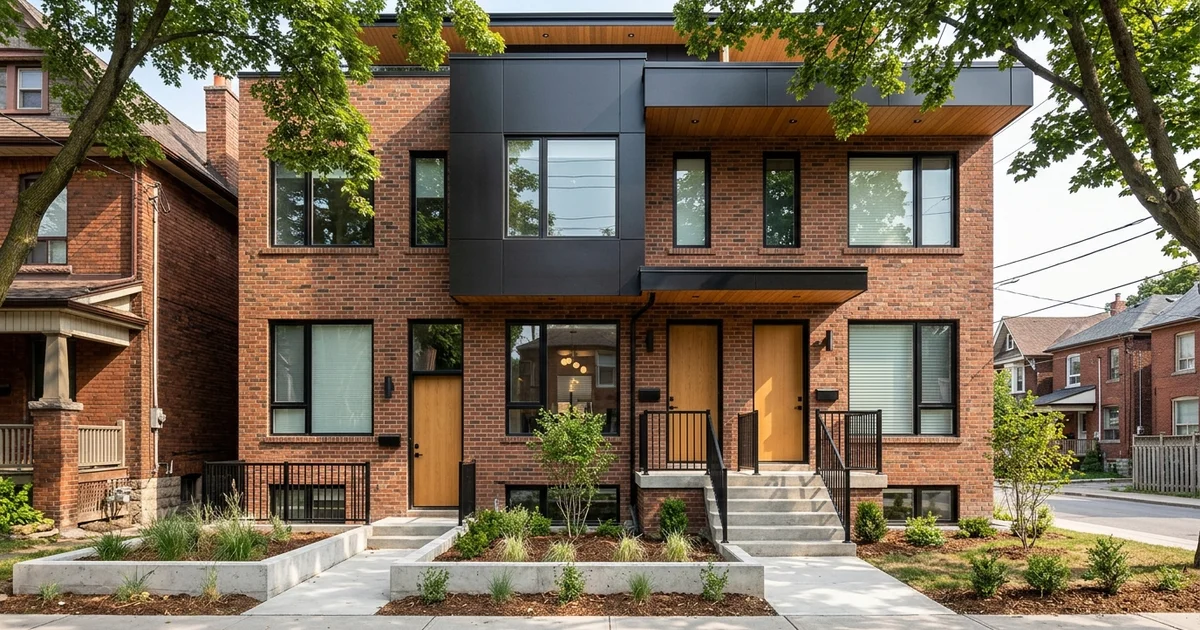
Triplex Unit Layouts: Basement, Main Floor and Upper Units
How three units stack in a Toronto house form: unit sizes per floor, separate entrances and egress, laundry and HVAC per unit, and bedroom-count trade-offs.
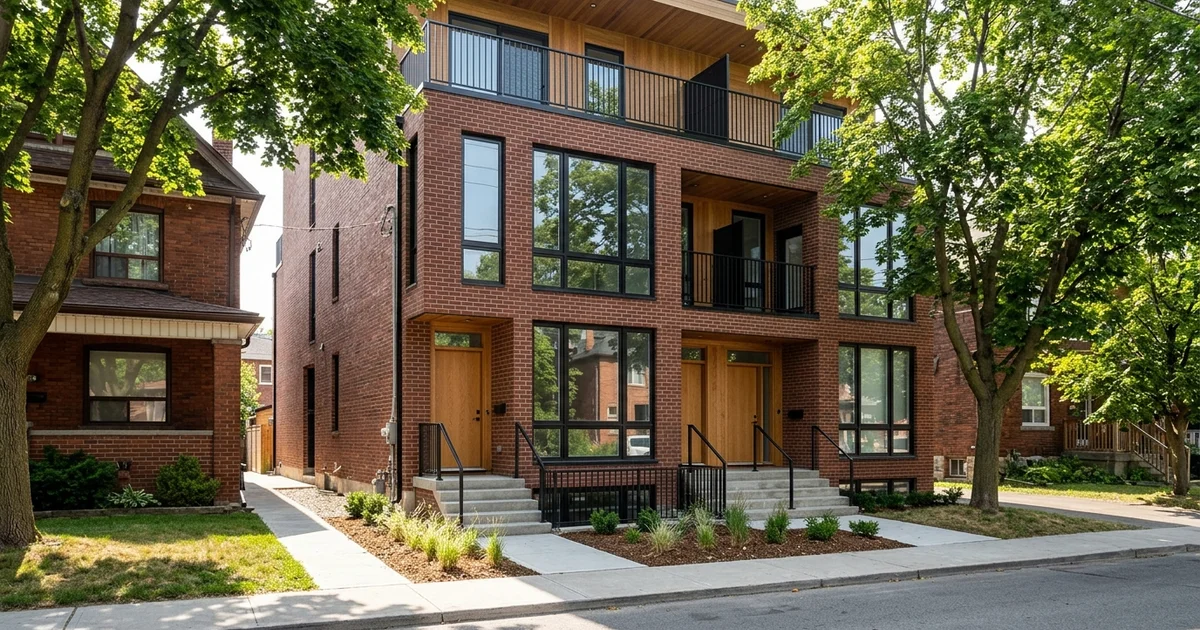
When a Triplex Makes More Sense Than a Fourplex
The lot and budget cases where three units beat four: narrow lots and setback limits, lower carrying cost, larger family-size units and avoiding Committee of Adjustment variances.
Multiplex Additions
View the multiplex additions service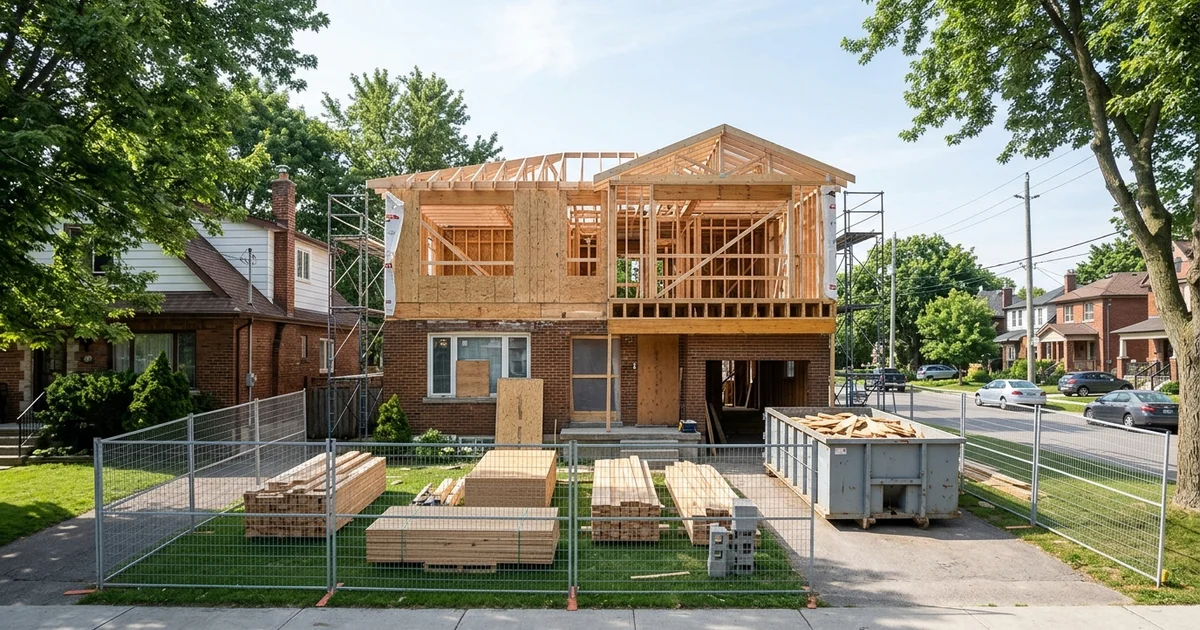
Can Your Foundation Support a Storey Addition? Structural Checks First
The engineering review before building up: footing and wall capacity, the engineer's assessment, reinforcement options such as underpinning, helical piers and new footings, and zoning height limits.
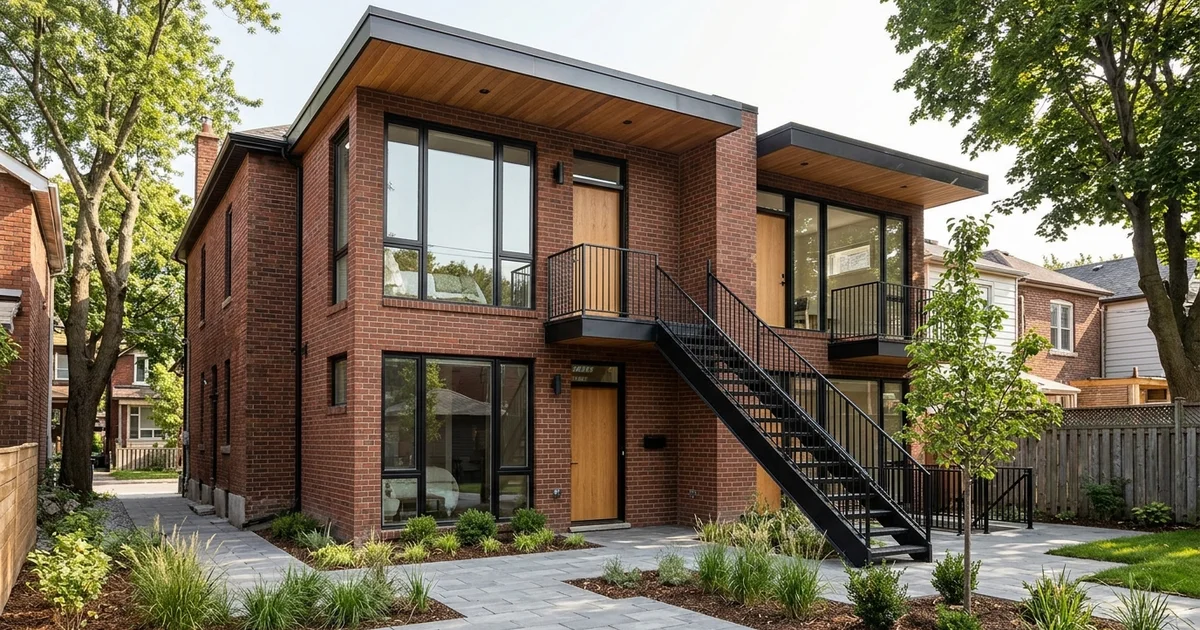
Rear Addition vs Side Addition: Which Adds a Unit More Easily?
Compare rear and side additions for creating or enlarging a unit: setback and lot coverage limits, cost bands, unit access and egress, and how likely each is to need a variance.
Design-Build
View the design-build service
Design-Build vs Design-Bid-Build for Multiplex Projects
Compare the two main ways to deliver a multiplex on cost certainty, speed and accountability: who holds the risk, change-order exposure, schedule overlap and when hiring separately still makes sense.
What to Expect in a Fixed-Price Multiplex Design-Build Contract
What a fixed-price multiplex construction contract should cover: scope across structure, envelope, MEP, finishes, landscaping and permits, allowances vs fixed items, deposit and draws, and warranty.
Architectural Design
View the architectural design service
Architect vs BCIN Designer for a Toronto Multiplex
Who can legally design which multiplex in Ontario: BCIN qualification limits for Part 9 buildings, when an OAA architect is required for Part 3, and how fees and liability compare.
The Multiplex Design Process: From Site Survey to Stamped Drawings
Each stage of multiplex design and what you get from it: site survey and zoning review, concept options, design development, the permit set and SB-12 energy compliance, in about 6-10 weeks.
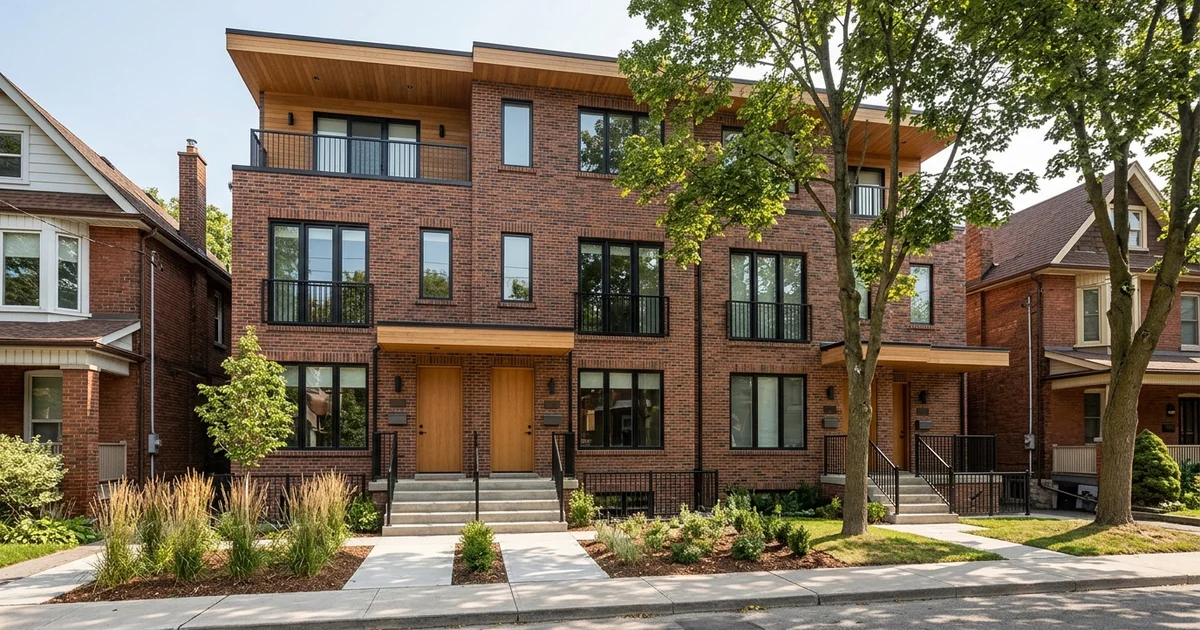
Toronto Pre-Approved Multiplex Plans vs Custom Design
Where city catalogue multiplex plans fit and where they do not: lot setbacks, grading, tree protection conflicts, and the cost and time trade-offs against a custom design.
Building Permits
View the building permits service
Development Charges and Permit Fees on Toronto Multiplexes
The fees added at permit stage on Toronto multiplexes: building permit fees, development charge rules for additional units, what Bill 23 changed and how to model fees in your pro forma.
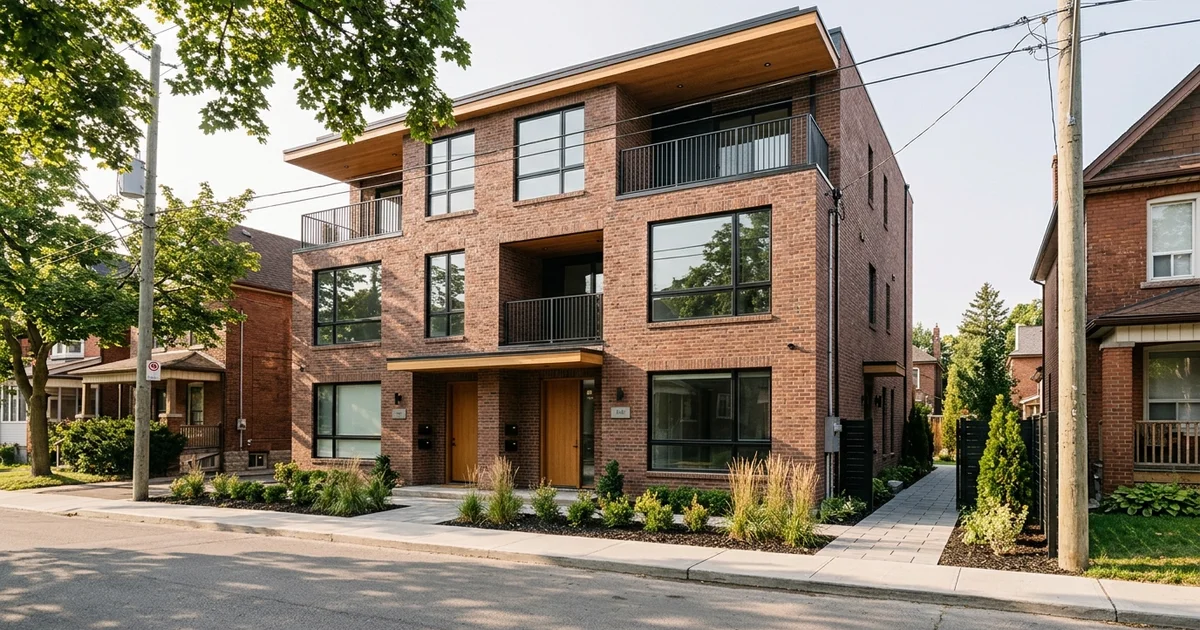
Do You Need a Minor Variance? The Committee of Adjustment for Multiplexes
When a Toronto multiplex needs Committee of Adjustment approval, the four tests every variance must meet, the district panels, the notice and hearing timeline and a downtown parking variance example.
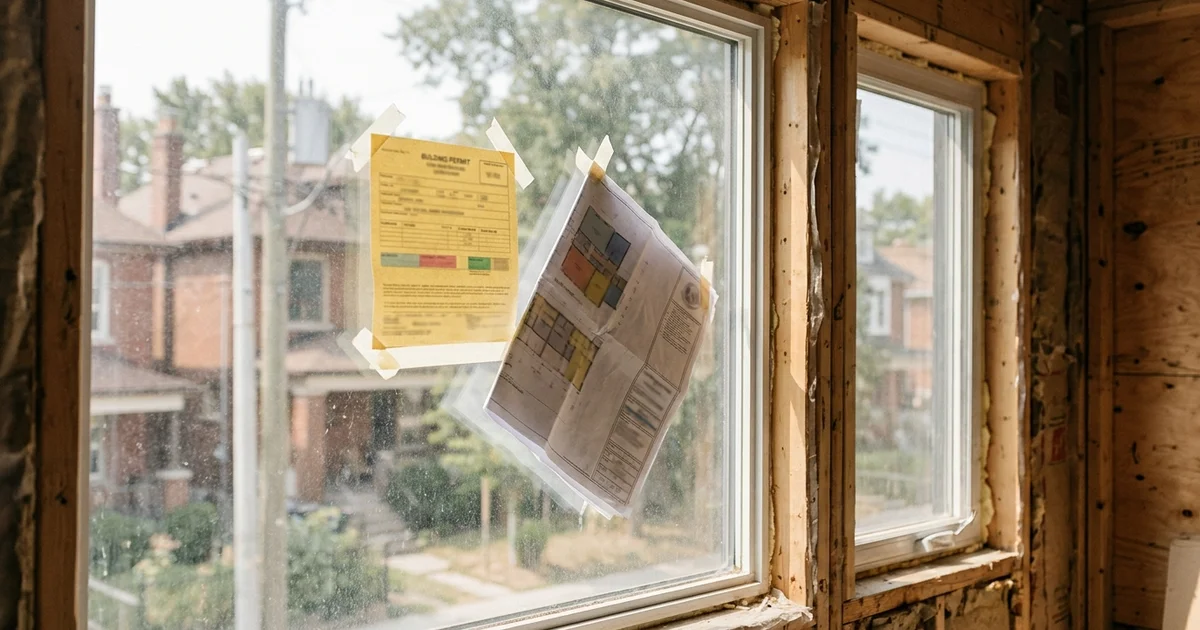
How Long Does a Multiplex Building Permit Take in Toronto?
Realistic Toronto multiplex permit timelines: application stages, zoning review, examiner comments and resubmission, the 9-14 week coordination window, variance delays and how to avoid resubmission.
Feasibility Assessment
View the feasibility assessment service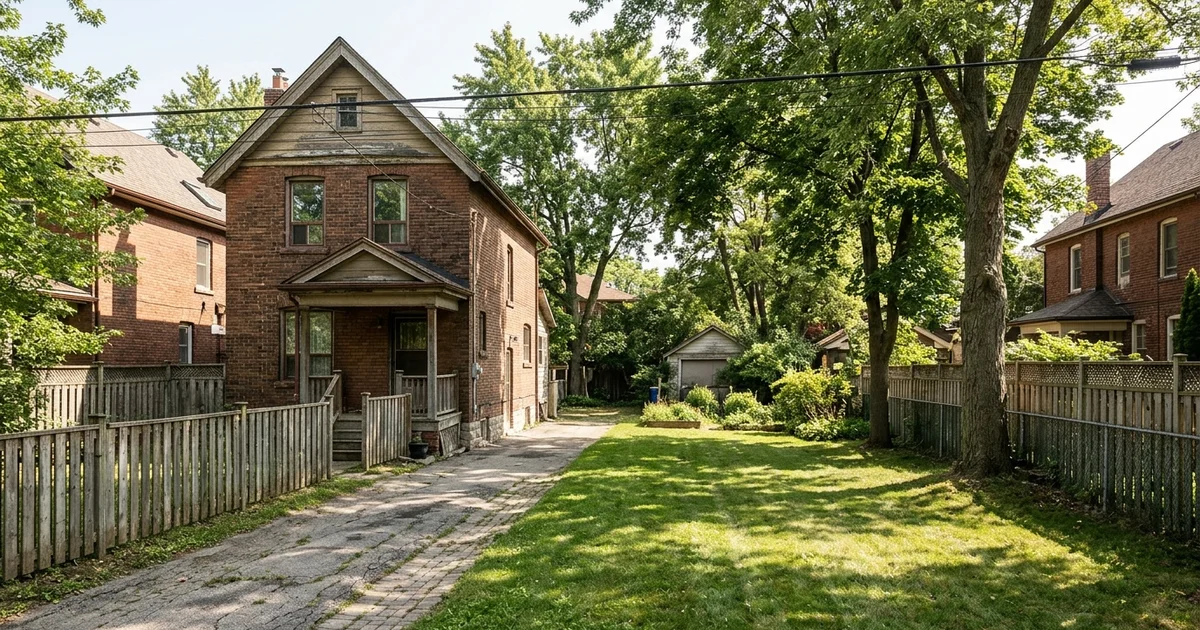
Does Your Lot Qualify for a Multiplex? A Toronto Lot Checklist
A self-screening checklist for Toronto owners before booking feasibility: lot width and depth, zone and district, heritage status, lane access, existing structure and when to get a professional check.
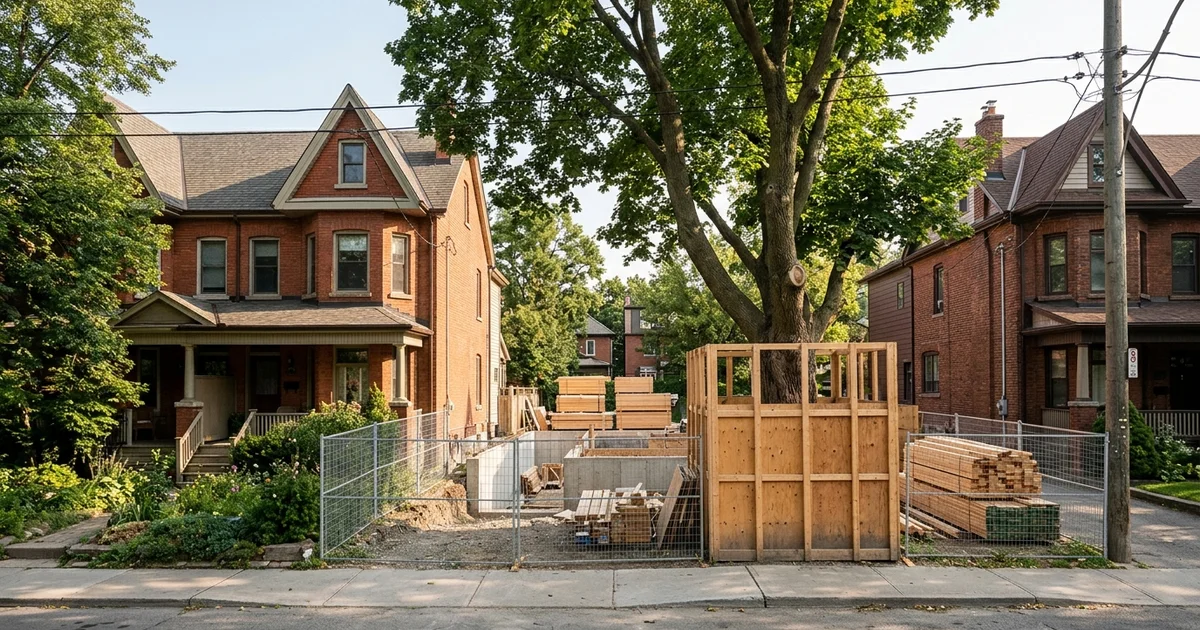
Trees, Ravines and Servicing: Site Constraints That Stall Multiplexes
The hidden site issues that stall Toronto multiplexes after design money is spent: Urban Forestry tree protection zones, ravine and TRCA regulated areas, Toronto Water capacity, grading and stormwater.
Skip the Reading, Get the Answer for Your Lot
Guides explain the rules. A written feasibility report applies them to your address, with a unit count and a CAD budget range in 1-2 weeks.
- Written zoning verification
- CAD price bands before deposit
- Licensed Ontario Builder, Insured & Bonded