

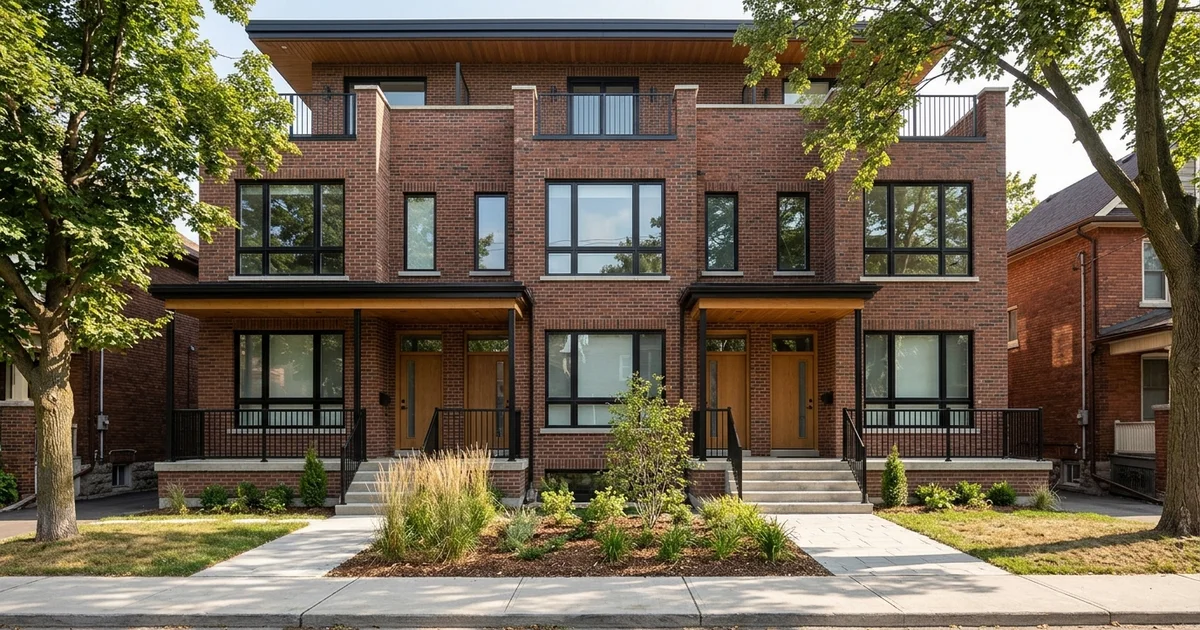
Why Six Units Changes the Financing Conversation
We know getting a multifamily project to pencil out is tougher than ever right now. Rising construction costs make the transition from a fourplex to a sixplex a massive financial leap. Commercial programs become available at that five-unit mark, including the highly discussed CMHC MLI Select.
Our professional service team helps investors execute these builds, and you can see this approach through our sixplex construction service. For owners in the Toronto and East York District and Scarborough Ward 23 North, a cmhc mli select sixplex clears that threshold.
This changes the entire financing conversation.
This guide breaks down the data, explains the requirements, and helps you structure a viable plan. Confirm current criteria with your lender or mortgage broker, as terms change.
The core idea
MLI Select rewards buildings that are more affordable, more accessible or more energy efficient. Earn enough points and the program can offer better financing terms, such as longer amortization and higher loan-to-value, than standard products.
The Five-Unit Minimum
We frequently remind clients that residential lenders treat buildings up to four units very differently than larger properties. A standard fourplex relies on your personal income for qualification.
The mli select 5 unit threshold moves your project into the commercial space. Commercial lenders look at the property’s Net Operating Income (NOI) instead of your personal debt ratios.
Our strategy often involves targeting specific property types to cross this line. Options to reach five or more:
- A sixplex in an approved area of Toronto
- A fourplex plus a garden or laneway suite, where the lot allows it
- Larger projects on assembled lots, which are beyond most owners’ plans
How Points Generally Work
We start every feasibility study by aiming for the minimum 50-point threshold. Earning these mli select points is mandatory to secure benefits like 95% loan-to-value (LTV) financing and up to 50-year amortizations.
The maximum score is 100 points, which triggers premium discounts of up to 30% based on recent 2025 policy updates. You earn points across three distinct categories.
Our team focuses on finding the most cost-effective path to that target score. Treat this table as a guide to the categories rather than the current rules.
| Category | What it rewards | Design choices that help |
|---|---|---|
| Affordability | Some units rented below set thresholds | Unit mix and rent planning |
| Energy efficiency | Better performance than code baseline | Insulation, airtightness, heat pumps, triple glazing |
| Accessibility | Accessible units and common areas | Level entries, wider doors, accessible bathrooms |
More points can lead to better terms. Your lender or broker will tell you which tier your project needs and whether the trade-offs make sense, for example committing to affordable rents for a period. Points only matter once six units are allowed, so confirm where sixplexes are allowed in Toronto before you model a score.
Design Choices That Earn Points
Energy
We typically use the Toronto Green Standard (TGS) Version 4 Tier 1 as our starting point. Upgrading to Tier 2 performance can add roughly a 1% to 6% cost premium but secures 20 crucial energy points.
The CMHC requires new builds to perform at least 25% better than the NECB 2020 baseline for those 20 points. Meeting the TGS Version 4 Tier 2 standard also requires limiting upfront embodied carbon intensity to 350 kg CO2e per square meter. Typical measures include continuous exterior insulation beyond code, a tight air barrier proven by blower door testing, triple-glazed casement windows, heat pumps and HRVs or ERVs for each unit.
Our energy modelers run simulations early in the design phase to track this performance. An upfront investment in a better building envelope significantly reduces long-term operating costs.
Accessibility
We strongly advise planning for accessibility before the first sketch is finished. Earning points in this category requires a minimum of 15% of your units to meet CSA standard B651:23 or universal design requirements.
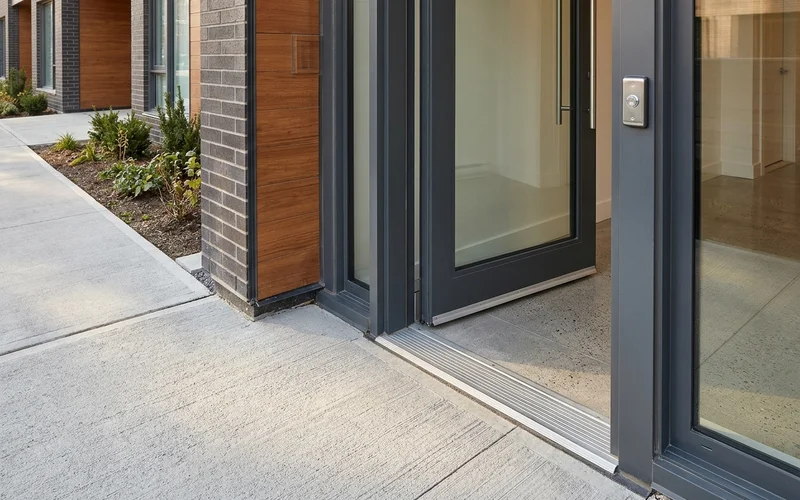
Every single unit in the building must also be 100% visitable, meaning a person using a mobility aid can enter safely and use a ground-floor washroom. A level-entry ground floor, wider doorways and hallways, accessible bathrooms with curbless showers and grab bar backing, and an accessible route from the street achieve this.
Our designers find that placing one or more accessible units on the ground floor of a sixplex is usually straightforward if it starts at concept.
Affordability
We treat affordability as a strict business decision rather than an architectural one. You can earn up to 130 points in this category alone, but it requires signing a mandatory 10-year affordability commitment. Locking rents below market value directly reduces your Net Operating Income over that decade.
Model it carefully with your advisor. Some owners choose to commit a share of units to below-threshold rents in exchange for better financing.
Costs vs Benefits
We constantly weigh the upfront expenses against the long-term financing power of this program. Earning points costs money upfront: better windows, more insulation, accessible layouts. The benefit is in financing terms that can lower monthly payments or reduce the equity you need.
A 95% LTV mortgage leaves a very narrow margin for error, so conservative underwriting is essential. Our guide on multiplex construction financing covers the broader funding picture. Whether that trade pays depends on your project, your lender and your hold period.
Plan It Early
We see developers lose tens of thousands of dollars by treating this program as an afterthought. The biggest mistake is designing a sixplex as if MLI Select did not exist, then trying to add points at the end. Recent program updates removed the rental achievement holdback for market rental construction loans, meaning faster access to capital.
Retrofitting accessibility or energy performance after permit drawings are done costs far more than planning it in. Our initial consultations always map out these requirements. If you think you might use cmhc multiplex financing, tell us at feasibility.
Questions to Ask Your Broker
We advise clients that these decisions involve both architectural layout and strict underwriting. Bring these questions to your mortgage broker or lender before the design is fixed.
- What are the current program criteria? Terms change, so confirm minimum units, point thresholds and eligible project types.
- Which point tier do I need for the terms I want? Higher tiers may offer better amortization or loan-to-value.
- Which category is easiest for my project? Energy, accessibility or affordability, and what each would cost to achieve.
- What documentation is needed? Energy modelling reports, accessibility plans or rent commitments, and at what stage.
- How long do affordability commitments last? If you choose that route, understand the term and how rents are set.
- How does the program interact with construction financing? Some owners use one lender for construction and another for the takeout.
- What happens if the project falls short of the target points? Know the fallback terms.
Our team needs these answers to finalize your blueprints. Energy and accessibility points are much cheaper to achieve when they shape the concept rather than being added to finished drawings.
| Category | Design or business decision | When to decide |
|---|---|---|
| Energy efficiency | Envelope, windows, mechanical systems | Concept and design development |
| Accessibility | Unit layout, entrances, bathrooms | Concept |
| Affordability | Rent commitments | Before financing application |
Ward 23 North and the Toronto and East York District
We focus on these specific neighborhoods because sixplex permission only exists in two areas. Corner lots in Ward 23 North sixplex lots and wider parcels in the Toronto and East York District are often the best candidates.
These wider properties have the required physical space for accessible entrances, bike storage and a second exit. The 100% visitability rule requires a clear, barrier-free path from the public sidewalk.
Our local experience helps spot these optimal sites quickly. If you want a design that keeps your primary cmhc mli select sixplex options open from day one, we can plan an MLI-ready design as part of feasibility and concept work.