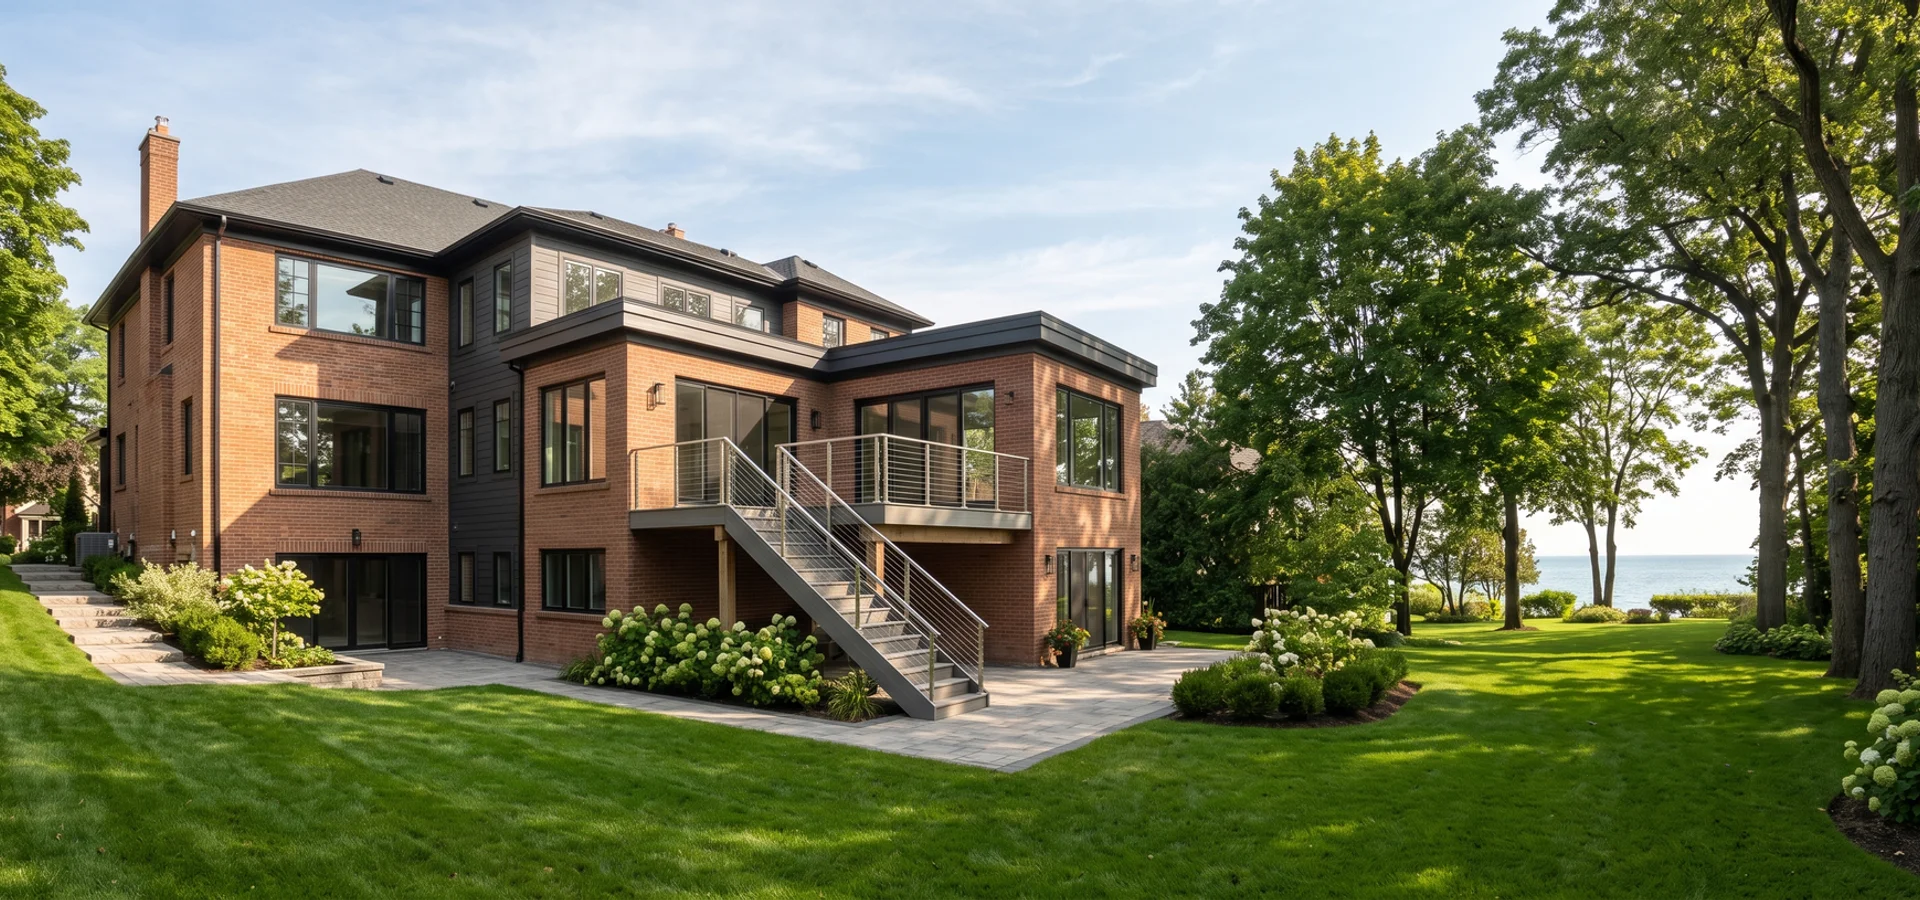
Port Credit home near the lake with a new rear addition
Outside Toronto - Local Zoning

Multiplex Construction in Mississauga, ON for Homeowners and Small Investors

Additional units, conversions and architectural design in Port Credit, Lorne Park, Streetsville and Cooksville, under Mississauga Zoning By-law 0225-2007.

Zoning
Local rules (not EHON)
Unit limit
Up to 4 units (local fourplex rules, 2023)
Response
Written feasibility in 1-2 weeks
  • Licensed Ontario Builder
  • Tarion Coverage Available
  • WSIB Compliant
  • Insured & Bonded
  • 15 Years Toronto

Request a Written Feasibility Report

Zoning check + CAD estimate before any deposit.

Your project details may be shared with a participating Toronto multiplex builder.

Local Overview

Building From Port Credit to Meadowvale

Multiplex Toronto Builders designs and builds additional units for homeowners and small investors across Mississauga, in Port Credit, Lorne Park, Streetsville, Erin Mills, Cooksville, Clarkson, Malton and Meadowvale. The city sets its own rules through Zoning By-law 0225-2007, and Toronto's EHON does not apply. Projects go through the local Committee of Adjustment, Mississauga building services and Peel Region servicing, and lakeshore lots in Port Credit, Lorne Park and Clarkson need corrosion-resistant detailing.

Our local clients are a mix of homeowners adding a suite or a unit for family, and small investors converting older houses near the Hurontario LRT and GO stations. Many lots are wide suburban parcels that suit basement units and additions. Older Cooksville and Streetsville homes often suit conversion.

Architectural design typically runs $15K-$60K and conversions $250K-$900K. A Port Credit client's stamped drawings came back from the city with one minor comment, with the 316 stainless fastener spec for the lakeshore already on the plans.

Zoning framework: Mississauga Zoning By-law 0225-2007. Sixplex status: No. Toronto EHON does not apply; the city permits fourplexes on low-rise residential lots (December 2023). Lakeshore note: Port Credit, Lorne Park and Clarkson within 500 m of the lake: 316 stainless fasteners.

Avoid Costly Mistakes

Mississauga Fourplex and Suite Problems

The local issue that catches owners out most often, then the four problems we see on most lots here, and how we handle each before you spend on design.

The Local Issue

Fourplex Rules Meet a Heritage District in Port Credit

What you see

You know fourplexes are now allowed and want four units on an older lot near the lake in Port Credit.

Why it happens here

The December 2023 fourplex approval applies across low-rise lots, but the 101 properties in the Old Port Credit Village Heritage Conservation District also need a heritage permit reviewed by a local subcommittee, and lake air near the Credit River mouth corrodes standard fasteners.

What we do

Our architectural design team drafts a fourplex that fits the district plan, files the heritage permit, and specifies 316 stainless fasteners.

Assuming Toronto EHON Rules Apply

The city is not covered by EHON. Unit counts, sizes and entrances follow Zoning By-law 0225-2007 and provincial rules.

Our fix: We design to the city's by-law, confirmed for your lot at feasibility.

Lakeshore Corrosion Exposure

Within 500 metres of Lake Ontario, standard fasteners and connectors corrode faster in the damp, salty air.

Our fix: We specify 316 stainless fasteners and heavy-duty flashing on every lakeshore project.

Peel Region Servicing Upgrades

Water and sewer connections go through Peel Region, with their own capacity checks, fees and timelines.

Our fix: We check servicing early and file upgrades in parallel with the building permit.

Fourplex Fit Under By-law 0225-2007

Since December 2023 the by-law allows fourplexes on low-rise residential lots, up to three storeys, but entrance, height and parking rules still decide whether four units fit.

Our fix: We confirm the current permissions for your property before design.

Services

Fourplexes, Conversions and Stamped Drawings

Every service we offer is available here, with the ones local owners need most listed first. Where local rules differ from Toronto's EHON, we design to the local by-law.

Fourplex Construction

Four-unit new builds, as-of-right citywide under EHON, on standard, corner and narrow Toronto lots with separate hydro and HRV per unit.

$500K-$1.4M

View fourplex construction

Architectural Design

Concept, zoning review, BCIN or OAA stamped permit drawings, structural and MEP coordination and SB-12 energy compliance.

$15K-$60K

View architectural design

Multiplex Conversion

Existing Victorians, semis and bungalows reworked into 2-4 legal self-contained units, with underpinning, fire separation and separate meters planned up front.

$250K-$900K

View multiplex conversion

Multiplex Construction

Ground-up triplex, fourplex and approved-zone sixplex builds on Toronto infill lots, scoped to OBC Part 9 or Part 3 by unit count and height.

$400K-$2M

View multiplex construction

Triplex Construction

Three-unit new builds for narrow lots and multigenerational families: basement, main and upper units with separate entrances and fewer variances.

$400K-$1.1M

View triplex construction

Sixplex Construction

Six-unit builds only in the 2025 approved zones: Toronto and East York District and Scarborough Ward 23 North, with Part 3 scope priced up front.

$800K-$2M

View sixplex construction

Multiplex Additions

Rear, side and storey additions that create or enlarge units, with structural tie-in and a foundation check before design.

$180K-$600K

View multiplex additions

Design-Build

Feasibility, stamped design, permits and construction under one contract and one PM, priced as it is drawn and fixed after feasibility.

$50K-$150K

View design-build

Building Permits

Zoning certificates, permit applications, CoA minor variances with hearing representation, utility and right-of-way permits, and inspections.

$5,000-$18K

View building permits

Feasibility Assessment

Written report in 1-2 weeks: GeoWarehouse zoning pull, unit-count test, servicing check, heritage and tree screen and a CAD budget range.

$1,500-$4,500

View feasibility assessment
Published CAD Pricing

How Much Does a Multiplex Cost in Mississauga?

Published price bands for the work we do most here. Unit counts follow local rules, not Toronto EHON.

Toronto multiplex price bands in CAD
Unit Type Price (CAD) Project Timeline
House Conversion (2+ units) $250K-$900K Units under local rules 6-9 months
Rear Addition $180K-$400K New or enlarged unit 5-8 months
Side Addition $220K-$600K New or enlarged unit 5-8 months
Triplex New Build (where permitted) $400K-$1.1M Subject to local by-law 8-10 months
Architectural Design (Stamped) $15K-$60K Permit drawing set 6-10 weeks
Permit Coordination $5K-$18K Local building dept. + CoA 9-14 weeks
Feasibility Assessment $1,500-$4,500 Written zoning + budget report 1-2 weeks

Fixed pricing is issued after a written feasibility report. Luxury finishes add $80-$150 per sqft.

Execution Roadmap

How Your Project Moves Through Approvals

  1. Step 1: Zoning Verification & Feasibility

    GeoWarehouse parcel pull, zoning permissions, setback and coverage math, servicing screen and a written CAD budget range in 1-2 weeks.

  2. Step 2: Architectural Design & CoA Coordination

    BCIN or OAA stamped drawings that make the most of rentable area, energy compliance, and a Committee of Adjustment filing only if it pays off.

  3. Step 3: Permit Approvals & Pre-Construction

    Building permit, water and hydro applications filed in parallel, and Tarion enrolment for new homes before we break ground.

  4. Step 4: Construction Delivery & Occupancy

    Fixed-price construction, inspections booked and passed, separate systems per unit and a first-visit occupancy pass.

Ready to Test a Fourplex on Your Lot?

Zoning check, honest unit count and a CAD budget range in 1-2 weeks, before any deposit. No obligation to build with us.

Get a Written Feasibility Assessment
What We Build Here

Why Small Investors Choose Us

Additional Units Under 0225-2007

Basement units, garden suites and additions designed to the city's zoning by-law with Peel Region servicing.

Lakeshore Construction

Port Credit, Lorne Park and Clarkson builds with 316 stainless fasteners and envelope details for lake exposure.

Architectural Design and Permits

Stamped drawings and permit coordination for Mississauga building services, with clean first submissions.

Older-Home Conversions

Converting older Cooksville and Streetsville houses into legal units with fire separation and utility upgrades.

Lot Types

The Four Lot Types We See Most

What each lot type usually supports, so you can place your own property before the feasibility visit.

  1. 1

    Port Credit Lakeshore Lot

    Near the water, with corrosion-resistant detailing and sometimes conservation limits.

  2. 2

    Suburban 50-Foot Lot

    Room for a basement unit, garden suite or addition, depending on the by-law.

  3. 3

    Older Cooksville Lot

    Older homes that often suit conversion, close to the Hurontario LRT corridor.

  4. 4

    Corner Lot

    Two frontages help with separate entrances.

Client Feedback

What Local Owners Say

"Cooksville house close to the LRT line. Converted to two units with a new water service and separate meters. They explained the local by-law before we committed to anything."
Tariq S., Cooksville
"Lorne Park lot near the lake. Rear addition for a family suite, stainless fasteners and flashing details all specified. Quality work, on budget."
Karen O., Lorne Park
"Streetsville semi conversion. Permit drawings were clean, inspections passed, and the Peel water upgrade was booked early."
Ivan M., Streetsville
Before You Design

Planning a Fourplex or Suite: What to Check First

Local projects follow Zoning By-law 0225-2007, which since December 2023 allows fourplexes on low-rise residential lots. Toronto's EHON does not apply. The first step is confirming what your lot allows under the current by-law.

Second, think about location. Lakeshore lots in Port Credit, Lorne Park and Clarkson need corrosion-resistant fasteners and careful flashing within 500 metres of Lake Ontario. Lots near the Credit River or other watercourses may also face conservation authority limits.

Third, consider the housing type. Older homes in Cooksville and Streetsville often suit conversion into two units, while newer homes in Erin Mills and Meadowvale tend to have deep basements that make legal basement units straightforward.

Fourth, check servicing with Peel Region. Adding a unit may require larger water or sewer connections and fees. Planning these early keeps the project on schedule.

Finally, watch the transit corridors. The Hurontario LRT and GO stations are changing parking and density expectations along their routes. If your property is near one, ask how that might affect your options now and in the future.

A written feasibility report confirms the by-law permissions for your lot and compares a basement unit, an addition and a conversion with CAD budgets for each.


Local Knowledge

Why the 2023 Fourplex Rules Change the Plan

The city follows Zoning By-law 0225-2007, not EHON. Servicing runs through Peel Region, and variances go to the local Committee of Adjustment.

Transit is changing along the Hurontario LRT corridor and around GO stations, which can affect parking and density over time. Along the lake, 316 stainless fasteners are part of every specification within 500 metres of the shore.

The Housing Stock We Work With

Local homes range from post-war houses in Port Credit, Cooksville and Streetsville to 1980s and 1990s two-storeys in Erin Mills and Meadowvale. Larger suburban lots and deep basements make additional units practical.

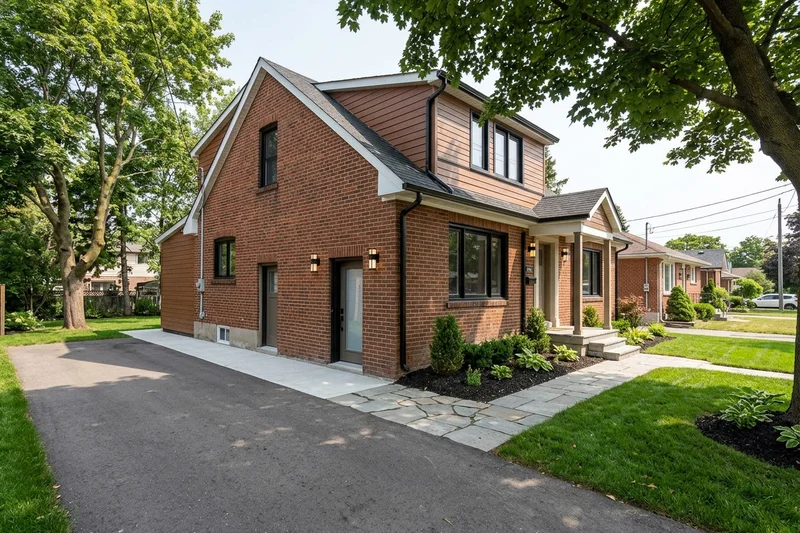
Older Cooksville house converted to two units
Coverage

Neighbourhoods We Cover in Mississauga

  • Port Credit
  • Lorne Park
  • Streetsville
  • Erin Mills
  • Cooksville
  • Clarkson
  • Malton
  • Meadowvale

Postal codes (FSAs) we cover: L4T, L5A, L5B, L5G, L5H, L5J, L5L, L5M, L5N

Local Landmarks

Landmarks and Transit Near Our Projects

  • Square One
  • Mississauga Celebration Square
  • Port Credit Lighthouse
  • Streetsville Village Square
  • Erindale Park

Crossed by the QEW and Highways 403 and 401, with Lakeshore West GO at Port Credit and Clarkson, Milton line service at Streetsville and the Hurontario LRT corridor.

Local Questions

Mississauga Fourplex and Additional Unit FAQs

Does EHON apply in Mississauga?

No. Mississauga uses Zoning By-law 0225-2007 and provincial rules for additional units.

Can I build a fourplex in Mississauga?

Often, yes. Council approved fourplexes as-of-right on low-rise residential lots in December 2023, up to three storeys including a partly above-grade basement unit. Entrance, parking and height rules still apply, so we confirm your lot at feasibility.

Do Port Credit and Lorne Park builds need special materials?

Within 500 metres of Lake Ontario we specify 316 stainless fasteners and stronger flashing details to resist corrosion.

Who handles water and sewer?

Peel Region handles servicing. We check capacity and schedule upgrades early.

Do you prepare stamped permit drawings?

Yes. Stamped drawing sets typically cost $15K-$60K CAD, prepared for Mississauga building services.

Does a Port Credit fourplex need a variance?

Additions and new units that exceed setbacks, coverage or height, or that cannot meet parking rules, may need one under Zoning By-law 0225-2007. In the Old Port Credit heritage district, a heritage permit runs alongside it. We prepare both and attend the hearing.

Also Serving 20 Near-GTA Municipalities

Outside our 12 core areas we take on feasibility, design and build work in these municipalities. Each runs its own zoning and additional unit rules, and Toronto EHON does not apply in any of them.

  • Oakville
  • Burlington
  • Milton
  • Halton Hills
  • Caledon
  • King Township
  • Aurora
  • Newmarket
  • Whitchurch-Stouffville
  • East Gwillimbury
  • Georgina
  • Uxbridge
  • Ajax
  • Whitby
  • Oshawa
  • Clarington
  • Scugog
  • Bradford West Gwillimbury
  • New Tecumseth
  • Hamilton
Start With Certainty

Get Your Mississauga Lot Assessed

Send the address and we will confirm the zoning, the realistic unit count and a CAD budget range for your property in writing.

  • Written zoning verification
  • CAD price bands before deposit
  • Licensed Ontario Builder, Insured & Bonded
Get Written Feasibility