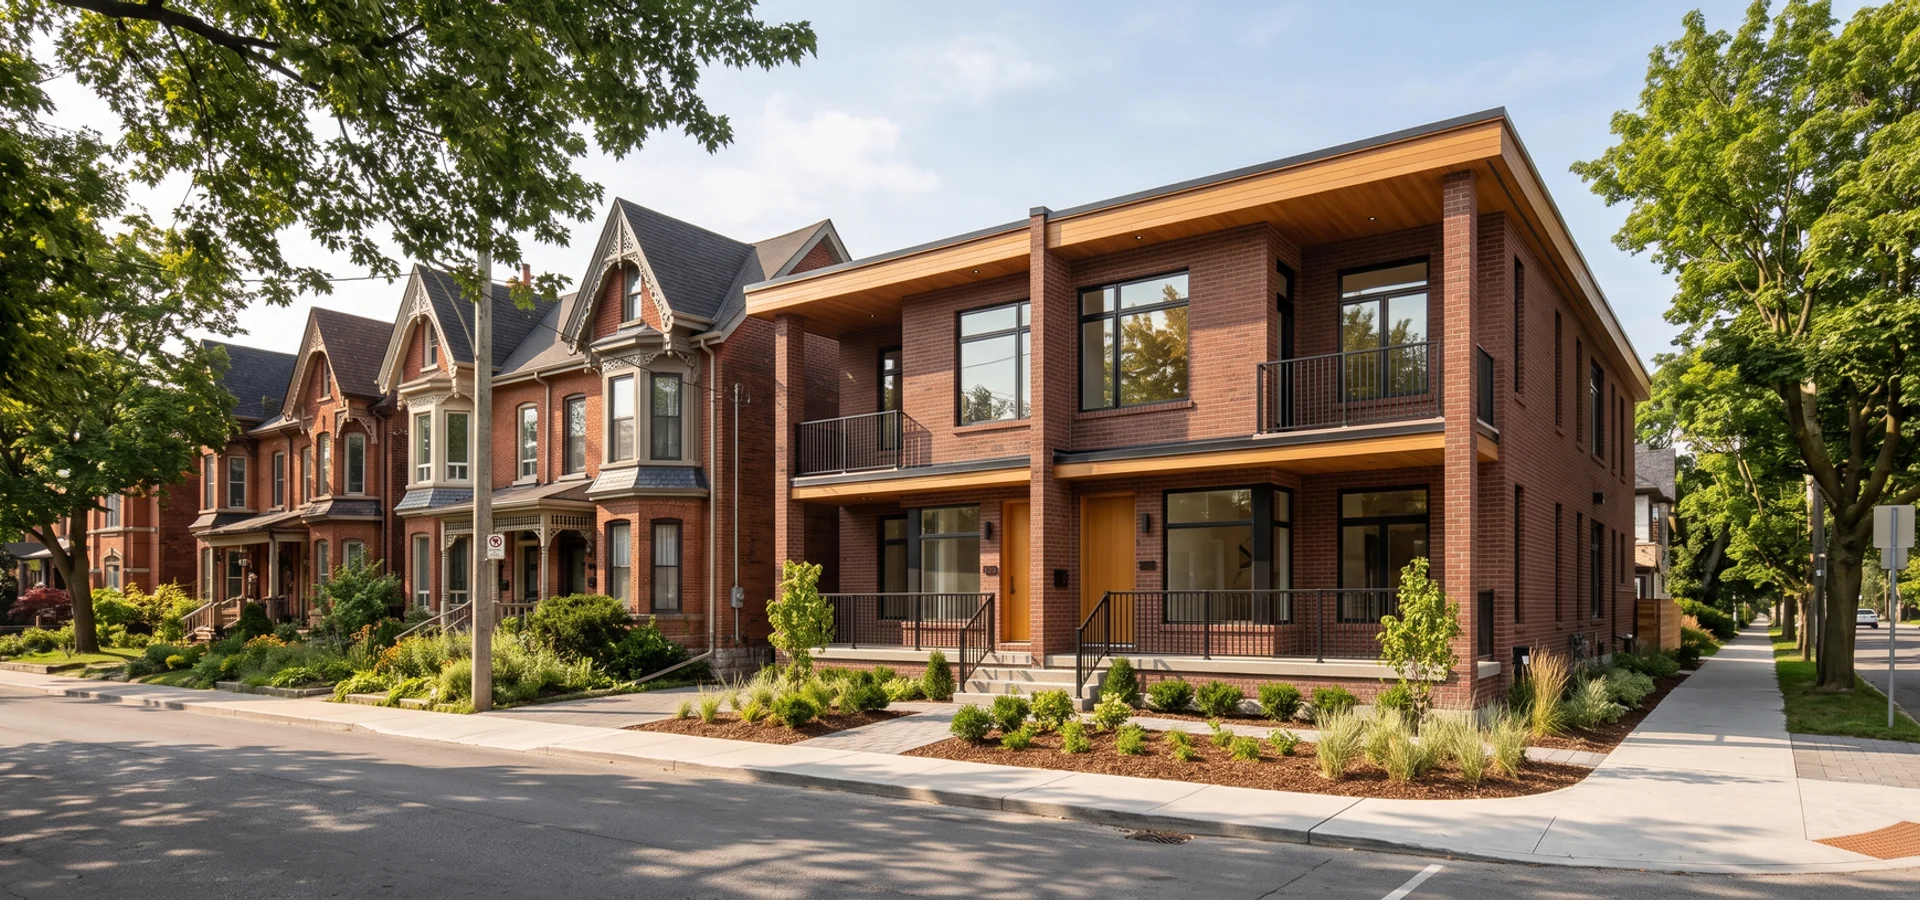
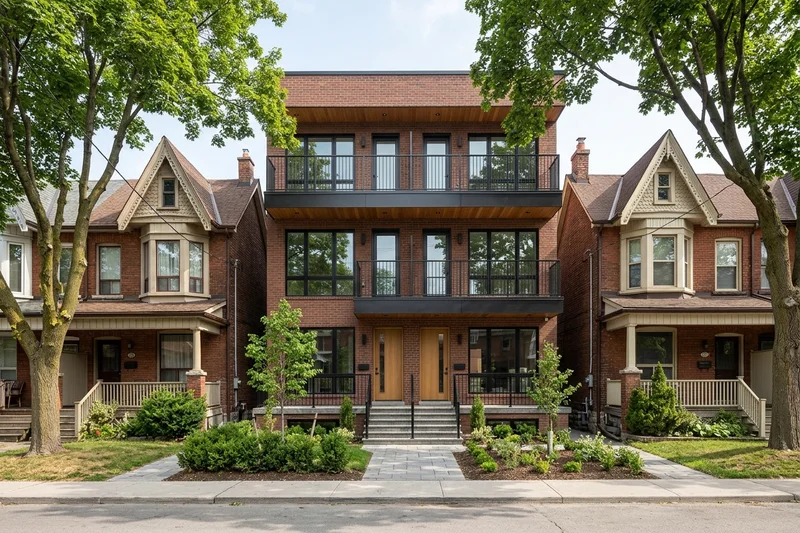
Start with three questions: is the house on the Heritage Register, how wide is the lot after side-yard setbacks, and is there a public lane at the back? Those three answers shape almost every local project. A listed Victorian on a 25-foot lot with a lane is a very different job from an unlisted semi on a 32-foot lot with no lane, even on the same street.
Next, decide whether you are converting or rebuilding. The old city has a high share of solid brick houses with good bones, tall ceilings and deep lots, which often makes conversion the better route. Where the existing house is small, badly altered or structurally tired, a purpose-built triplex or fourplex can deliver more and better space for the money.
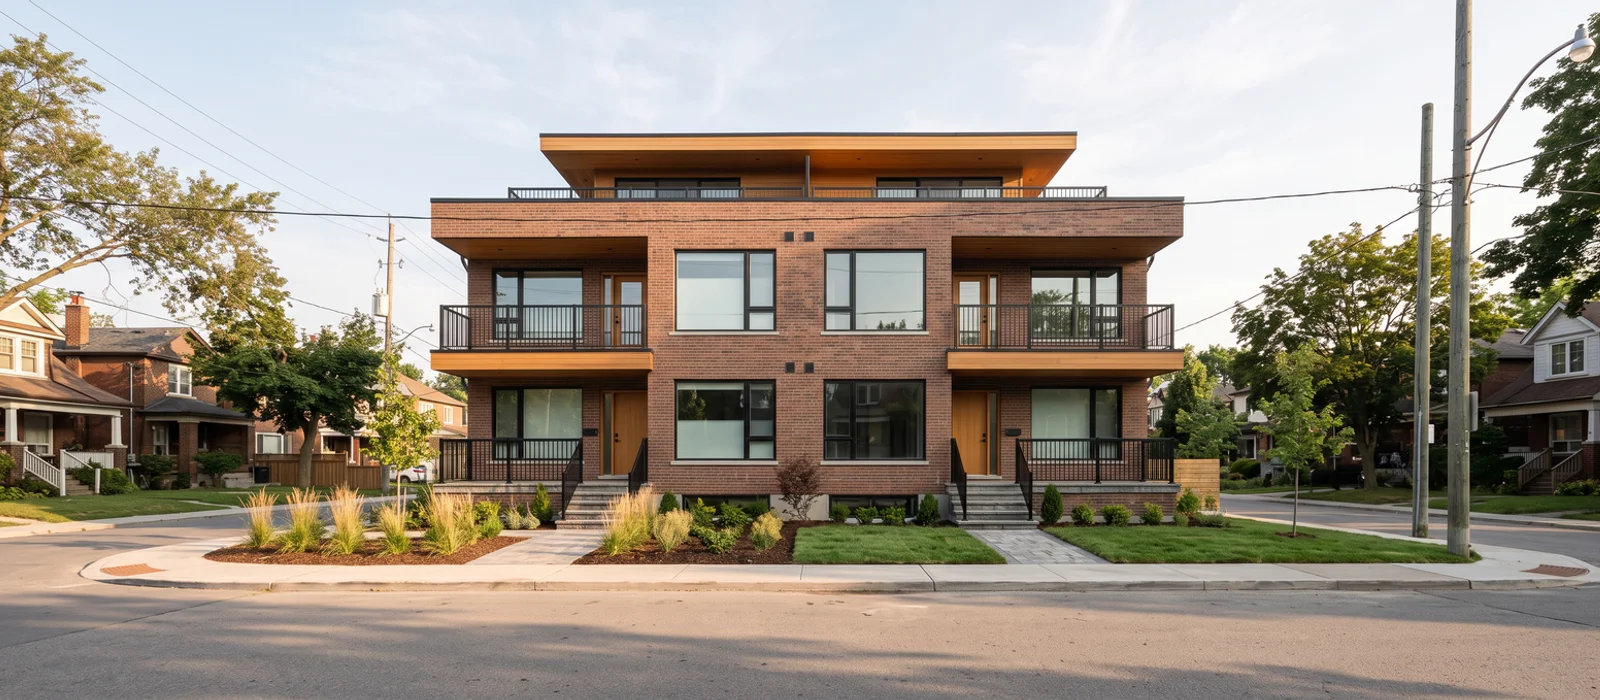
If six units are on your mind, test the sixplex honestly. The Toronto and East York District allows them, but a narrow lot rarely has room for a second exit, bike storage and six livable units. Wider and corner lots are better candidates, and the Part 3 costs need to be in the first number you see.
Plan for the Toronto and East York Committee of Adjustment panel early. Side-yard and parking variances are common on old-city lots, and filing at the start of design lets the hearing run alongside drawings. Neighbours on these streets are close and engaged, so early conversations help.
Finally, think about the lake. Lots near Lake Ontario, especially in the south-east and south-west of the old city, should use 316 stainless fasteners within 500 metres of the shoreline. It is a small line item that prevents corrosion problems years later.