

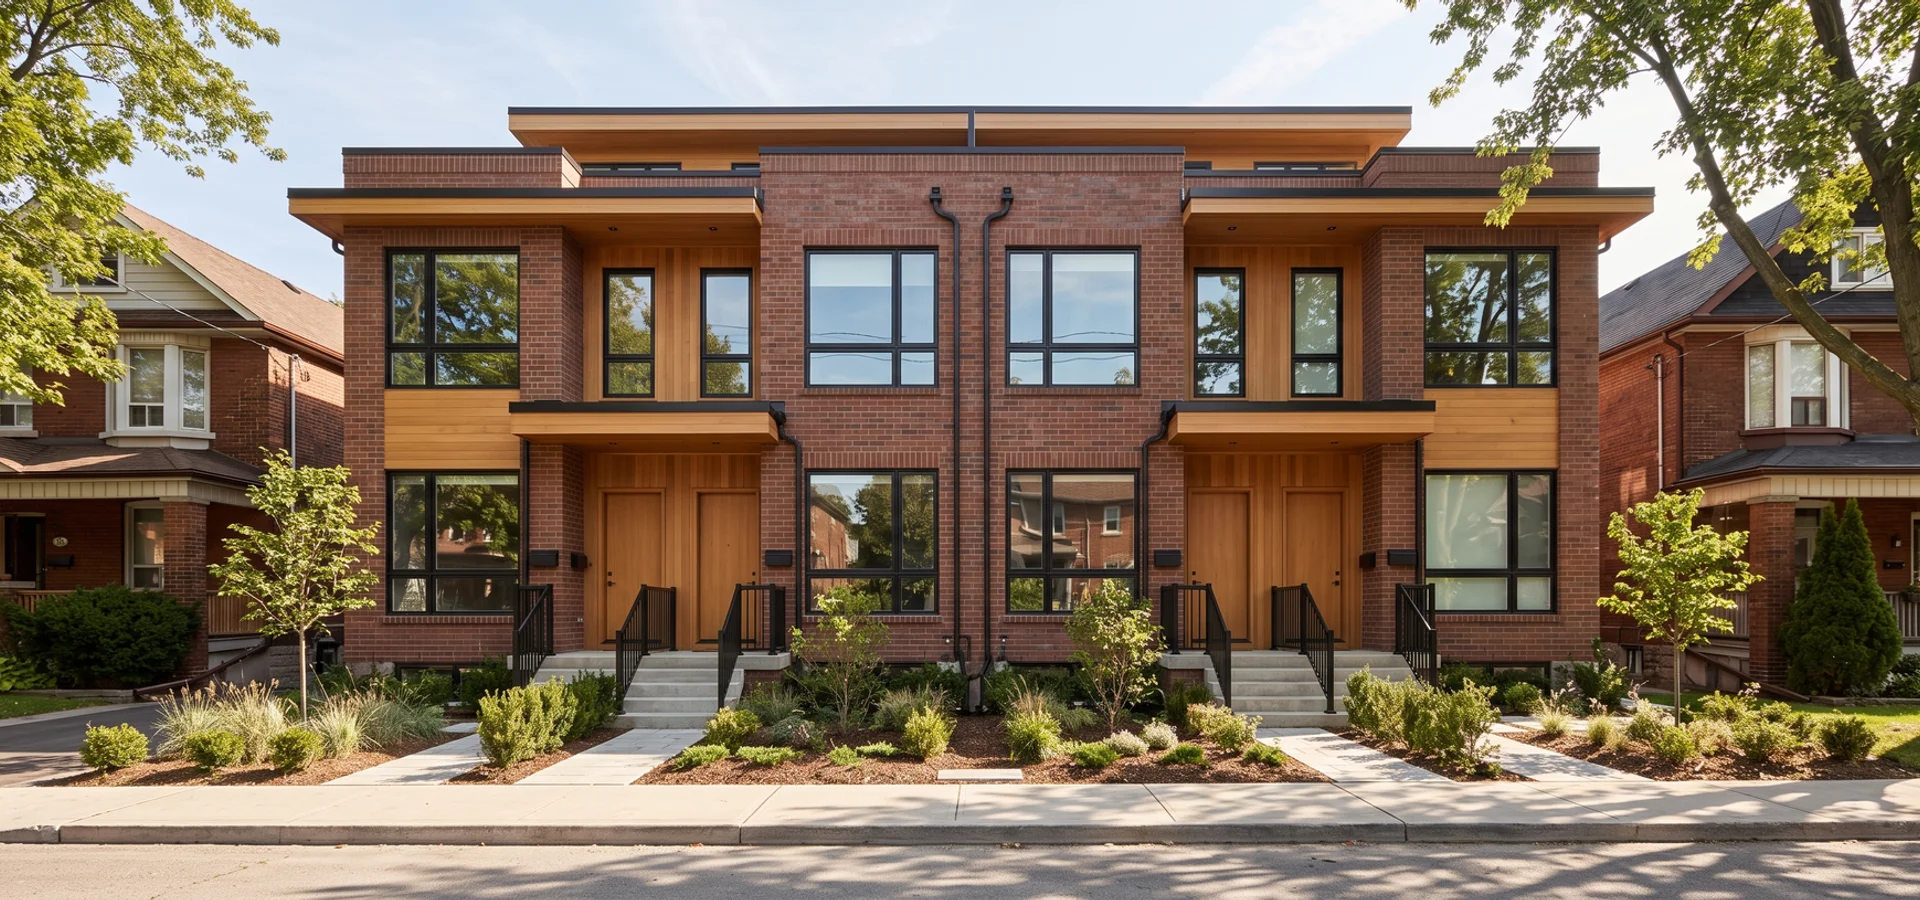
Leslieville Fourplex New Build
A 4-unit new build on a standard 25'x120' Leslieville lot: $1.08M, 11 months from feasibility to occupancy, with a Committee of Adjustment side-yard variance and four self-contained two-bedroom units, each with separate hydro and an HRV.
The Challenge
The owners had been pitched a sixplex on this lot. A narrow 25-foot frontage in the Toronto and East York District meant six units were technically permitted, but the lot could not fit a second exit, sprinklers and six livable units without several variances. Even four units needed help: standard side-yard setbacks left the building too narrow for four good two-bedroom units.
Our Approach
- Pulled the parcel through GeoWarehouse and modelled the envelope under By-law 569-2013 before any design deposit.
- Compared a three-unit option with no variance against a four-unit option with one side-yard variance, including time and carrying cost.
- Filed the side-yard variance with the Toronto and East York panel at the start of design, so the hearing ran alongside drawing work.
- Designed a stacked layout with one two-bedroom unit per level, a separate hydro meter, water shut-off and HRV for each unit, and STC 50+ floor assemblies.
- Enrolled the project with Tarion before mobilization and fixed the construction price after feasibility.
The Outcome
The variance was approved, construction ran to schedule and the building reached occupancy 11 months after the first feasibility report, at the quoted $1.08M. The owners had avoided a sixplex pitch that could never have been permitted as drawn.
From Site to Finished Units
Click any photo to enlarge.
Start Your Own Project the Same Way
Every project here began with a written zoning check and a CAD budget range. Send us your address to get yours.
- Written zoning verification
- CAD price bands before deposit
- Licensed Ontario Builder, Insured & Bonded