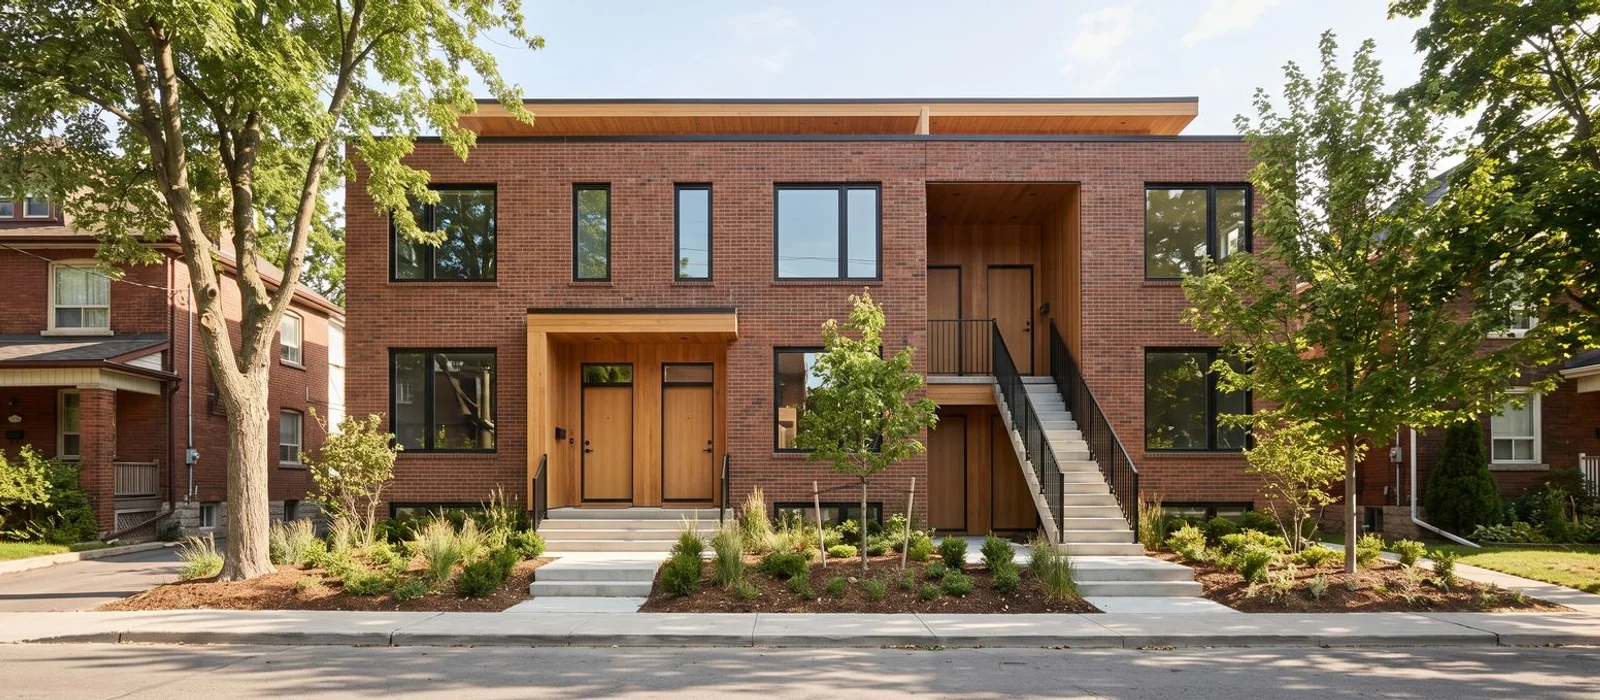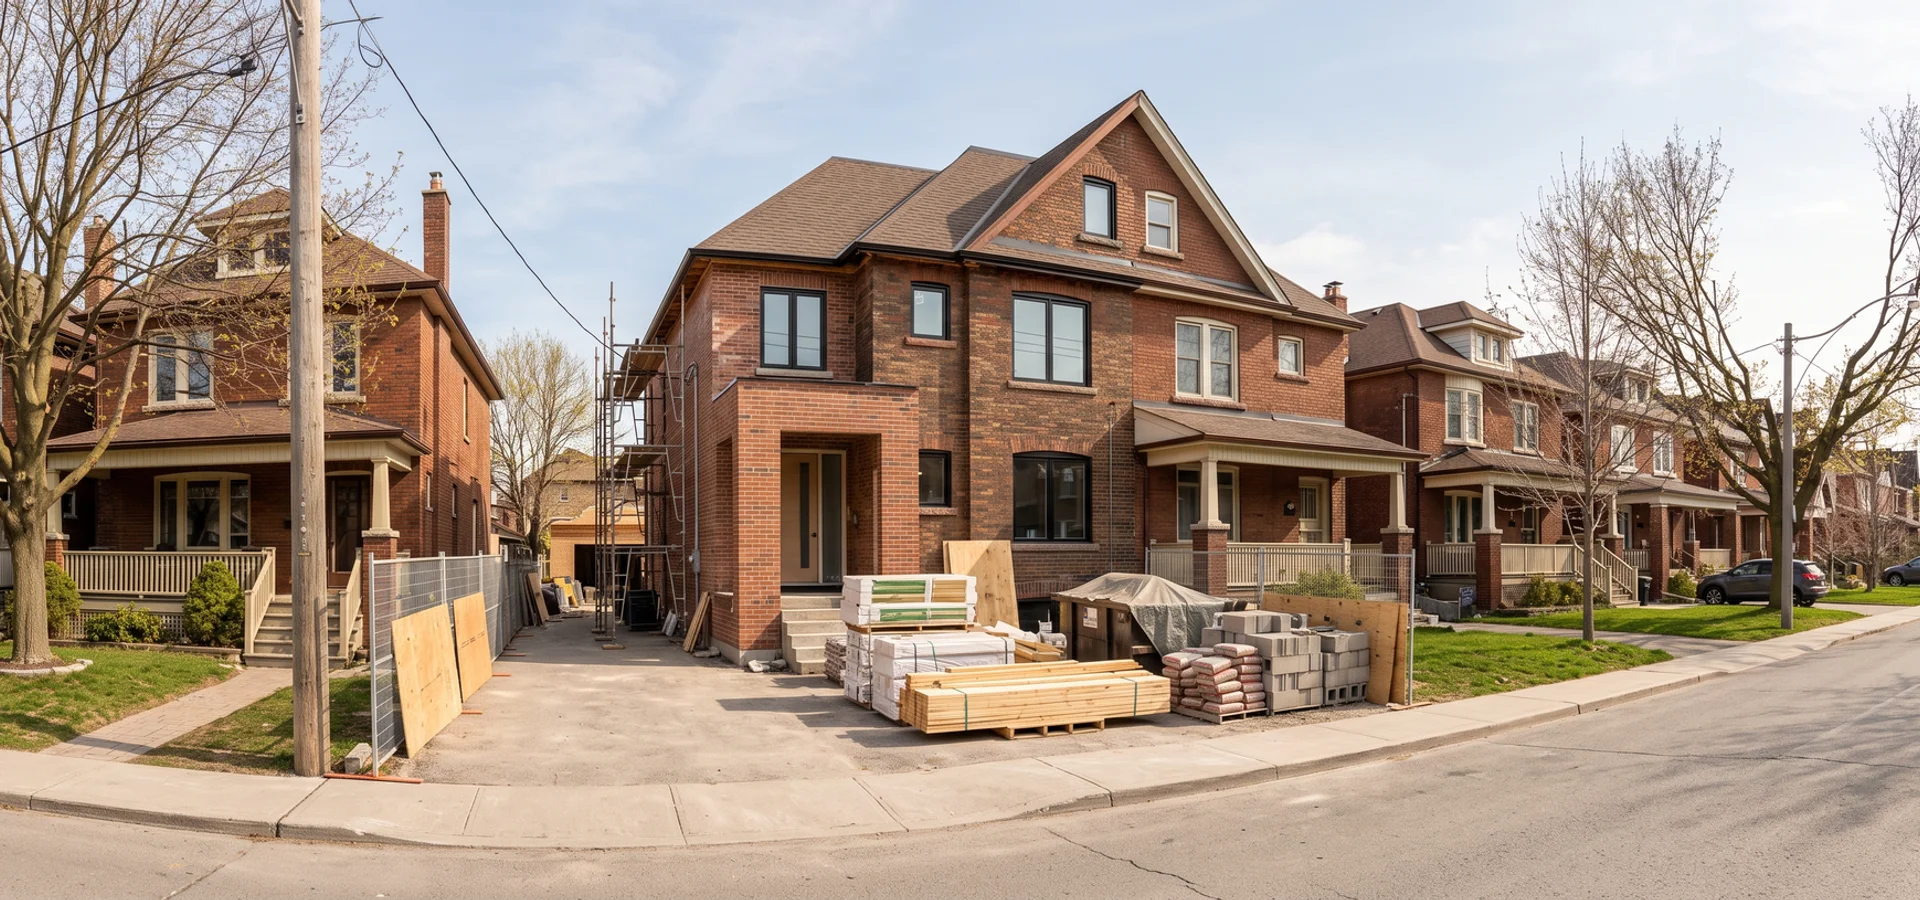
Multiplex Toronto Builders converts existing houses into legal multiplexes across Toronto, East York, Scarborough, Etobicoke, North York and the GTA. We turn Victorians, semis, wartime houses and post-war bungalows into two to four self-contained units, working under HCRA registration, Tarion enrolment where the project qualifies, WSIB and a $5M CGL policy. Every scope is written in CAD and checked against the Ontario Building Code. We coordinate with the Toronto Committee of Adjustment, Toronto Building, Toronto Water, Toronto Hydro, Heritage Preservation Services and your insurer, so the parts of a conversion that usually stall are handled up front.
Conversions fail in predictable ways. Owners are sold a fourplex when the house only has headroom for three, severance gets confused with multiplex approval, EHON setback math is applied to an addition that cannot fit on a 25-foot lot, or a parking variance is promised with no Committee of Adjustment filing behind it. We scope each conversion to OBC Part 9, detail fire and sound separations that pass the first time, spec insulated glazing for new windows, use 316 stainless fasteners near the lake, and verify zoning through GeoWarehouse before you sign anything.
Conversions typically cost $250K-$900K CAD and take 6-9 months of construction after permits. We work in Toronto, East York, Scarborough, Etobicoke, North York, York, Vaughan, Markham, Richmond Hill, Mississauga, Brampton and Pickering, and every project carries a written workmanship warranty.
Not sure whether to convert or rebuild? Our guide on convert vs rebuild lays out the trade-offs, and multiplex construction covers full new builds.
Types of Multiplex Conversion Work
Basement Underpinning and Bench Footings
The basement is usually the most valuable new unit in a conversion and the hardest to make legal. Many older Toronto basements sit well under the minimum ceiling height for a dwelling unit. Full underpinning lowers the floor by digging under the existing foundation in sequenced sections, then pouring new footings and walls. Bench footings leave a concrete ledge around the perimeter, which costs less and works when the height gap is smaller. Slab lowering alone can work when the footings are already deep. On semis we also need engineering for the party wall and notice to the neighbour. Each method changes cost and schedule, so we choose after a test pit, not before.
Unit Separation Walls for Fire and Sound
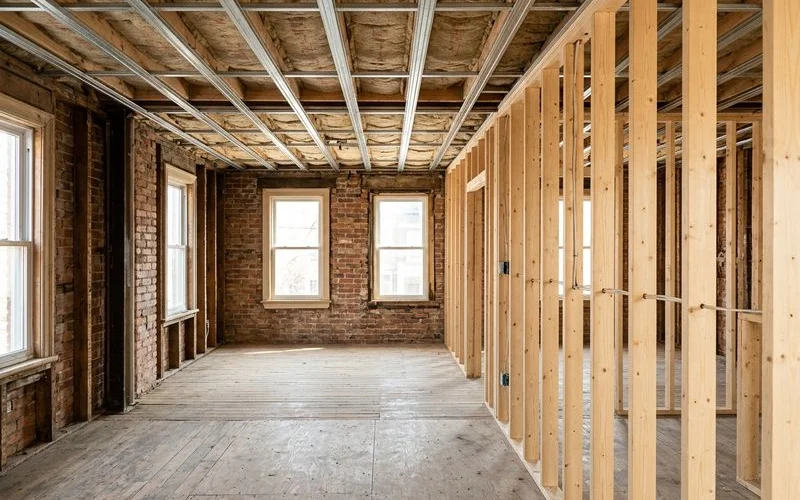
Every unit must be separated from the others with rated assemblies. In practice that means Type X drywall, resilient channel, mineral wool such as Roxul Safe’n’Sound, acoustic sealant at every seam and penetration, and self-closing fire doors at shared stairs. Our target is a 45-minute or 1-hour fire-resistance rating and STC 50+ between units, which blocks normal conversation. Interconnected smoke and CO alarms tie the whole building together. Tenants notice sound long before they notice finishes, so this is where we refuse to cut corners.
Electrical Service Upgrade and Meter Bank
A house built for one family usually has a service that cannot carry three or four kitchens, laundries and heat pumps. Most conversions need a larger Toronto Hydro service and a meter bank so each unit pays its own electricity, or check meters where separate utility accounts are not practical. We apply at permit stage because the utility side often sets the occupancy date. ESA inspection is booked and passed before drywall closes in.
Water Service Upgrade (25mm or 38mm Lateral)
Older Toronto homes often have a 12mm or 19mm water line, sometimes still lead or galvanized steel. Four units with four bathrooms and laundries need more flow. Toronto Water frequently requires an upgraded lateral, typically 25mm or 38mm, and we add a backflow preventer and separate shut-offs per unit. The street cut and the city connection need their own permit and scheduling, which we handle.
Bedroom-Count Feasibility
Rent depends on bedrooms, and bedrooms depend on egress. Each bedroom below the main floor needs a compliant egress window, and every unit needs a safe path out. We test how many bedrooms each unit can legally carry against ceiling height, window size and stair layout. That bedroom count feeds directly into your rental pro forma and your lender’s appraisal.
Common Multiplex Conversion Problems in Toronto
Heritage Overlay Blocks Conversion on a Riverdale Victorian
Symptom: You own a Riverdale Victorian and your designer’s drawings show new front windows, a widened entrance and a third-floor dormer facing the street. The permit stalls. Immediate action: Check whether the house is listed or designated on the Toronto Heritage Register before any exterior design. Scope: Heritage Preservation Services must sign off on facade and exterior changes, but interior work into separate units frequently proceeds with fewer limits. Qualified contractor response: We keep the street face intact, put new entrances at the side or rear where possible, and use rear additions and interior reconfiguration to create the units. Our Riverdale Victorian triplex kept its original facade and passed HPS review, and the interior now holds three self-contained units. We plan the extra review time into the schedule so it never surprises you mid-project.
Severance Confused With Multiplex Approval
Symptom: You have been told you need to sever your lot before you can add units, or a realtor has suggested severing to sell units separately. Immediate action: Separate the two goals before spending money. Scope: A multiplex keeps all units on one lot. Severance splits land into separate parcels through a Committee of Adjustment consent process, which is slower, costlier and often impossible on a standard Toronto lot. Qualified contractor response: For rental or family use, we design the multiplex on one title. If you want to sell units individually, we explain the condominium route and its costs honestly, and connect you with a real estate lawyer before anyone draws a line on a survey.
Basement Ceiling Too Low for a Legal Unit
Symptom: The basement looks fine, but a tape measure shows well under the minimum ceiling height once ducts and beams are counted. Immediate action: Dig a test pit at the foundation wall to see footing depth and soil. Scope: Options run from rerouting ducts and slab lowering through bench footings to full underpinning, each with different cost and time. On semis, the shared wall needs engineering and neighbour notice. Qualified contractor response: We get an engineer’s recommendation, price the cheapest method that produces a legal unit, and sequence the work before framing. The difference between bench footings and full underpinning can be tens of thousands of dollars, so this decision belongs in the feasibility stage, not halfway through demolition.
Toronto Hydro Service Upgrade Stalls Occupancy
Symptom: The units are finished, the inspections passed, and the tenants are lined up, but the new electrical service is not energized. Immediate action: Check the status of the service upgrade application and the meter bank. Scope: Utility upgrades follow their own queue. If the application goes in late, the building sits empty while you carry the loan. Qualified contractor response: We submit the Toronto Hydro service upgrade and the Toronto Water lateral at permit stage, track both weekly and plan the construction schedule around their dates. On our conversions, utility work is a line item on day one, not a scramble at the end.