

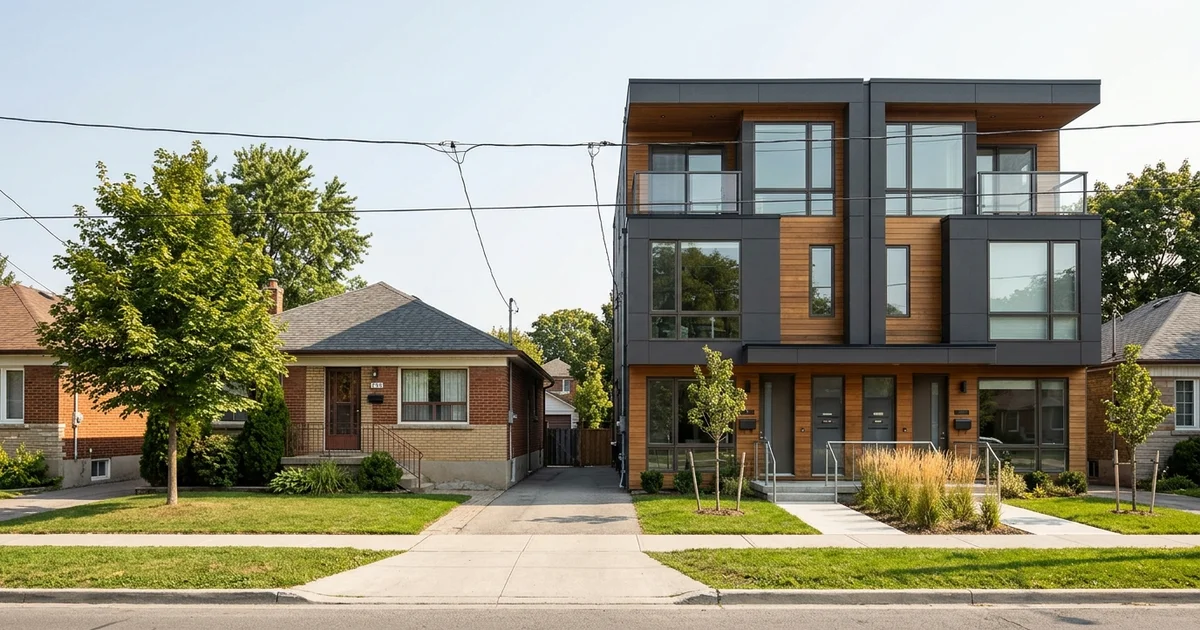
The Big Decision Before Design
You know how quickly an old Toronto property can drain your budget if you choose the wrong construction path. From what we have seen this year, the divide between retrofitting and tearing down often dictates whether a project actually pencils out.
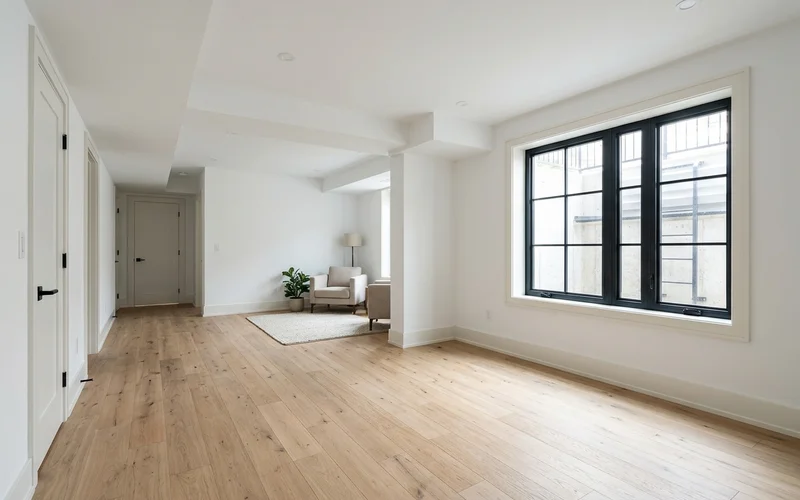
Choosing between a convert versus build new strategy for a multiplex shapes your entire timeline, cost structure, and final unit count.
Our team frequently reviews these options because the financial stakes are so high right now. Both routes represent a major part of what we build. You can find detailed breakdowns of the retrofit process on our multiplex conversion page, and new builds under multiplex construction.
Let us look at the hard data driving these choices in CA this year. Then, we will explore a few practical ways to evaluate your specific property.
Quick filter
Good foundation, decent basement height, a layout that splits naturally and no plan for more than three units: lean convert. Weak foundation, very low basement, small or awkward house, or a lot that clearly fits four: lean rebuild.
Side-by-Side Comparison
Making a clear comparison requires current data. We track these construction budgets daily across the Greater Toronto Area. A standard conversion usually prices out around $250 per square foot in 2026. Custom new builds range from $320 to $520 per square foot depending on finishes.
You must look at the total project scope to see the real difference.
| Factor | Conversion | New build |
|---|---|---|
| Cost per sqft (CAD) | About $220 to $380 | About $320 to $520 |
| Typical total | $250K to $900K | Triplex $400K to $1.1M, fourplex $500K to $1.4M |
| Construction time | 6 to 9 months | 8 to 12 months (triplex, fourplex) |
| Unit count | Limited by existing structure | Optimized to the zoning envelope |
| Unit layout | Works around stairs, walls, windows | Designed from scratch |
| Energy performance | Improved, but limited by old walls | Built to current code and Toronto Green Standard |
| Heritage | Often the only option | Not possible for designated homes |
| Living on site | Sometimes possible with phasing | Not possible |
| Tarion | Depends on scope | New homes enrolled per project |
When Conversion Wins
Sometimes the existing house makes the decision for you. We often recommend converting when the structural bones of the property provide a massive head start. Saving the foundation and framing dramatically lowers your initial capital output.
You should lean toward a conversion strategy under these specific conditions:
- The foundation is sound. The basement needs little or no underpinning.
- The house is already large. Three floors easily split naturally into units.
- It is a heritage home. Properties designated under Part IV or Part V of the Ontario Heritage Act have strict demolition limits.
- Two or three units is the goal. You do not need a full fourplex.
- You want to stay on site. Living in part of the house during the work remains an option.
- Budget is the main constraint. A lower per-square-foot cost matters most to your financing.
Many Victorians in Riverdale and Leslieville fit this profile perfectly. Our guide on heritage homes explains why they often make excellent triplexes without triggering lengthy city demolition hearings.
When Rebuilding Wins
Starting fresh unlocks the maximum potential of a property. Our architects prefer new builds when an older home requires too much structural life support to meet modern building codes. A teardown versus conversion multiplex strategy makes sense when maximizing rental income is your primary objective.
Toronto zoning laws heavily favour new construction right now.
Maximizing Density and Efficiency
The Expanding Housing Options in Neighbourhoods initiative now permits fourplexes city-wide. By 2025, Toronto also approved up to six units as-of-right in nine wards, including Toronto and East York. Converting a tiny wartime bungalow rarely captures this full density.
Rebuilding is the clear winner when:
- The foundation is weak. Cracked or shallow footings cannot hold a new storey.
- The basement is very low. Full underpinning would cost close to a new foundation.
- The house is small. Wartime storey-and-a-half homes offer little convertible floor area.
- The lot clearly fits four units. The existing house would only yield two.
- Layout is awkward. Load-bearing walls block sensible unit separation.
- You want long-term efficiency. Current insulation and mechanical systems lower your carrying costs.
The Hidden Costs of Converting
Conversions look cheaper on paper. We routinely see owners caught off guard by the massive structural repairs required to make an old house compliant. Hidden defects eat away at the initial per-square-foot advantage.
Structural and Foundation Expenses
Underpinning a basement for legal height is a prime example. In 2026, a proper turnkey underpinning job in Toronto costs between $75,000 and $120,000. That figure only covers the structural shell.
You must also account for engineering. Structural engineering drawings for an underpinning permit typically run $1,500 to $7,000 before a shovel hits the dirt.
Internal Upgrades
Older homes rarely support the utility demands of three modern families. Here are the common expenses that escalate a conversion budget vs new build estimate:
- Underpinning for a legal basement unit.
- Fire and sound separation throughout an old wooden structure.
- Electrical and plumbing replacement where outdated systems fail code checks.
- Structural fixes uncovered once drywall is removed.
- Utility upgrades for modern hydro and water demands.
When several of these stack up, the financial benefit of converting shrinks. That is why we survey the house before giving a conversion price.
The Hidden Costs of Rebuilding
New builds have their own unique set of financial hurdles. Our clients often underestimate the price of clearing a site and connecting new utilities. These soft costs and site preparations require careful budget planning.
Permitting and Servicing Realities
There is good news on the permitting front. The City of Toronto now waives development charges for the first six residential units on a single lot. This policy saves small-scale developers hundreds of thousands of dollars.
However, other expenses quickly fill that gap. Connecting a new multiplex to city utilities often requires tearing up the street.
Site servicing alone can add six figures to a constrained urban project. You must prepare for these specific rebuild costs:
- Demolition and disposal. Tearing down a Toronto home easily exceeds $30,000.
- Excavation and shoring next to close neighbours.
- Full new foundation pouring and waterproofing.
- Longer construction timelines and more months of holding costs.
- Possible variances if the new building pushes zoning setbacks.
Etobicoke Bungalows: A Common Case
Post-war bungalows in Etobicoke provide a classic convert or rebuild dilemma. We look at dozens of these properties every year. Many sit on wide, deep lots that offer incredible flexibility.
Converting gives you a main unit and a basement unit fairly quickly. Rebuilding or expanding provides a different set of options:
- Additions: A rear addition or top-up adds a third unit to a conversion.
- Fourplexes: A rebuild as fourplex achieves maximum density from day one.
- Garden Suites: Deep lots accommodate a detached backyard suite.
Under the latest 2026 rules, a garden suite footprint is capped at the smaller of 60 square metres or 40 percent of your rear yard area. You can find highly specific local details on our Etobicoke post-war bungalows page.
A Decision Example
Two neighbouring houses on the same Etobicoke street show how the same question can have vastly different answers. We built this scenario based on actual site evaluations.
Scenario One: House A
House A is a 1950s bungalow on a 40-foot lot with a sound foundation. The basement is already close to legal height, and the owner wants three units. Conversion makes total sense here.
The team can add a legal basement unit with bench footings, a main-floor unit, and a second-storey top-up. Construction costs sit near the middle of the conversion range. The owner can even live in part of the house during some stages.
Scenario Two: House B
House B next door looks similar but has a cracked foundation. The basement is basically a crawlspace, and the wiring is obsolete. The owner wants as many units as the lot allows.
Rebuilding makes much more sense for House B. Foundation and basement work alone would approach the cost of a brand new pour. A new building can be laid out perfectly as a fourplex to fit the zoning envelope.
| Factor | House A | House B |
|---|---|---|
| Foundation | Sound | Cracked |
| Basement height | Close to legal | Very low |
| Electrical system | Modernized | Knob and tube |
| Owner goal | 3 units | Maximum units |
| Best route | Convert plus top-up | Rebuild as fourplex |
The lesson is that the street, the lot size, and even the age of the house are not enough to decide. The condition of the specific house and the owner’s goal settle the debate.
How We Help You Decide
Getting accurate data upfront prevents expensive mistakes down the road. Our team evaluates your lot before you spend heavily on architectural drawings. A comprehensive review provides the clarity you need to move forward confidently.
In a written feasibility report, we can price both routes for your property:
- Zoning check and unit-count test for a new build.
- Existing-condition survey for a conversion.
- CAD budget range for each specific option.
- Timeline for every phase of construction.
- A clear recommendation, with the reasoning behind it.
If you are on the fence, compare both options for your house with us before paying for design. We will guide you toward the most profitable and practical path.