

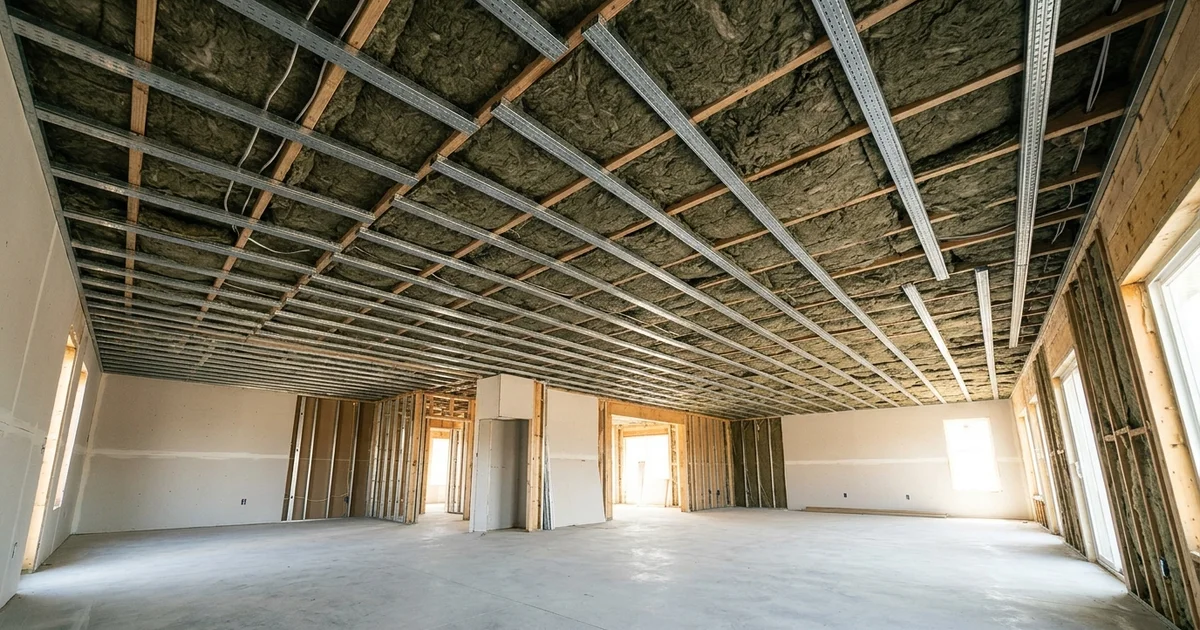
Why Separation Makes a Unit Legal
We ensure a unit is legal by meeting two primary mandates for tenant safety and acoustic livability. Achieving proper fire separation between units Ontario building code standards require is the most critical step to avoiding fines. Operating an illegal basement suite in Canada can trigger municipal fines up to $25,000 for individuals and $50,000 for corporate landlords.
Our team sees many homeowners underestimate the exactness of these rules.
Both fire and sound ratings are intensely inspected by city officials. Fixing a failed assembly means you will be tearing down a finished ceiling. We detail the complete permit and construction steps in our multiplex conversion service overview.
Section 5.9.1.1 of the code explicitly dictates a minimum Sound Transmission Class rating of 50 for demising floors. You must hit this target to establish a compliant, livable multiplex soundproofing setup.
The two numbers to know
FRR (fire-resistance rating): how long an assembly resists fire, typically 45 minutes or 1 hour between units. STC (Sound Transmission Class): how well it blocks airborne sound, with STC 50+ our target between units.
Fire Separation Basics
We build fire separations as physical barriers designed to resist the spread of flames for a strictly defined time limit. A typical rating in residential conversions is 45 minutes, though newer constructions or specific setups demand a full 1-hour rating. Section 9.10.9 of the Ontario Building Code outlines these precise duration requirements for secondary suites.
Our designers map out these rated barriers at very specific junction points in the house. You will typically find these separations located at the following spots.
- Between each unit’s floor and the unit above (the ceiling of the lower unit)
- Along walls shared by two units
- Around shared stairs, corridors, and service rooms
- Around furnace or mechanical rooms that serve more than one unit
Standard drywall alone does not create the rating without the proper supporting framework. We always advise clients that a fire barrier is only as strong as its weakest seam. Using standard construction techniques will automatically fail the safety inspection.
The Typical Assembly
We achieve a compliant 1-hour fire ceiling by following highly specific, laboratory-tested blueprints like ULC Design M500. This Canadian standard explicitly requires 5/8-inch type x drywall fire separation to properly protect the floor joists above. Swapping any specified material for a cheaper alternative instantly voids the rating and guarantees an inspection failure.
Our preferred floor-ceiling assembly uses the following components to meet both fire and sound mandates. Every single piece must be installed in the correct order. The buildup process involves multiple specialized layers working together.
| Layer | Purpose |
|---|---|
| 5/8” Type X drywall | Main fire resistance; provides specialized glass fibers that maintain structural integrity in high heat |
| Resilient channel | Decouples the drywall from the wooden joists to drastically cut sound transfer |
| Mineral wool (Roxul Safe’n’Sound) | Adds fire resistance and absorbs airborne noise inside the empty joist cavity |
| Acoustic sealant | Seals the outer edges and penetrations so sound and dangerous smoke cannot leak through |
| Fire-rated penetration seals | Close structural gaps around pipes, ventilation ducts, and electrical wires |
| Self-closing fire doors | Keep the separations completely continuous where units open onto shared hallways |
We strictly follow the ULC M500 documentation because inspectors will check the exact material thicknesses on site. Substituting standard half-inch drywall instead of the required 5/8-inch Type X will trigger a mandatory tear-out. Buying the exact listed materials is non-negotiable for a legal suite.
Penetrations: Where Ratings Fail
We find that most failed separation inspections happen because of unsealed holes, not the drywall itself. Every pipe, duct, wire, and recessed electrical box that pierces a rated ceiling creates an immediate weak point for fire. A standard plastic electrical box will melt in minutes and allow flames into the floor joists.
Our tradespeople use commercial-grade products to secure these vulnerabilities long before the inspector arrives. You must protect these openings with specialized, code-approved materials. The most critical penetration points include the following elements.
- Electrical boxes: Wrapped with intumescent material like Hilti CP 617 Firestop Putty Pads that expand under heat.
- Plumbing stacks: Sealed with 3M Fire Barrier Sealant where PVC pipes pass through the drywall.
- HVAC ductwork: Fitted with automatic fire dampers that slam shut when temperatures rise.
- Recessed lighting: Protected by specialized fire-rated metal covers over the pot lights.
We plan mechanical routes carefully to minimize how many times utilities cross the barrier in the first place. Fewer holes mean less risk and a much faster approval process. Every single penetration gets firestopped and photographed before the city official visits the property.
Sound Separation
We target an stc 50 between units because tenants will notice noise issues long before they notice their interior finishes. The Sound Transmission Class metric measures airborne noise like voices and televisions. Hitting STC 50 effectively blocks normal conversation from bleeding through the walls.
Our acoustic strategy relies on decoupling the structures and adding heavy dampening materials. Impact noise from footfall requires a totally different metric called Impact Insulation Class. You need a multi-layered approach to hit the code requirement and keep renters happy.
We recommend specific building techniques to drastically reduce sound transmission. A standard ceiling configuration simply will not cut it for a premium rental experience. Here is what actually helps block the noise.
- Resilient channel: Ensures the ceiling drywall is not screwed tight to the joists above, breaking the sound vibration path.
- Mineral wool: Fills the empty joist cavity to absorb echoing airborne noise.
- Acoustic panels: Adding a layer of SONOpan panels beneath the drywall can easily push the assembly past the STC 50 requirement.
- Two layers of drywall: Used where extreme dampening is needed.
- Acoustic sealant: Applied at every single room edge to stop flanking noise.
- Quality underlay: Placed beneath the upper unit’s hard flooring to improve the Impact Insulation Class rating against heavy footsteps.
We always advise owners to plan room layouts thoughtfully to avoid overlapping noisy spaces. Putting a lower-unit bedroom directly under an upper-unit kitchen is a recipe for constant noise complaints. Proper planning eliminates these acoustic headaches before construction even begins.
Fire Doors and Exits
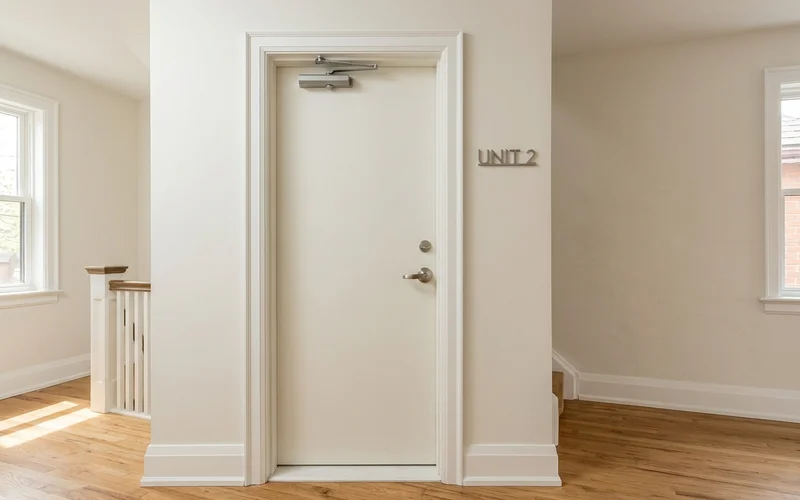
We install specialized fire doors whenever a unit opens directly into a shared stairwell or public hallway. These specific entries typically require a 20-minute fire protection rating under the building code. A standard hollow-core bedroom door provides zero protection and will fail inspection immediately.
Our carpenters often utilize 1 3/4-inch thick solid core wood doors to meet this 20-minute requirement legally. You must also equip these doors with specific mandatory hardware elements. The city inspector will check for the following components on every shared entry.
- Automatic self-closing hinges: Ensure the door swings shut on its own.
- Positive latching hardware: Clicks into place so the door cannot blow open during a fire draft.
- Smoke seals: Block toxic fumes from creeping under the door frame.
We enclose shared internal stairs with rated drywall assemblies to create a secure, fire-resistant tunnel to the exterior. Every single bedroom located in a basement unit also requires a compliant egress window. These windows must have an unobstructed open area large enough for an adult to climb through during an emergency.
Interconnected Alarms
We wire smoke and carbon monoxide alarms together so that an emergency in one unit immediately alerts the entire building. The code demands that if an alarm sounds in the basement, the upstairs alarms must simultaneously trigger. Standalone battery-powered units are entirely illegal for this application.
Our electricians install hardwired systems that comply strictly with the CAN/ULC-S531 manufacturing standard. You must place carbon monoxide detectors anywhere a fuel-burning appliance or an attached garage is present. The city requires the interconnected system to feature the following power and accessibility components.
- Main electrical power: The system must run directly on the home’s primary electrical grid.
- Battery backup: Every device needs a dedicated internal battery to function during power outages.
- Visual signaling: Strobe lights are required to notify tenants with hearing impairments.
We always test this entire interconnected loop as a mandatory final step before the city grants your occupancy permit. Flashing lights and synchronized sirens confirm the setup works perfectly. Moving tenants into a building without this verified system creates massive liability for the owner.
Plan Separations Around the Basement
We factor the thickness of the fire ceiling into our earliest basement height calculations because the assembly physically eats up headroom. The Ontario Building Code mandates a strict minimum legal ceiling height of 6 feet 5 inches over the required floor area. Adding a 5/8-inch layer of drywall and a half-inch resilient channel drops your finished ceiling by over an inch.
Our initial site visits focus heavily on measuring these tight vertical tolerances. If your existing joists are already sitting exactly at 6 feet 5 inches, adding the separation will make the unit illegal. You have to account for several structural elements that lower the ceiling height.
- Low-hanging HVAC ductwork runs.
- Main structural support beams.
- Thick layers of acoustic mineral wool insulation.
We detail how underpinning interacts with fire separations in our guide on basement height options. Builders sometimes utilize recessed framing techniques to preserve every possible millimeter of vertical space. Catching a height violation on paper during the design phase saves you from a disastrous stop-work order.
Conversions in North York
We handle many North York conversions involving 1950s postwar bungalows where the original architecture makes soundproofing difficult. Neighborhoods like Willowdale feature hundreds of these classic homes built with shallow 2x8 floor joists. These narrow joists provide significantly less cavity depth for mineral wool insulation compared to modern 2x10 lumber.
Our structural team pays special attention to split-level homes because the overlapping floors create difficult separation junctions. You have to be incredibly precise with your resilient channel installation in these older properties. A staggered floor plan means fire barriers must shift vertically across several obstacles.
- Small internal staircases.
- Uneven ceiling lines between additions.
- Exposed structural supports.
We often have to engineer custom drywall bulkheads to maintain a continuous, unbroken fire rating across these staggered levels. Missing a tiny gap where the upper floor meets the lower ceiling is a guaranteed way to fail your final safety review. Proper planning prevents these costly structural surprises during the framing stage.
Inspection Checklist for Separations
We physically walk the site with a detailed checklist before ever calling the city inspector for the fire framing review. Fire separation inspections are strict, and a single unsealed pipe will result in an immediate failure. A failed review usually means reopening finished drywall, costing you days of labor.
Our site managers verify these specific code requirements on every single multiplex project. You can use our exact criteria below to review your contractor’s work before the municipal official arrives. Pay close attention to the following critical details.
- Correct assembly installed. The drywall type, number of layers, acoustic insulation, and resilient channel match the approved architectural design.
- Continuous separation. The rated ceiling runs unbroken, extending fully behind stairs, inside closets, and above any suspended ceiling grids.
- Penetrations sealed. Every pipe, vent, wire, and box passing through the barrier is firestopped with a listed intumescent product.
- Rated fixtures where needed. Standard pot lights are enclosed with fire-rated covers.
- Door labels visible. ULC certification labels on the hinges or edges of the fire doors are clearly visible and not painted over.
- Hardware functioning. Rated doors feature self-closers and positive latches mounted in rated frames.
- Ductwork addressed. Ducts crossing the separation have the necessary fire dampers or approved localized protection.
| Common failure | Fix before inspection |
|---|---|
| Unsealed PVC pipe penetration | Apply listed intumescent firestop collar |
| Gap at the top of a shared wall | Extend the Type X drywall completely to the subfloor above |
| Standard pot light in rated ceiling | Install a specialized rated cover over the fixture |
| Door missing automatic closer | Fit approved self-closing spring hinges |
| ULC label painted over on door | Replace the door or carefully remove paint to reveal the tag |
| Alarms not interconnected | Hardwire the detectors to synchronize the system |
We consider this pre-inspection walkthrough to be the most valuable hour spent on a conversion project. Spotting a painted-over door label or a missing dab of fire caulking keeps the job moving forward. Passing this inspection on the first attempt is crucial for maintaining your construction schedule.
Getting It Right
We detail every single separation requirement directly on the permit drawings so there is no confusion during construction. Relying on guesswork with the building code is a massive financial risk. The city will not accept excuses for missing or incorrect safety materials.
Our process relies on using tested assemblies, firestopping every penetration, and aggressively checking the work before the city inspector arrives. An organized approach to code compliance ensures your project stays safe and legal. Your multiplex investment deserves professional oversight from the very beginning.
We invite you to plan your separations with us as part of a comprehensive conversion feasibility study.
Reach out today to start your property assessment. Protecting your investment starts with a solid, code-compliant plan.