

Short Answer: Often Yes
Many owners assume a heritage listing ends any chance of a multiplex. We hear this concern constantly from property buyers across the city.
In practice, a heritage home multiplex conversion in Toronto is highly achievable.
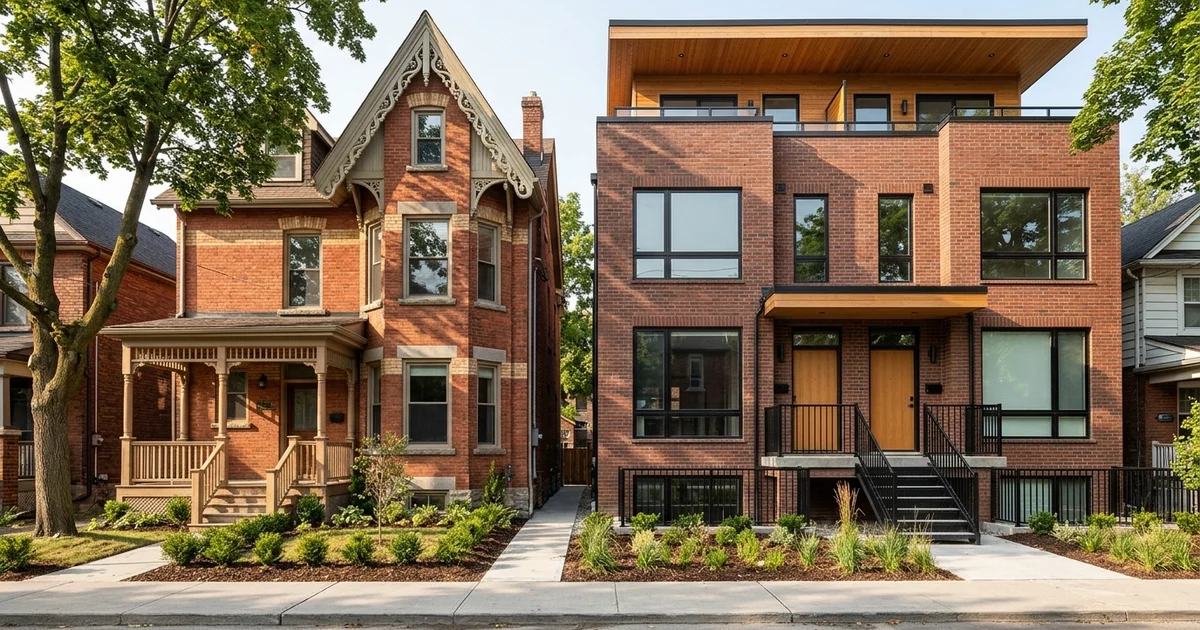
Our multiplex conversion service team proves this by securing permits without tearing down historic facades. The city mainly protects what the public sees from the street, such as the brickwork, windows, and rooflines. Inside the house, you usually have much more room to change layouts and add units.
Key point
Heritage Preservation Services must sign off on facade and exterior changes. Interior reconfiguration into units frequently proceeds. Plan the units around the protected street face, not through it.
Listed vs Designated
The Toronto Heritage Register includes two distinct categories of properties that affect your project differently. Listed properties require a demolition notice, while designated properties demand strict protection of specific architectural features.
We check the register immediately when assessing a heritage register multiplex candidate. City reports from a 2023 anniversary update show over 11,000 properties sit on this list.
| Status | What it means | Effect on a conversion |
|---|---|---|
| Listed | On the register as having potential heritage value, not formally designated | City must be notified before demolition; exterior changes may be reviewed |
| Designated | Protected by a by-law under the Ontario Heritage Act, often individually or within a Heritage Conservation District | Changes to protected attributes need a heritage permit and HPS approval |
Our team looks for the specific heritage attributes on designated properties. These are the exact exterior items, such as a gable or masonry pattern, protected by the by-law.
We also remind owners about the Toronto Heritage Grant Program. The program guidelines state designated property owners can sometimes access up to $10,000 or 50% of eligible conservation costs.
What Usually Proceeds
Interior renovations and rear additions generally move forward with minimal heritage friction. The goal is to preserve the street-facing character while modernizing the rest of the property.
We focus on five main areas during a standard interior overhaul.
- Interior reconfiguration: New walls, kitchens, bathrooms, and stairs create self-contained units.
- Fire and sound separations: Upgrading ceilings and demising walls keeps units compliant and safe.
- Basement underpinning: Recent 2025 construction data shows digging down costs around $350 to $500 per square foot in Toronto, which adds massive value without touching the exterior.
- Setback rear additions: Expansions that do not overwhelm the main house from the street usually pass review.
- Side or rear entrances: Shifting new unit doors away from the main facade protects the historic street view.
Structural plans always aim to keep the foundation work away from the protected exterior. This prevents accidental damage to the historic elements during excavation.
What Gets Closer Scrutiny
Any change to the public-facing facade triggers intense review from Heritage Preservation Services Toronto. You must carefully justify alterations to front windows, porches, or rooflines.
We advise clients to avoid fighting the city on these highly visible elements.
- Replacing or enlarging original front windows.
- Altering or removing the front porch structure.
- Adding dormers or raising the roofline on the street side.
- Changing cladding or brick on protected elevations.
- Demolition of listed properties, which requires a 60-day notice period.
Designers know that trying to alter these features usually leads to project delays. Keeping the exterior untouched is the safest strategy for a fast approval.
The Riverdale Victorian Example
A typical Victorian house conversion in Toronto succeeds by respecting the facade while completely reimagining the interior. Forcing modern, street-facing dormers onto a historic home will stall your project for months.
We often see initial designs from other firms proposing widened entrances and large front additions. The heritage review predictably stalls that type of aggressive project.
The best route keeps the facade exactly as it is, utilizing a few key strategies:
- Relocate entrances: Second and third unit doors go at the side and rear.
- Use modest additions: A setback rear addition adds floor area without altering the street view.
- Lower the basement: Digging down creates a highly profitable, legal unit.
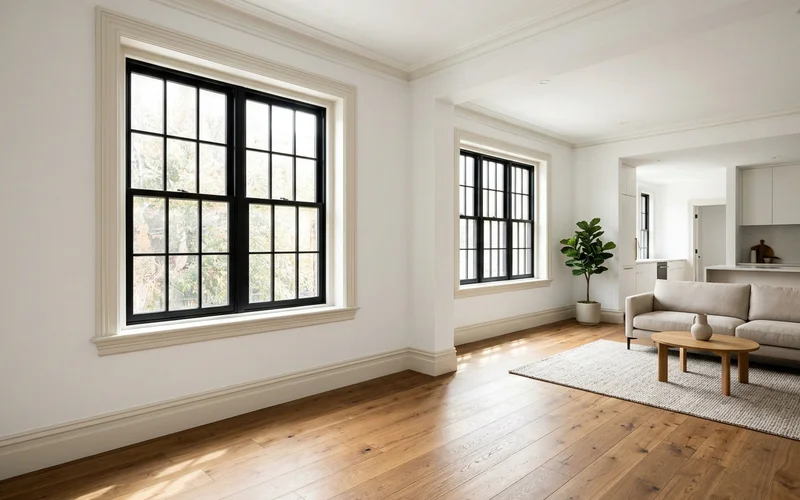
- Preserve interior trim: Original window casings remain intact where possible.
Our triplex conversions in this area prove that you can keep the neighborhood character and still hit density targets. This approach focuses the budget on construction rather than fighting endless city revisions.
Timeline Impact
Heritage review absolutely adds time to your permitting schedule. A complete, respectful application limits this delay to a few weeks, while a contentious design can add several months.
We structure our project timelines to account for these specific municipal reviews. Practical ways to keep the process short include the following steps:
- Read the heritage attributes first: Know the designated protections before sketching anything.
- Design around the protected face: Keep new elements away from the historic street view.
- Talk to HPS early: Engage Heritage Preservation Services before finalizing drawings.
- Submit a complete package: Include high-quality photos, clear drawings, and an exterior work description.
- Run reviews in parallel: Process the heritage permit alongside standard building permit preparation.
Our project managers run the heritage review in parallel with building permit preparation to save time. Coordinating these applications keeps the trades moving forward.
When Conversion Beats Rebuild for Heritage Homes
City by-laws generally prevent the demolition of designated homes, making conversion the primary path to adding density. Even for listed homes, converting the existing structure usually saves time and preserves valuable character.
We constantly analyze these variables to maximize returns for property investors. The original bones of these properties often feature solid masonry and high ceilings.
Our guide on whether to convert or rebuild explains the financial trade-offs in detail. Toronto’s Expanding Housing Options in Neighbourhoods (EHON) rules actively support these conversions with powerful incentives:
- Six-unit maximums: As of June 2025, municipal guidelines confirm multiplexes of up to six units are permitted in the Toronto and East York district.
- FSI exemptions: Recent 2025 zoning by-law updates clarify that multi-unit projects are exempt from restrictive Floor Space Index limits.
- Development charge waivers: City policy actively waives costly development fees for up to six units on a single lot to encourage density.
We factor all these incentives into our initial property assessments. Keeping the historic house provides tenants with unique character that new builds simply cannot replicate.
Heritage in Riverdale and Leslieville
Heritage listings frequently appear in Riverdale, Leslieville, Cabbagetown, and the Annex. These neighborhoods combine historic architecture with highly favorable zoning for multi-unit conversions.
We focus a large portion of our work in these specific central neighborhoods. The Riverdale and Leslieville service pages highlight completed projects facing these exact conditions.
Our architects balance three major site factors to maximize usable space:
- Heritage protections: Keeping the public-facing facade intact.
- Narrow lot widths: Designing efficient layouts for standard 25-foot properties.
- Zoning permissions: Utilizing the latest EHON rules that allow up to six units.
High tenant demand for these historic streets makes the extra planning effort incredibly rewarding.
A Planning Checklist for Heritage Homes
A structured planning approach prevents the most common heritage delays. Following a strict sequence ensures your design respects the property before you spend money on detailed engineering.
We use this exact workflow to assess every new historic property. If your house is listed or designated, this checklist keeps the project moving smoothly.
- Confirm the status: Search the Toronto Heritage Register and note whether the property is listed or designated.
- Read the attributes: For designated properties, find the exact list of protected heritage attributes.
- Photograph the exterior: Clear photos of every elevation help both the design team and the heritage reviewers.
- Design around the street face: Keep protected features intact by putting new entrances and additions at the rear.
- Plan windows carefully: Ensure egress windows for basement bedrooms land on side or rear walls.
- Consult early: A short conversation with heritage staff before drawings are final saves weeks of revisions.
Our experience shows that following this order keeps the conversation focused. Let’s look at a quick reference for typical heritage responses.
| Item | Typical heritage response |
|---|---|
| Interior reconfiguration | Usually fewer limits |
| Rear addition, set back | Often acceptable with care |
| Side entrance | Often acceptable |
| New front windows | Closely reviewed |
| Street-facing dormer | Often resisted |
| Porch removal | Usually resisted |
We find that reviewers appreciate designs that respect the house from the very first sketch. This collaborative attitude gets permits issued much faster.
Start With a Screen
Identifying your property’s heritage status is the mandatory first step before designing a heritage home multiplex conversion in Toronto. A professional feasibility report will map out the zoning, budget, and structural constraints.
Find out whether your house is listed or designated before you spend money on blueprints.
Our team runs these checks daily for properties across the Greater Toronto Area. A proper screening provides the clarity needed to make a confident investment decision. We encourage you to screen your heritage status with us as part of a comprehensive written report.