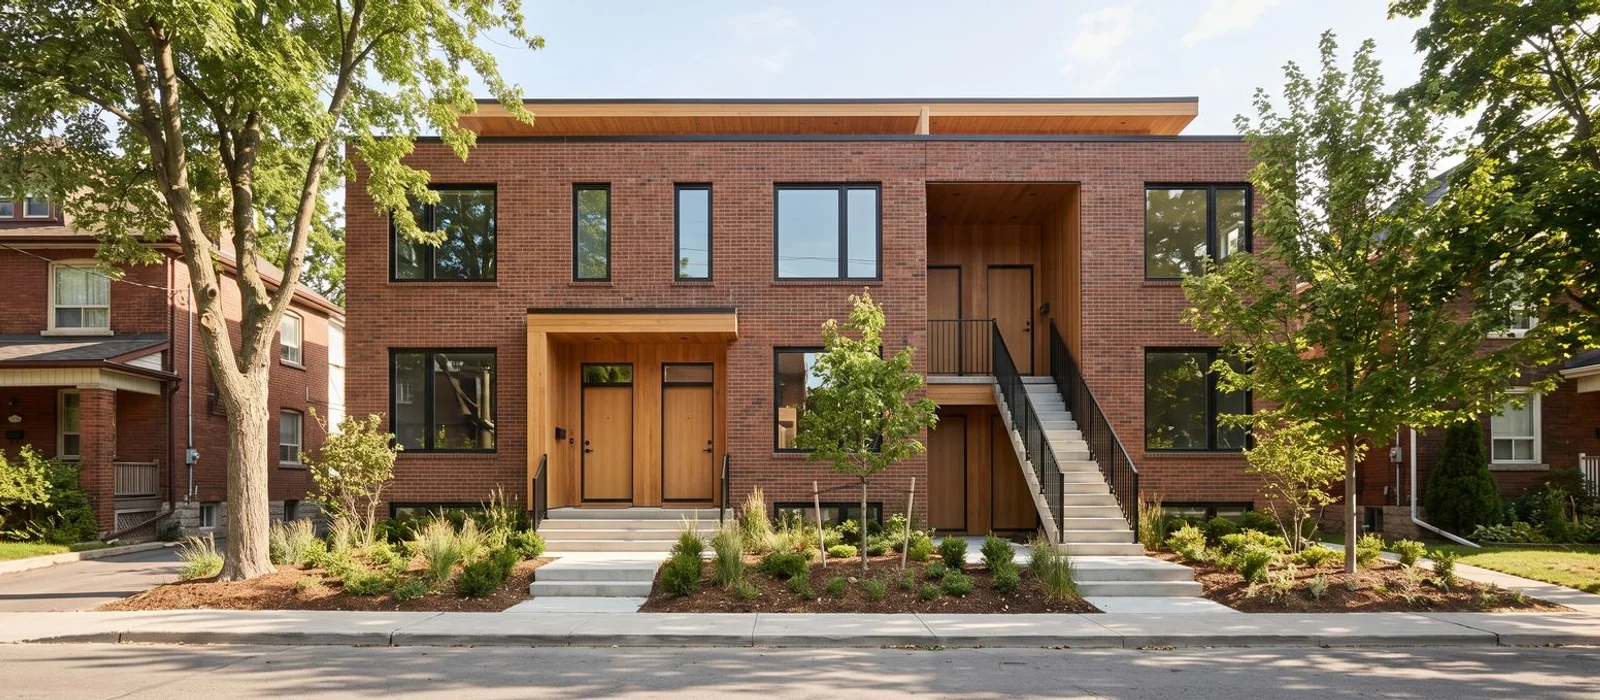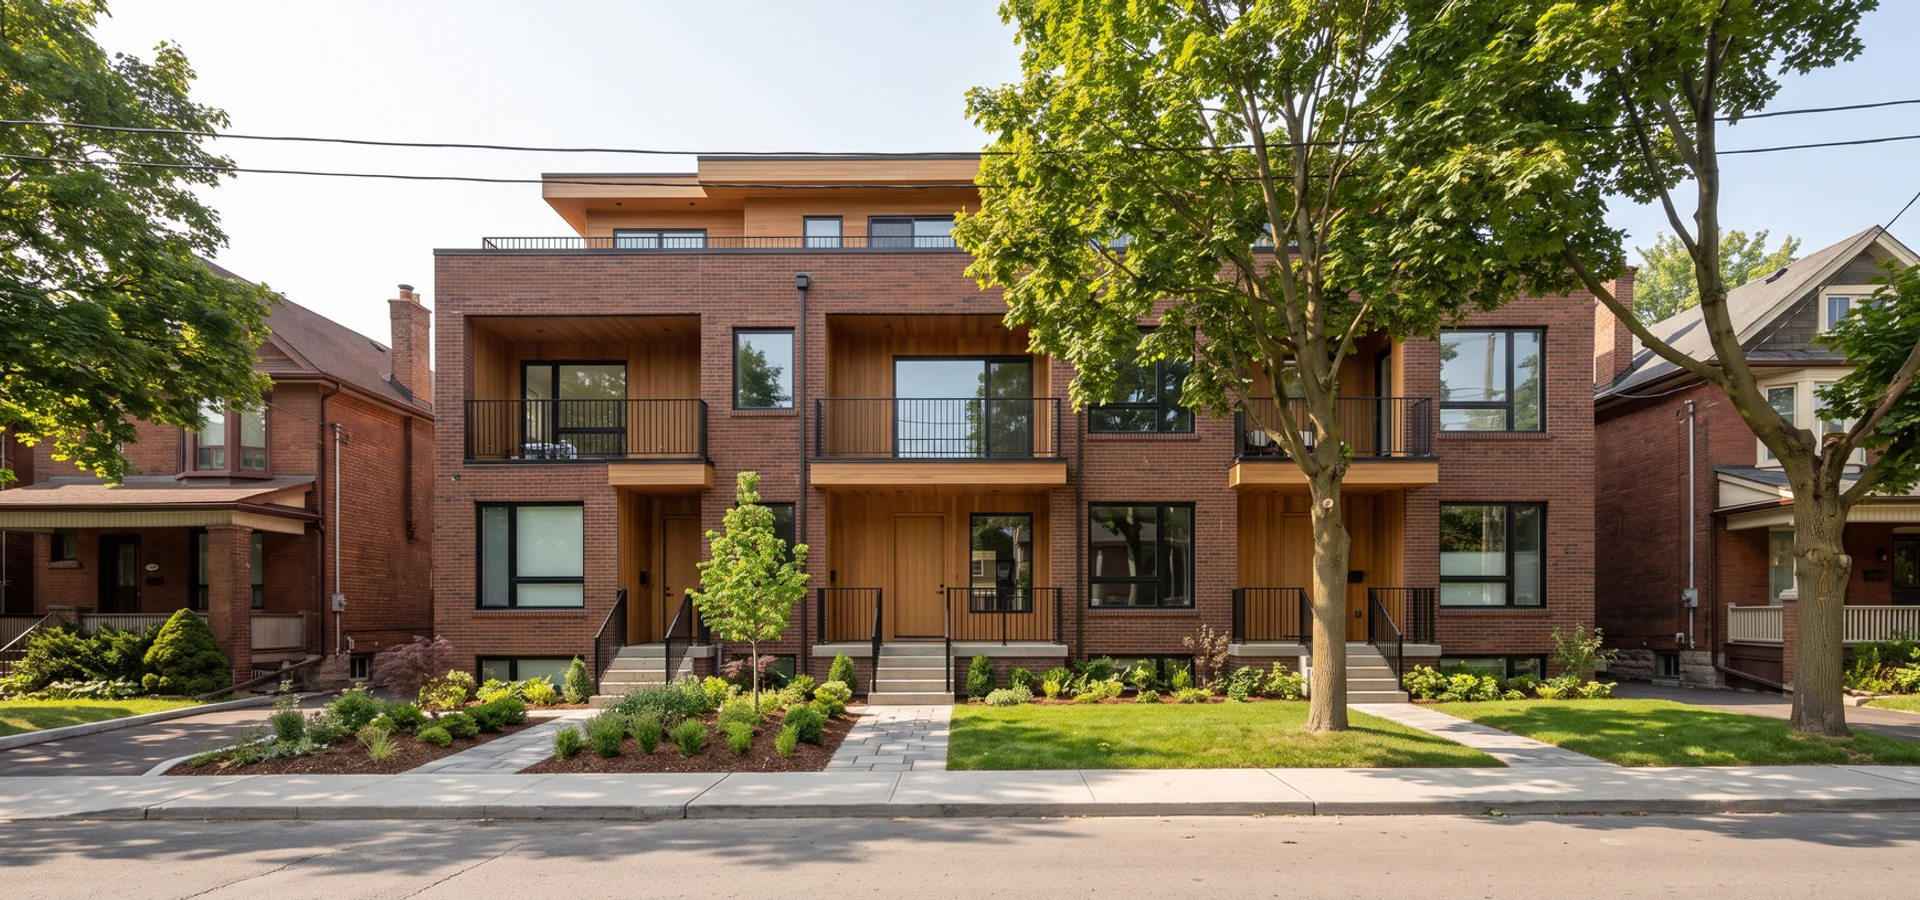
Multiplex Toronto Builders delivers multiplex construction across Toronto, East York, Scarborough, Etobicoke, North York and the GTA: ground-up triplexes, EHON fourplexes and sixplexes in the two approved zones. Every new build is enrolled with Tarion and delivered under HCRA registration, WSIB coverage and a $5M CGL policy. Scope is documented in CAD and checked against the Ontario Building Code before you sign. We coordinate directly with the Toronto Committee of Adjustment, Toronto Building, Toronto Water, Toronto Hydro and your insurer, so one team carries the paperwork that usually falls between trades.
Most multiplex trouble starts before the first shovel. We see sixplexes sold on lots where only a fourplex is as-of-right, severance confused with multiplex approval, EHON setback math that collapses on 25-foot lots, and parking variances promised without anyone filing at the Committee of Adjustment. We scope each building to OBC Part 9 or Part 3 by unit count and height, spec insulated glazing to the current energy code, use 316 stainless marine fasteners within 500 metres of Lake Ontario, and verify zoning through GeoWarehouse before anything is signed.
Budgets run $400K-$2M CAD depending on unit count, lot, foundation and finishes. A fourplex takes 9-12 months from permit to occupancy with a crew of 4-6. We build in Toronto, East York, Scarborough, Etobicoke, North York, York, Vaughan, Markham, Richmond Hill, Mississauga, Brampton and Pickering, with a written workmanship warranty on every project.
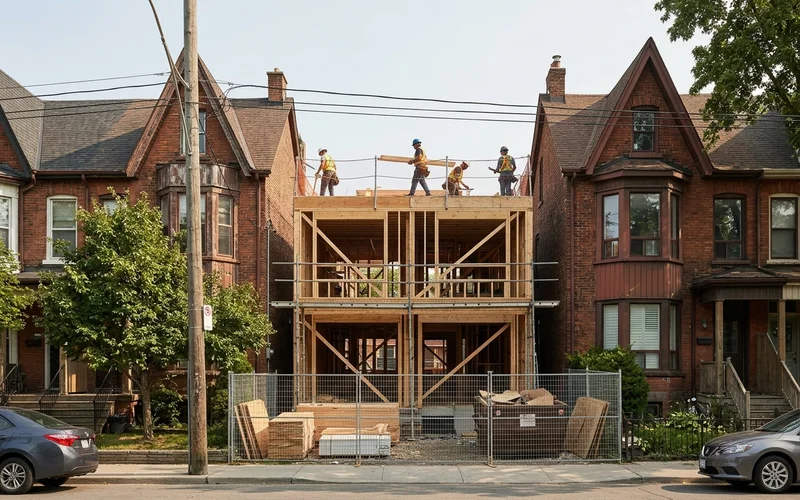
This page is the hub for all of our new-build work. If you already know your unit count, go straight to fourplex construction, triplex construction or sixplex construction. If you are working with an existing house, multiplex conversion and multiplex additions cover that path.
Types of Multiplex Construction We Deliver
Fourplex on a Standard Toronto Lot
The fourplex is the workhorse of Toronto infill since EHON made four units as-of-right citywide in 2023. On a typical 30 to 40 foot lot we can usually fit four self-contained units in a three-storey form, either stacked or side-by-side, without touching the Committee of Adjustment. The design work is mostly about setbacks, height, lot coverage and the soft landscaping percentage in the rear yard. Each unit gets its own entrance, hydro meter, water shut-off and HRV. Budgets run $500K-$1.4M depending on size and finish. See our fourplex construction page for layouts, corner lots and narrow-lot strategies.
Sixplex in Approved Zones
Six units are permitted only in the Toronto and East York District and Scarborough Ward 23 North, under the 2025 sixplex amendment. A sixplex almost always crosses into OBC Part 3, which brings sprinklers, a standpipe or second exit, non-combustible cladding requirements and an OAA architect. That is why our sixplex budgets run $800K-$2M and 12-16 months of construction. The extra units can pay for it, and five or more units can open CMHC MLI Select financing, but only after we confirm in writing that your parcel sits inside an approved area.
Infill Lot Preparation and Demolition
Most multiplex builds start with an existing house that has to come down. We handle demolition permits, utility disconnects, hoarding, tree protection zones required by Urban Forestry, shoring next to neighbouring foundations and excavation on tight lots where trucks can only reach from the street or a lane. On older streets we also plan around shared driveways and mutual walls. Good lot prep keeps neighbours onside and stops early-stage claims that can stall a build for weeks.
Structural Engineering for Multi-Unit Builds
A multiplex carries more load, more openings and more fire separations than a single-family house. Our structural engineers design footings, beams and shear walls to CSA O86 for wood construction, and we coordinate steel where long spans or stacked layouts need it. We also detail the floor and wall assemblies that hit FRR 45-minute or 1-hour ratings and STC 50+ sound targets between units. Getting this right on paper avoids the most expensive kind of change order, the one an inspector writes.
Multi-Unit MEP: Separate Hydro, Water and HRV
Each unit needs its own electrical service and meter, its own water shut-off, independent heating and cooling, and balanced ventilation through an HRV or ERV. We plan the meter bank, the Toronto Water service size (often 25mm or 38mm for four units) and gas separation early, because utility lead times can push occupancy back by months. Submetering also matters to your rental model, since tenants paying their own hydro changes your operating costs. A blower door test and continuous exterior insulation get us to R-24 walls and R-60 roofs.
Multiplex Approval Red Flags Toronto Owners See Most
Sixplex Permission Uncertainty in Older Toronto Districts
Symptom: You bought or own a lot in North York, Etobicoke or York, and a builder is pitching six units. The numbers look great on a spreadsheet. Immediate action: Stop before paying a design deposit and ask for the zoning confirmation tied to your exact parcel. Scope: The 2025 amendment covers only the Toronto and East York District and Scarborough Ward 23 North. Every other district stays at fourplex as-of-right, and a variance to six units outside those areas is high risk and slow. Qualified contractor response: We pull the parcel through GeoWarehouse, map it against the district boundaries and By-law 569-2013, and put the answer in writing. If six units are not allowed, we redesign the project as a fourplex, sometimes with a garden suite, so the money you planned still works. Owners who skip this step often pay for a full set of sixplex drawings that can never get a permit, then pay again for the redesign. It is the most expensive mistake we see in Toronto multiplex work, and the easiest to avoid.
EHON Setback Math Fails on a 25-Foot Danforth Village Lot
Symptom: EHON says four units are allowed, but your 25-foot lot in Danforth Village keeps producing tiny units or a building that breaks the side-yard setback. Immediate action: Get the setback, height and coverage math done before any concept design. Scope: On many 25-foot lots, the side-yard setbacks, rear-yard soft landscaping and height limits leave room for two or three good units without a variance, not four. Qualified contractor response: We model both options. A clean triplex with no variance is sometimes worth more than a cramped fourplex that needs two variances and 4-6 extra months at the Committee of Adjustment. When the fourth unit does pencil out, as on our Leslieville 25x120 build, we file the side-yard variance and represent you at the hearing. Either way you choose with real numbers, not a sales pitch. We also check whether a laneway or garden suite would add a unit more cheaply than squeezing a fourth unit into the main building.
Parking Variance Required on a Downtown Multiplex
Symptom: Your design has no parking, and you assumed the transit reduction applies. Immediate action: Confirm whether your lot qualifies for a transit-proximity parking reduction and whether any parking is still required. Scope: Many downtown and midtown lots near TTC lines and Major Transit Station Areas need little or no parking, but the rules depend on the zone and location. If a reduction does not apply, you need a parking variance, which adds 4-6 months. Qualified contractor response: We check the parking standard at feasibility, document the transit distances, and if a variance is unavoidable we file it early so it runs parallel to design, not after it. We have taken parking variances through the Toronto and East York panel more times than we can count, and we prepare the neighbour notice package so there are no surprises at the hearing.
HCRA Registration Lapse Mid-Project
Symptom: Halfway through framing, you learn your builder’s HCRA registration has lapsed or the Tarion enrolment was never done. Immediate action: Check the HCRA Ontario Builder Directory and ask for the Tarion enrolment confirmation for your specific project. Scope: New homes in Ontario must be built by an HCRA-registered builder and enrolled with Tarion per project. Without it, your deposit protection and warranty coverage are at risk, and some lenders will stop releasing draws. Qualified contractor response: We put the licensed entity’s legal name in the written agreement, provide registration details before any deposit, and complete Tarion enrolment before mobilization. Your WSIB clearance and $5M CGL certificate are in the project file from day one, and you can ask for a copy at any time.