

Multiplex Construction Cost in Ontario: The Working Numbers
Multiplex construction cost in Ontario comes down to two numbers you can work with early: the cost per square foot of construction, and the soft costs that sit around it. For new builds in the Toronto area, we see roughly $320-$520 per sqft. For converting an existing house, roughly $220-$380 per sqft. Luxury finishes add $80-$150 per sqft on top of either.
Those bands come from our own projects and are the same ones we publish on our multiplex construction pricing page. They are a planning tool, not a quote. Your exact number depends on your lot, your building and your finish choices.
Quick math
A 3,600 sqft new-build fourplex at $320-$520 per sqft is roughly $1.15M-$1.87M before Toronto Green Standard costs. Many fourplexes land below that because they are smaller, between 2,800 and 3,400 sqft, which is why our fourplex band starts at $500K. Always start from your real floor area.
Price Bands by Project Type
| Project | Typical construction cost (CAD) | Per sqft guide |
|---|---|---|
| Triplex new build | $400K-$1.1M | $320-$520 |
| Fourplex new build | $500K-$1.4M | $320-$520 |
| Sixplex, approved zones | $800K-$2M | $320-$520 plus Part 3 items |
| House-to-multiplex conversion | $250K-$900K | $220-$380 |
| Rear addition | $180K-$400K | Varies |
| Side addition | $220K-$600K | Varies |
Soft Costs That Sit Outside Construction
Owners often build a pro forma from construction cost alone, then get surprised by everything else. Plan for:
- Feasibility assessment: $1,500-$4,500
- Architectural design and stamped drawings: $15K-$60K
- Permit coordination: $5K-$18K
- City building permit fees: based on floor area and building class
- Committee of Adjustment fees if a variance is needed
- Development charges: many additional residential units are now exempt after Bill 23, but verify the current rules for your project
- Utility upgrades and connection fees: Toronto Hydro service, Toronto Water lateral
- Survey, arborist report, geotechnical report where required
- Financing costs: construction loan interest and fees, covered in our guide on multiplex construction financing
On a typical fourplex, soft costs before financing often add 8-15% on top of construction.
What Drives a Quote Up or Down
Unit Count and Code Path
Three and four units usually stay in Part 9 of the Ontario Building Code. Six units usually move into Part 3, which adds sprinklers, a standpipe or second exit, non-combustible cladding in some cases and an OAA architect. Those items push a sixplex toward the top of its band.
Foundation and Site
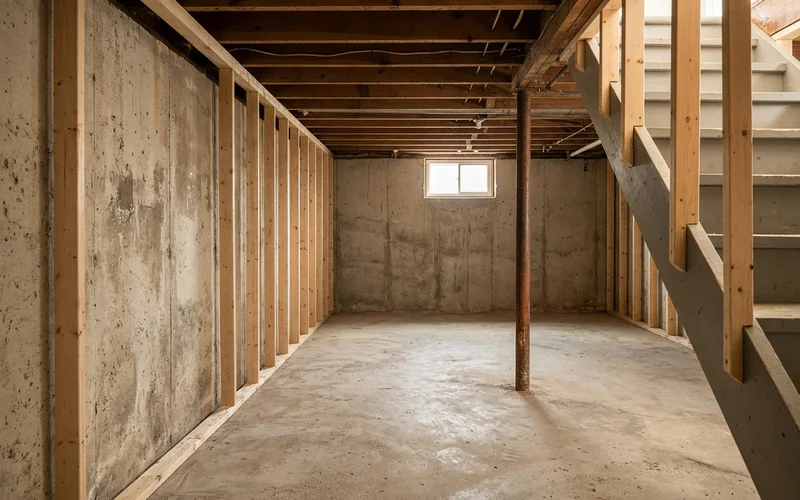
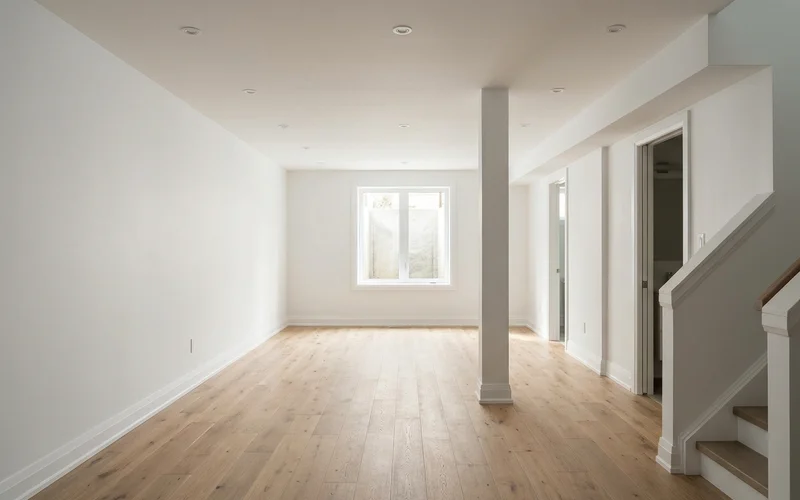
Narrow lots, poor soils, a high water table, shoring next to neighbouring foundations, and tight access for equipment all add cost. Conversions add their own foundation questions: underpinning a basement for legal ceiling height costs more than bench footings or slab lowering.
Servicing
Four units need more water and power than one house. A new Toronto Water lateral, often 25mm or 38mm, and a Toronto Hydro service upgrade with a meter bank are common line items. Outside Toronto, Peel, York and Durham regions have their own servicing requirements.
Energy Target
Every new build must meet the Ontario energy code. In Toronto, the Toronto Green Standard adds requirements. Tier 1 adds roughly 2-4% to hard costs. Tier 2 adds roughly 6-10%. The extra spend buys lower operating costs and can earn points under financing programs like CMHC MLI Select for five or more units.
Finishes
Standard rental finishes keep you at the lower end of the per-sqft band. Premium flooring, custom millwork, stone counters and designer fixtures add $80-$150 per sqft. For rental units, mid-range finishes usually return more per dollar.
Location in Ontario
Labour and material costs are broadly similar across the GTA, but local rules change the project. In Mississauga, for example, lots near the lake need corrosion-resistant 316 stainless fasteners, and the city’s own zoning by-law sets the unit count rather than Toronto’s EHON. Our page on multiplex builds in Mississauga covers those differences.
A Sample Budget Breakdown
Construction cost is the biggest number, but a realistic budget has several layers. Here is how a mid-range Toronto fourplex budget often breaks down, using our published bands. Your own split will differ by lot and finish level.
| Budget line | Share of total (typical) | Notes |
|---|---|---|
| Construction (hard costs) | 80-85% | Foundation, structure, envelope, MEP, finishes |
| Design and engineering | 3-5% | Stamped drawings, structural, energy compliance |
| Permits and city fees | 1-3% | Permit fees, CoA if needed, utility permits |
| Utility upgrades | 1-3% | Hydro service, water lateral, connection fees |
| Feasibility and surveys | Under 1% | Feasibility report, survey, arborist if needed |
| Contingency | 5-10% | Allowance overruns, owner changes, site surprises |
A few points on reading this table. First, the contingency is not padding. Even with a fixed-price contract, owner-requested changes and allowance upgrades come out of it. Second, utility upgrades vary more than any other line. A house with a modern service may need little; an older house with a lead water line and a small electrical service may need a lot. Third, financing costs sit outside this table and depend entirely on your lender and timeline.
Where Owners Save, and Where They Should Not
Good places to save: standard window sizes, stacked plumbing walls, simple rooflines, mid-range finishes for rental units and a layout that avoids a variance. Poor places to save: fire and sound separations, waterproofing, the air barrier and the structural design. Those are expensive to fix later and directly affect tenant comfort and inspections.
The fastest way to turn this table into your own numbers is a written feasibility report. It applies these bands to your lot, your unit count and your site conditions.
Turning a Range Into a Fixed Number
A per-sqft range is good enough for a first pro forma. It is not good enough for a lender, a partner or a construction contract. To fix the number we need:
- Your zoning and unit count, confirmed for your parcel
- Your floor area, from a concept design that fits the setbacks
- Your site conditions: foundation, soils, trees, servicing
- Your finish level and energy target
A written feasibility report gets you most of the way: zoning, a unit-count test, a site screen and a CAD budget range. After design, we issue a fixed-price construction contract with allowances listed separately, so the number does not drift once the walls go up.
If you want a range for your own address, you can get a written CAD estimate through a feasibility assessment, or try our multiplex cost calculator first to test the per-sqft math with your own floor area.