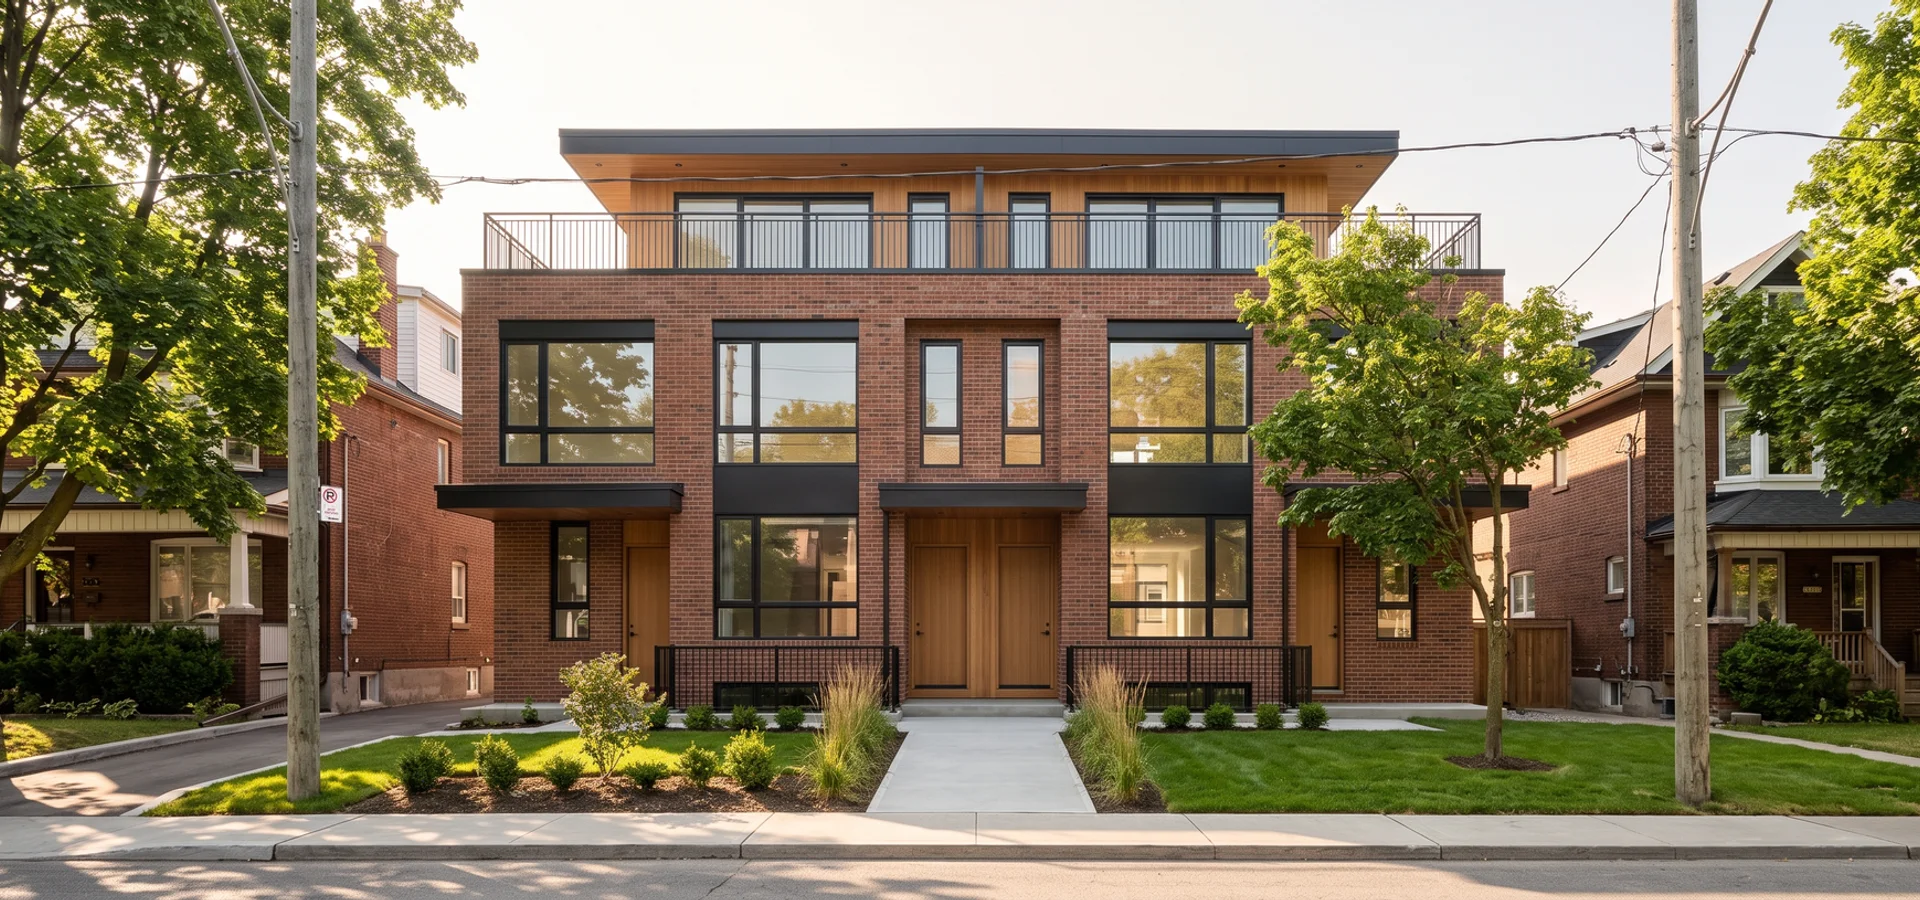
New triplex replacing a wartime house on an East York street
City of Toronto - EHON Zoning

Multiplex Construction in East York for Homeowners in Sixplex-Approved Wards

Sixplexes in Pape Village, Woodbine Heights and Danforth East York, fourplexes in Leaside, and wartime-house rebuilds across the borough, each checked against its ward before design.

Zoning
Toronto EHON applies
Unit limit
Up to 6 units in Wards 14 and 19, 4 in Ward 15
Response
Written feasibility in 1-2 weeks
  • Licensed Ontario Builder
  • Tarion Coverage Available
  • WSIB Compliant
  • Insured & Bonded
  • 15 Years Toronto

Request a Written Feasibility Report

Zoning check + CAD estimate before any deposit.

Your project details may be shared with a participating Toronto multiplex builder.

Local Overview

Rebuilding Post-War Streets, One Lot at a Time

Multiplex Toronto Builders builds multiplexes across East York, including Leaside, Pape Village, Woodbine Heights, Danforth East York, Thorncliffe Park, Governor's Bridge and Topham Park. The former borough spans three wards, and the answer to "how many units?" depends on which one your lot is in: council's 2025 amendment allows up to six units in Wards 14 and 19, while Leaside and Thorncliffe Park, in Ward 15, stay at the city-wide fourplex limit. Projects run through Toronto Building, Toronto Water and Toronto Hydro, with the ward and zoning confirmed through GeoWarehouse first.

The district's housing stock is distinctive. Many streets are lined with 1940s wartime storey-and-a-half houses on modest lots, which are often better rebuilt than converted. Leaside has larger detached homes on 30-40 foot lots. Our clients here are mostly homeowners who have lived in the area for years and want to rebuild for family and rental, plus investors looking at sixplex sites near the new Ontario Line.

Fourplexes here run $500K-$1.4M, sixplexes $800K-$2M with Part 3 costs included. Our local multigenerational triplex in Pape Village rebuilt a wartime lot with an accessible ground unit for parents and two units above.

Zoning framework: Zoning By-law 569-2013 + EHON (sixplex under Toronto and East York District). Sixplex status: Yes in Wards 14 and 19 (Pape Village, Woodbine Heights, Danforth East York); Leaside and Thorncliffe Park in Ward 15 are fourplex only.

Avoid Costly Mistakes

East York Multiplex Problems Worth Knowing Early

The local issue that catches owners out most often, then the four problems we see on most lots here, and how we handle each before you spend on design.

The Local Issue

Same Borough, Different Limit: Leaside vs Pape Village

What you see

You read that East York allows sixplexes and price six units for a Leaside lot, then learn the limit there is four.

Why it happens here

Council's 2025 sixplex permission covers Wards 14 and 19, not Ward 15 Don Valley West, which includes Leaside and Thorncliffe Park. Around Topham Park, small post-war veterans' houses raise a second question: convert or rebuild.

What we do

Our feasibility assessment confirms the ward for your parcel, then our sixplex construction team prices six units where they are allowed and a fourplex rebuild where they are not.

Sixplex Part 3 Sprinkler Costs

Six units are allowed in Wards 14 and 19, but most sixplexes become Part 3 buildings with sprinklers, a second exit and an architect. Early quotes often leave these out.

Our fix: We price every Part 3 item in the first quote and compare it against a Part 9 fourplex on the same lot.

Wartime House Foundations

1940s wartime houses often have shallow footings and low basements, which make conversions or top-ups expensive.

Our fix: We assess the foundation early and compare conversion against a full rebuild with real numbers.

Ravine Lots Along Taylor Creek

Lots backing onto Taylor Creek and the Don ravine system may fall under ravine protection and TRCA regulation.

Our fix: We map those limits at feasibility and place the building outside them.

Parking on Narrow Streets

Some local streets are narrow with limited on-street parking, and not every lot qualifies for a transit reduction.

Our fix: We check the parking standard early and, if a variance is needed, document transit and bike storage to support it.

Services

Sixplexes, Fourplexes and Wartime-House Rebuilds

Every service we offer is available here, with the ones local owners need most listed first. Where local rules differ from Toronto's EHON, we design to the local by-law.

Sixplex Construction

Six-unit builds only in the 2025 approved zones: Toronto and East York District and Scarborough Ward 23 North, with Part 3 scope priced up front.

$800K-$2M

View sixplex construction

Fourplex Construction

Four-unit new builds, as-of-right citywide under EHON, on standard, corner and narrow Toronto lots with separate hydro and HRV per unit.

$500K-$1.4M

View fourplex construction

Feasibility Assessment

Written report in 1-2 weeks: GeoWarehouse zoning pull, unit-count test, servicing check, heritage and tree screen and a CAD budget range.

$1,500-$4,500

View feasibility assessment

Multiplex Construction

Ground-up triplex, fourplex and approved-zone sixplex builds on Toronto infill lots, scoped to OBC Part 9 or Part 3 by unit count and height.

$400K-$2M

View multiplex construction

Triplex Construction

Three-unit new builds for narrow lots and multigenerational families: basement, main and upper units with separate entrances and fewer variances.

$400K-$1.1M

View triplex construction

Multiplex Conversion

Existing Victorians, semis and bungalows reworked into 2-4 legal self-contained units, with underpinning, fire separation and separate meters planned up front.

$250K-$900K

View multiplex conversion

Multiplex Additions

Rear, side and storey additions that create or enlarge units, with structural tie-in and a foundation check before design.

$180K-$600K

View multiplex additions

Design-Build

Feasibility, stamped design, permits and construction under one contract and one PM, priced as it is drawn and fixed after feasibility.

$50K-$150K

View design-build

Architectural Design

Concept, zoning review, BCIN or OAA stamped permit drawings, structural and MEP coordination and SB-12 energy compliance.

$15K-$60K

View architectural design

Building Permits

Zoning certificates, permit applications, CoA minor variances with hearing representation, utility and right-of-way permits, and inspections.

$5,000-$18K

View building permits
Published CAD Pricing

How Much Does a Multiplex Cost in East York?

Published price bands for Toronto multiplex work. Sixplex pricing applies only in the Toronto and East York District wards and Ward 23 Scarborough North.

Toronto multiplex price bands in CAD
Unit Type Price (CAD) Project Timeline
Triplex New Build $400K-$1.1M 3 units, Part 9 8-10 months
Fourplex New Build $500K-$1.4M 4 units, as-of-right citywide 9-12 months
Sixplex (Approved Zones) $800K-$2M 6 units, Part 3 likely 12-16 months
House-to-Multiplex Conversion $250K-$900K 2-4 units in existing house 6-9 months
Architectural Design (Stamped) $15K-$60K Permit drawing set 6-10 weeks
Permit Coordination $5K-$18K Toronto Building + CoA 9-14 weeks
Feasibility Assessment $1,500-$4,500 Written zoning + budget report 1-2 weeks

Fixed pricing is issued after a written feasibility report. Luxury finishes add $80-$150 per sqft.

Execution Roadmap

From Ward Check to Keys in 4 Steps

  1. Step 1: Zoning Verification & Feasibility

    GeoWarehouse parcel pull, zoning permissions, setback and coverage math, servicing screen and a written CAD budget range in 1-2 weeks.

  2. Step 2: Architectural Design & CoA Coordination

    BCIN or OAA stamped drawings that make the most of rentable area, energy compliance, and a Committee of Adjustment filing only if it pays off.

  3. Step 3: Permit Approvals & Pre-Construction

    Building permit, water and hydro applications filed in parallel, and Tarion enrolment for new homes before we break ground.

  4. Step 4: Construction Delivery & Occupancy

    Fixed-price construction, inspections booked and passed, separate systems per unit and a first-visit occupancy pass.

Ready to Check Your Ward and Unit Count?

Zoning check, honest unit count and a CAD budget range in 1-2 weeks, before any deposit. No obligation to build with us.

Get a Written Feasibility Assessment
What We Build Here

What We Build on Wartime and Leaside Lots

Approved-Zone Sixplexes

Part 3 sixplexes on wider and corner lots, designed with an OAA architect, NFPA 13R sprinklers, a second exit stair, accessible units and bike storage.

Wartime-House Rebuilds

Replacing small storey-and-a-half houses with purpose-built triplexes and fourplexes that make full use of the lot.

Leaside Conversions

Converting larger Leaside homes into two or three units with underpinning, fire and sound separations and utility upgrades.

Multigenerational Triplexes

Accessible ground units for parents, family units above and a rental below, each legal and self-contained.

Lot Types

The Four Lot Types We See Most

What each lot type usually supports, so you can place your own property before the feasibility visit.

  1. 1

    Wartime Storey-and-a-Half Lot

    Modest lots with small houses. Often better rebuilt as a triplex or fourplex than converted.

  2. 2

    Leaside 30-40 Foot Detached Lot

    Larger homes on good lots in Ward 15, where the limit is four units. Strong conversion or fourplex candidates.

  3. 3

    Ravine-Edge Lot

    Along Taylor Creek and the Don. Ravine protection and TRCA limits set the buildable area.

  4. 4

    Corner Lot

    Best local sixplex sites, with room for a second exit and separate entrances.

Recent Local Project

East York Multigenerational Triplex

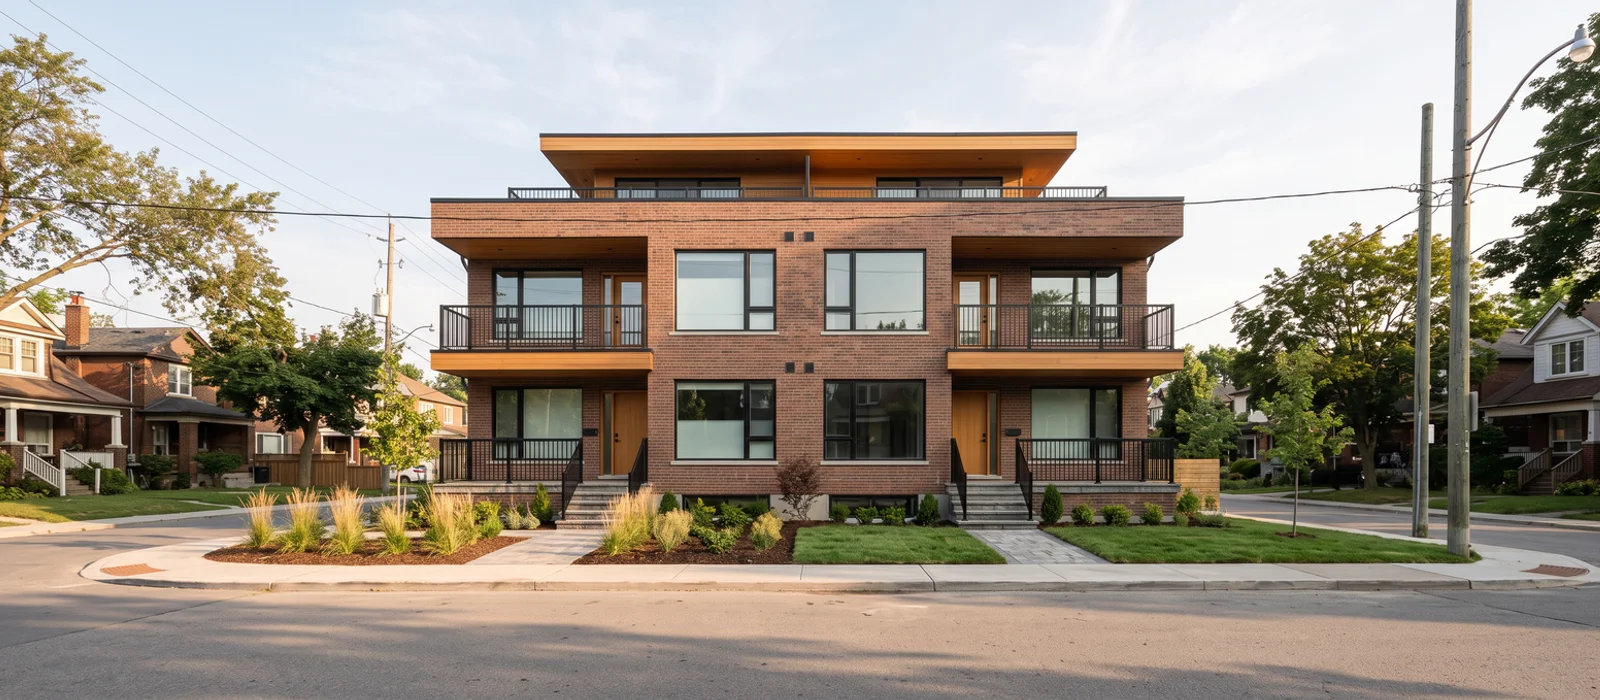
A wartime house lot in Pape Village rebuilt as a triplex, with an accessible ground unit for parents and two units above for the owners and a tenant.

Read the Project
Client Feedback

What Local Owners Say

"Wartime house in Topham Park. They priced a conversion and a rebuild side by side and the rebuild was clearly better. Fourplex done in under a year of construction."
Sanjay M., Topham Park
"Leaside corner lot, sixplex with sprinklers and an exterior exit stair. They had the Part 3 costs in the first number, which is why we trusted the rest of it."
Elena P., Leaside
"Our lot backs onto Taylor Creek. They walked the ravine edge with us and showed exactly where we could build. No surprises at permit."
Thomas W., Governor's Bridge
Before You Design

Planning a Wartime-House Rebuild: What to Check First

The district's wartime houses shape most projects here. These storey-and-a-half homes are often small, with shallow footings and low basements. Before designing a conversion, it is worth pricing a rebuild, because a purpose-built triplex or fourplex frequently gives more space for the money.

Second, take the sixplex question seriously but carefully. Six units can be permitted in Wards 14 and 19, which cover Pape Village, Woodbine Heights and Danforth East York, but not in Ward 15, which covers Leaside and Thorncliffe Park. Where six are allowed, whether they beat four depends on lot width, room for a second exit, the water service for sprinklers and the Part 3 costs. We price both before you choose.

Third, check the ravines. Lots near Taylor Creek, the Don Valley and their tributaries may be subject to ravine protection and conservation authority rules. Those limits can reduce the buildable area, so they need to be confirmed early.

Fourth, look at parking and transit. The Ontario Line and TTC Line 2 stations along Pape and Danforth can reduce parking requirements nearby. On narrow streets elsewhere, parking may still be required, and a variance adds time.

Finally, consider multigenerational layouts. The district has many long-time owners planning to house parents or adult children. An accessible ground unit and separate utilities make the building work for family now and for tenants later.


Local Knowledge

Why Ward Lines and Ravines Shape Projects Here

Wards 14 and 19 have sixplex permission, which makes them attractive, but Part 3 costs decide whether six units beat four. We run that comparison at feasibility.

Variances go to the Committee of Adjustment panel for your ward, which we confirm at feasibility. The Ontario Line and TTC Line 2 stations along Danforth and Pape can reduce parking requirements nearby. Lots near Taylor Creek and the Don ravine need TRCA and ravine screening before design.

The Housing Stock We Work With

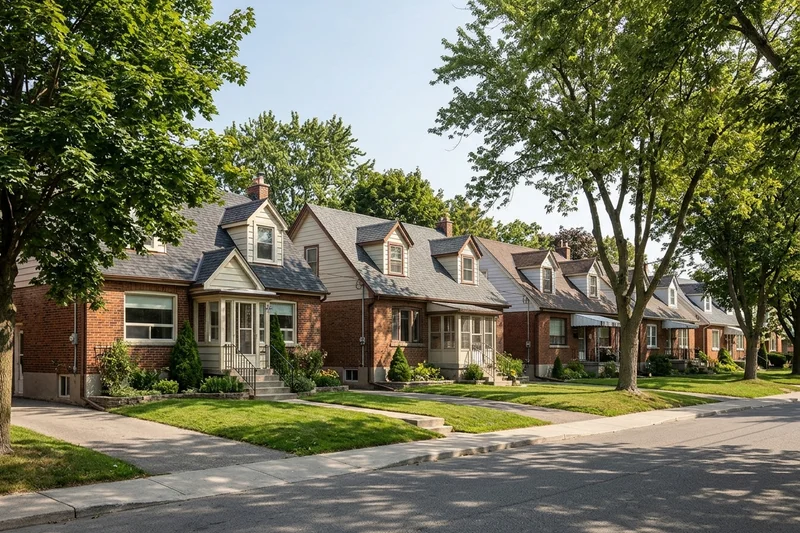
The district's signature housing is the 1940s wartime house, a small storey-and-a-half on a modest lot. Leaside adds larger detached homes and semis from the 1930s and 1940s. Many projects here are rebuilds rather than conversions because wartime footings and basements are shallow.

Row of 1940s wartime storey-and-a-half houses in East York
Coverage

Neighbourhoods We Cover in East York

  • Leaside
  • Pape Village
  • Woodbine Heights
  • Danforth East York
  • Thorncliffe Park
  • Governor's Bridge
  • Topham Park

Postal codes (FSAs) we cover: M4B, M4C, M4G, M4H, M4J

Local Landmarks

Landmarks and Transit Near Our Projects

  • Leaside Memorial Community Gardens
  • Taylor Creek Park
  • East York Civic Centre
  • Stan Wadlow Park
  • Pape Avenue in Pape Village

Bordered by the Don Valley Parkway, with Line 2 stations along Danforth and the Ontario Line under construction through Thorncliffe Park.

Local Questions

East York Sixplex and Rebuild Questions

Can I build a sixplex in East York?

It depends on your ward. Council's 2025 amendment allows up to six units in Wards 14 and 19, which cover Pape Village, Woodbine Heights and Danforth East York. Leaside and Thorncliffe Park sit in Ward 15, where four units is the limit. We confirm the ward for your parcel before any sixplex design.

Should I convert or rebuild a wartime house near Topham Park?

Often rebuild. Many post-war veterans' houses here are small with shallow footings, so a purpose-built triplex or fourplex usually gives more units for the money. We price both options.

What does a Part 3 sixplex add?

Typically sprinklers, a second exit or protected stair, possibly non-combustible cladding, and an OAA architect. These are included in our sixplex budgets of $800K-$2M CAD.

Do ravine lots have extra rules?

Lots near Taylor Creek and the Don ravine may fall under ravine protection and TRCA regulation. We confirm the limits before design.

Do I need parking in East York?

Lots near the Ontario Line and Line 2 stations may need little or no parking. Others still need some. We check your lot's standard at feasibility.

Which Committee of Adjustment panel will hear my application?

That depends on the ward, since the former borough spans Wards 14, 15 and 19. We confirm the right Committee of Adjustment panel during feasibility, then prepare the application and neighbour notice package.

Also Serving 20 Near-GTA Municipalities

Outside our 12 core areas we take on feasibility, design and build work in these municipalities. Each runs its own zoning and additional unit rules, and Toronto EHON does not apply in any of them.

  • Oakville
  • Burlington
  • Milton
  • Halton Hills
  • Caledon
  • King Township
  • Aurora
  • Newmarket
  • Whitchurch-Stouffville
  • East Gwillimbury
  • Georgina
  • Uxbridge
  • Ajax
  • Whitby
  • Oshawa
  • Clarington
  • Scugog
  • Bradford West Gwillimbury
  • New Tecumseth
  • Hamilton
Start With Certainty

Start Your East York Rebuild With Real Numbers

Send the address and we will confirm the zoning, the realistic unit count and a CAD budget range for your property in writing.

  • Written zoning verification
  • CAD price bands before deposit
  • Licensed Ontario Builder, Insured & Bonded
Get Written Feasibility