

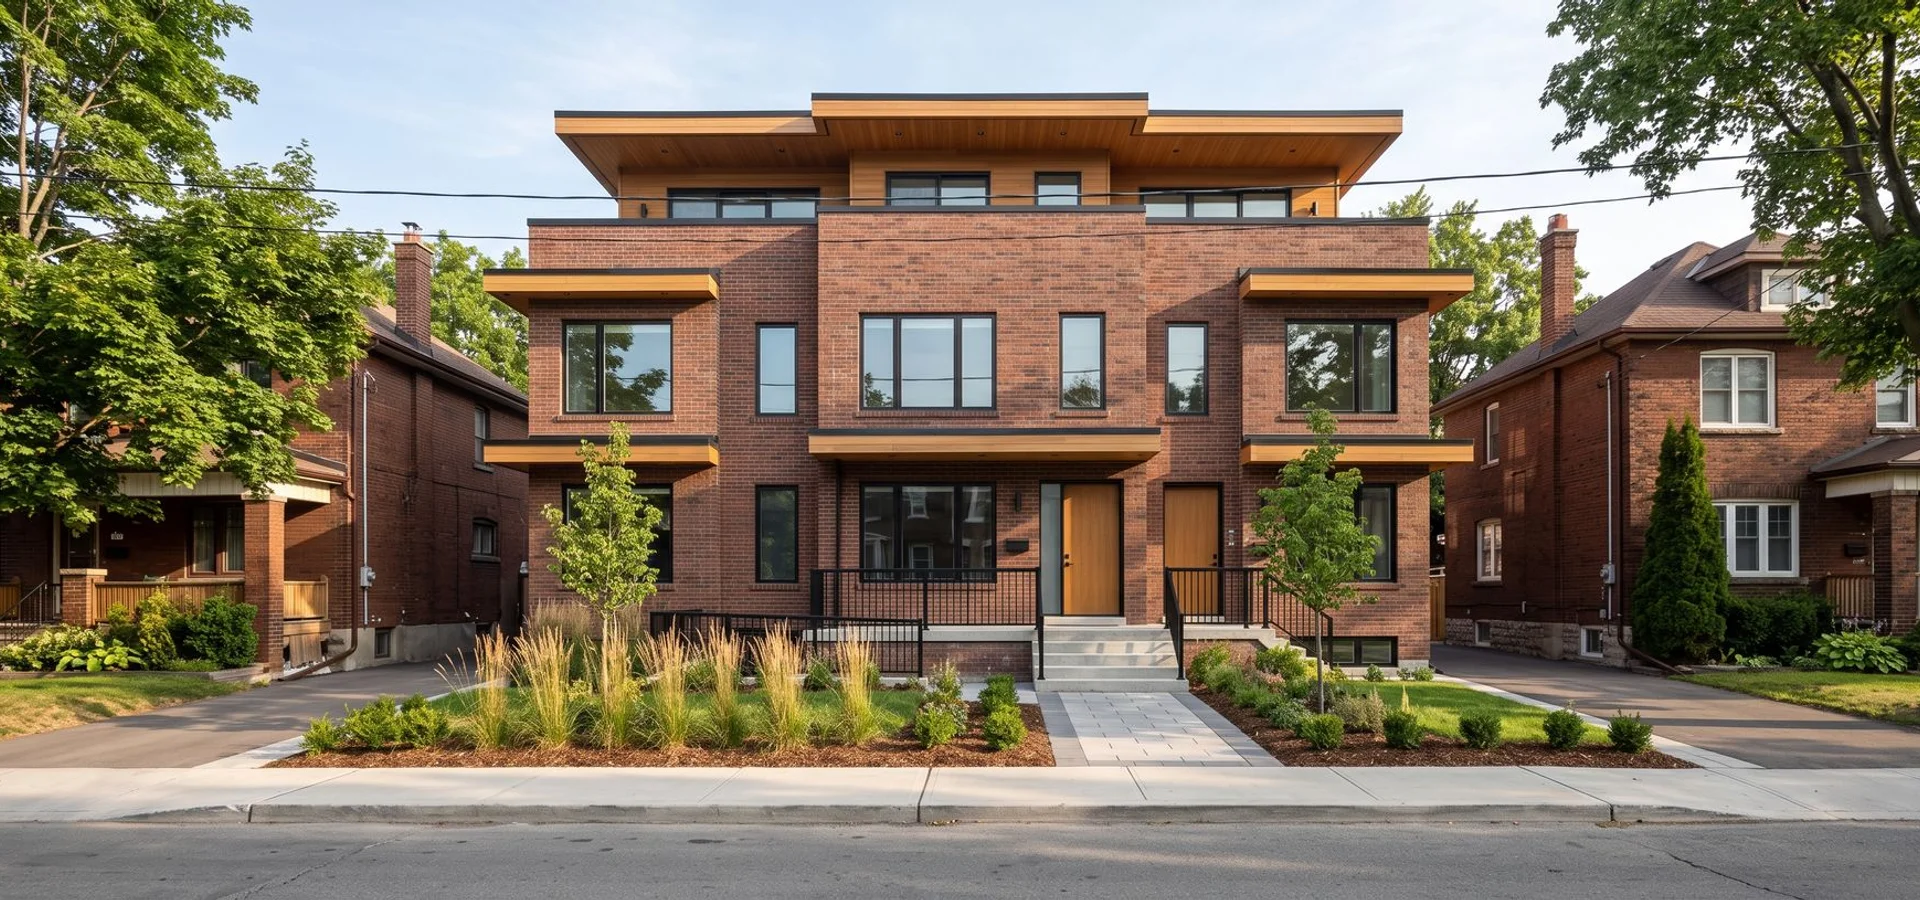
Triplex Construction / Pape Village, East York
East York Multigenerational Triplex
A wartime house lot in Pape Village rebuilt as a triplex, with an accessible ground unit for parents and two units above for the owners and a tenant.
The Challenge
The family wanted parents, adult children and a rental on one lot. The existing wartime house had shallow footings and a low basement, so converting it would have been expensive and still produced small units.
Our Approach
- Priced a conversion and a rebuild side by side; the rebuild delivered more and better space per dollar.
- Designed an accessible ground unit with level entry, wide doors, a curbless shower and a ground-floor bedroom.
- Placed a family-size unit upstairs and a rentable unit on the lower level, each with its own entrance.
- Gave every unit its own meter, heat pump and HRV so households stay independent.
The Outcome
Three legal, self-contained homes on one lot: the parents on the ground floor, family above and a tenant helping carry the mortgage, with full flexibility to rent any unit later.
Project Photos
From Site to Finished Units
Click any photo to enlarge.
Start With Certainty
Start Your Own Project the Same Way
Every project here began with a written zoning check and a CAD budget range. Send us your address to get yours.
- Written zoning verification
- CAD price bands before deposit
- Licensed Ontario Builder, Insured & Bonded