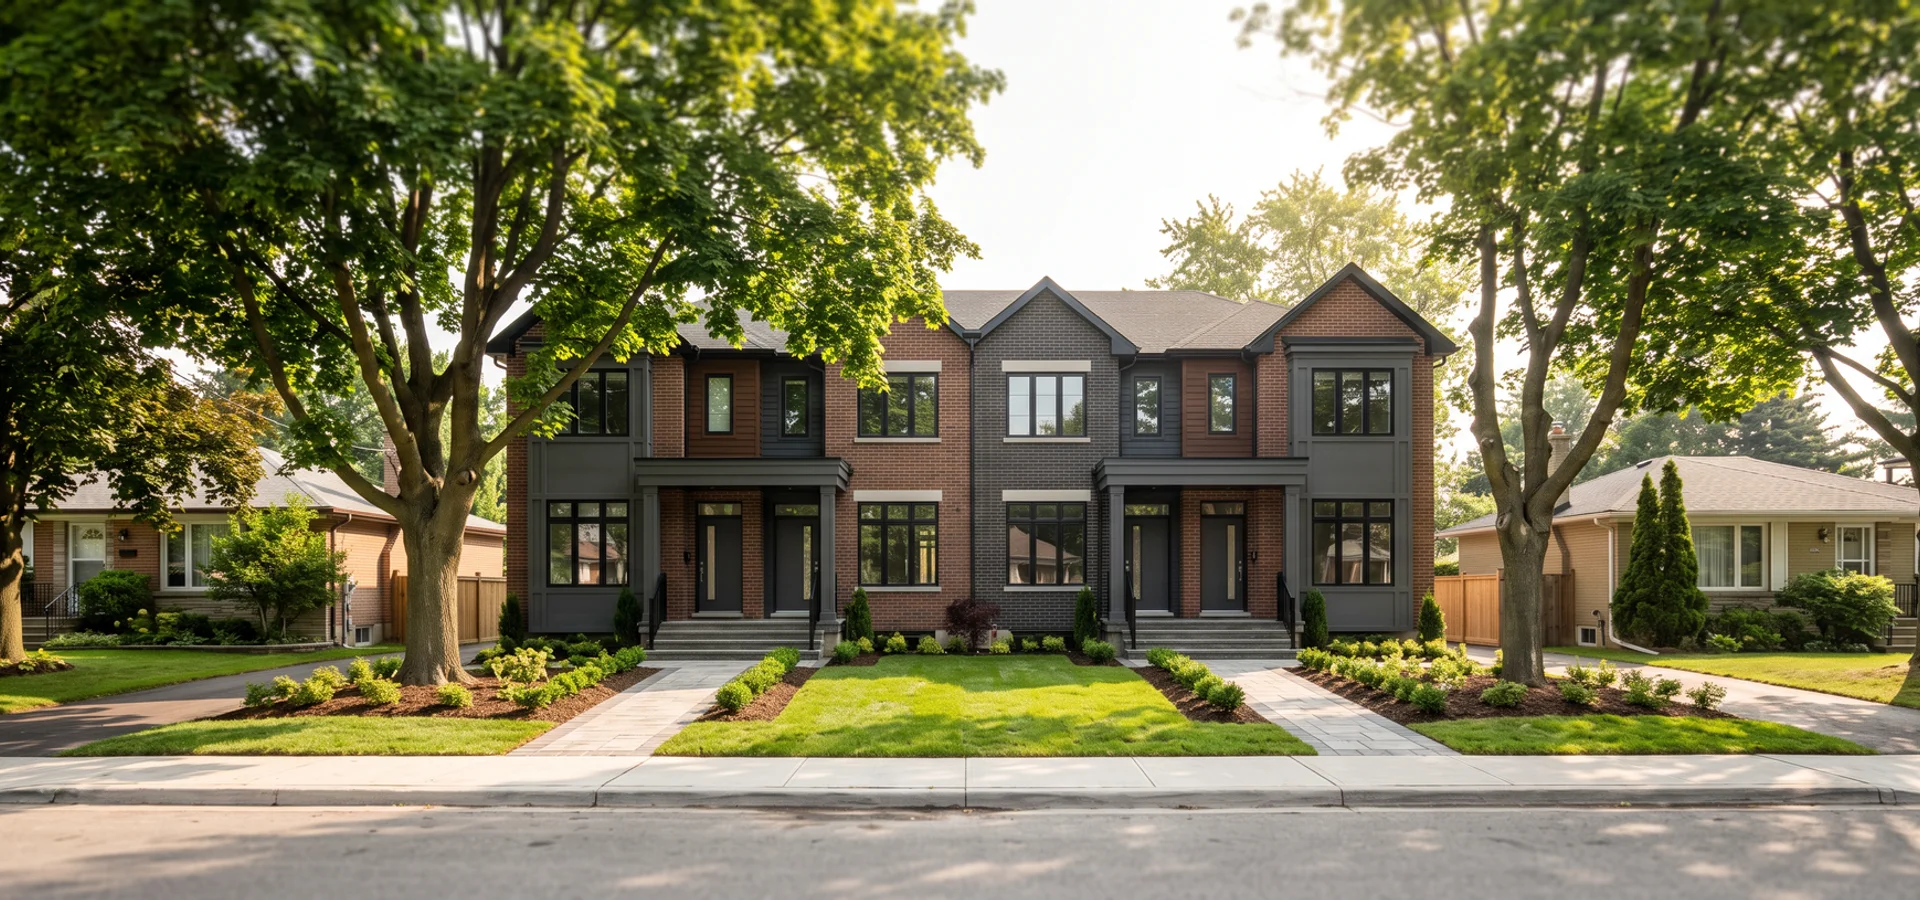
New side-by-side fourplex on a wide North York lot with mature maples
City of Toronto - EHON Zoning

Multiplex Construction in North York for Investors With Wide Suburban Lots

Ground-up fourplexes and conversions on the wide post-war lots of Willowdale, Lansing, Bathurst Manor and the Yonge corridor, where four units fit without the narrow-lot squeeze.

Zoning
Toronto EHON applies
Unit limit
Up to 4 units as-of-right
Response
Written feasibility in 1-2 weeks
  • Licensed Ontario Builder
  • Tarion Coverage Available
  • WSIB Compliant
  • Insured & Bonded
  • 15 Years Toronto

Request a Written Feasibility Report

Zoning check + CAD estimate before any deposit.

Your project details may be shared with a participating Toronto multiplex builder.

Local Overview

Fourplex Building Along the Yonge Corridor

Multiplex Toronto Builders designs and builds fourplexes, triplexes and conversions across North York, including Willowdale, Lansing, Lawrence Manor, Downsview, Bathurst Manor, Newtonbrook, Bayview Village and Armour Heights. The district's 40 to 50 foot post-war lots are some of the best fourplex sites in the city, because side-yard setbacks leave room for four real units. Projects go through the local Committee of Adjustment panel, Toronto Building, Toronto Water and Toronto Hydro, with zoning confirmed through GeoWarehouse before any design work.

Our local clients are mostly investors and long-time owners of 1950s and 1960s bungalows and split-levels. Many want to replace an aging bungalow with a four-unit building near the Yonge Street corridor and TTC Line 1, where Major Transit Station Areas can reduce parking needs. Others convert an existing house, keeping a family unit and adding rentals below and behind.

One thing to know up front: the district is outside the approved sixplex areas, so four units is the maximum. A typical local fourplex runs $500K-$1.4M and 9-12 months of construction. Our Willowdale fourplex on a 50-foot lot came in at $1.21M, with the fixed price holding from contract to keys.

Zoning framework: Zoning By-law 569-2013 + EHON. Sixplex status: No, fourplex is the as-of-right maximum.

Avoid Costly Mistakes

Fourplex Problems We Solve in North York

The local issue that catches owners out most often, then the four problems we see on most lots here, and how we handle each before you spend on design.

The Local Issue

A 50-Foot Willowdale Lot Where Mature Trees Set the Footprint

What you see

Your wide bungalow lot should take a fourplex easily, yet each new drawing gets smaller once the arborist report comes in.

Why it happens here

These post-war subdivisions went in during the 1950s and the canopy is now mature. Any private tree 30 cm or wider is protected under Chapter 813, and no local ward has sixplex permission, so four units is the ceiling.

What we do

Our fourplex construction team brings the arborist in at feasibility, then sets the footprint and foundation around the protection zone.

Sixplex Pitched Outside Approved Zones

The district is not in the Toronto and East York District or Scarborough Ward 23 North, so six units are not as-of-right. Some owners are still pitched sixplexes on wide lots here.

Our fix: We confirm the four-unit limit in writing and design the best fourplex, or fourplex plus garden suite, for your lot.

Tree Protection on Mature Suburban Lots

Large oaks, maples and boulevard trees are common on post-war streets. Urban Forestry tree protection zones can cut into the footprint.

Our fix: We bring an arborist in at feasibility and shape the building and foundations around protected roots.

Side-Yard Rules on Wide-Lot Fourplexes

Wide lots still have side-yard and coverage limits. Side-by-side layouts that stretch too wide can trigger variances.

Our fix: We test stacked and side-by-side layouts against the envelope and pick the one that fits without a variance.

Water Service Upsizing for Four Units

Many 1950s houses have small water services that cannot carry four units, and the upgrade needs a road cut.

Our fix: We check the existing line during feasibility and file the Toronto Water upgrade with the building permit.

Services

Ground-Up Fourplexes and Conversions on Wide Lots

Every service we offer is available here, with the ones local owners need most listed first. Where local rules differ from Toronto's EHON, we design to the local by-law.

Fourplex Construction

Four-unit new builds, as-of-right citywide under EHON, on standard, corner and narrow Toronto lots with separate hydro and HRV per unit.

$500K-$1.4M

View fourplex construction

Feasibility Assessment

Written report in 1-2 weeks: GeoWarehouse zoning pull, unit-count test, servicing check, heritage and tree screen and a CAD budget range.

$1,500-$4,500

View feasibility assessment

Design-Build

Feasibility, stamped design, permits and construction under one contract and one PM, priced as it is drawn and fixed after feasibility.

$50K-$150K

View design-build

Multiplex Construction

Ground-up triplex, fourplex and approved-zone sixplex builds on Toronto infill lots, scoped to OBC Part 9 or Part 3 by unit count and height.

$400K-$2M

View multiplex construction

Triplex Construction

Three-unit new builds for narrow lots and multigenerational families: basement, main and upper units with separate entrances and fewer variances.

$400K-$1.1M

View triplex construction

Sixplex Construction

Six-unit builds only in the 2025 approved zones: Toronto and East York District and Scarborough Ward 23 North, with Part 3 scope priced up front.

$800K-$2M

View sixplex construction

Multiplex Conversion

Existing Victorians, semis and bungalows reworked into 2-4 legal self-contained units, with underpinning, fire separation and separate meters planned up front.

$250K-$900K

View multiplex conversion

Multiplex Additions

Rear, side and storey additions that create or enlarge units, with structural tie-in and a foundation check before design.

$180K-$600K

View multiplex additions

Architectural Design

Concept, zoning review, BCIN or OAA stamped permit drawings, structural and MEP coordination and SB-12 energy compliance.

$15K-$60K

View architectural design

Building Permits

Zoning certificates, permit applications, CoA minor variances with hearing representation, utility and right-of-way permits, and inspections.

$5,000-$18K

View building permits
Published CAD Pricing

How Much Does a Multiplex Cost in North York?

Published price bands for Toronto multiplex work. Sixplex pricing applies only in the Toronto and East York District wards and Ward 23 Scarborough North.

Toronto multiplex price bands in CAD
Unit Type Price (CAD) Project Timeline
Triplex New Build $400K-$1.1M 3 units, Part 9 8-10 months
Fourplex New Build $500K-$1.4M 4 units, as-of-right citywide 9-12 months
Sixplex (Approved Zones) $800K-$2M 6 units, Part 3 likely 12-16 months
House-to-Multiplex Conversion $250K-$900K 2-4 units in existing house 6-9 months
Architectural Design (Stamped) $15K-$60K Permit drawing set 6-10 weeks
Permit Coordination $5K-$18K Toronto Building + CoA 9-14 weeks
Feasibility Assessment $1,500-$4,500 Written zoning + budget report 1-2 weeks

Fixed pricing is issued after a written feasibility report. Luxury finishes add $80-$150 per sqft.

Execution Roadmap

Our 4-Step Fourplex Process

  1. Step 1: Zoning Verification & Feasibility

    GeoWarehouse parcel pull, zoning permissions, setback and coverage math, servicing screen and a written CAD budget range in 1-2 weeks.

  2. Step 2: Architectural Design & CoA Coordination

    BCIN or OAA stamped drawings that make the most of rentable area, energy compliance, and a Committee of Adjustment filing only if it pays off.

  3. Step 3: Permit Approvals & Pre-Construction

    Building permit, water and hydro applications filed in parallel, and Tarion enrolment for new homes before we break ground.

  4. Step 4: Construction Delivery & Occupancy

    Fixed-price construction, inspections booked and passed, separate systems per unit and a first-visit occupancy pass.

Ready to Price Four Units on Your Lot?

Zoning check, honest unit count and a CAD budget range in 1-2 weeks, before any deposit. No obligation to build with us.

Get a Written Feasibility Assessment
What We Build Here

Why Wide-Lot Owners Choose Us

Bungalow-to-Fourplex Rebuilds

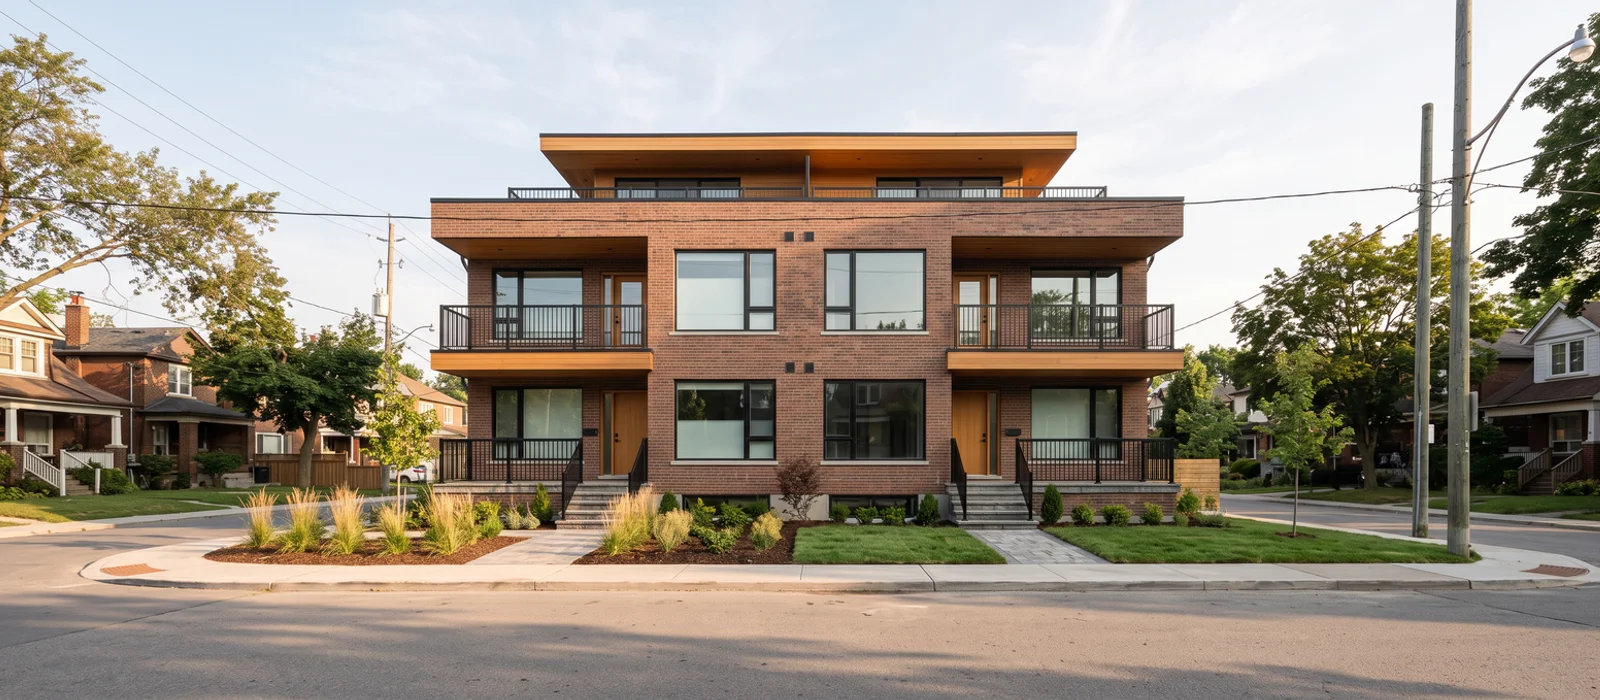
Replacing a 1950s bungalow with a three-storey fourplex on a 40-50 foot lot. Wide frontage gives room for generous two-bedroom units, separate entrances and in-unit laundry, usually without a variance.

Side-by-Side Layouts

Wide lots make townhouse-style side-by-side units possible, each with its own stair and front door. These suit families and longer tenancies.

Split-Level and Bungalow Conversions

Keeping the existing house and adding a basement unit, a rear addition or a second-storey top-up. Split-levels need careful fire separation planning because floors overlap.

Transit-Corridor Projects

Near Yonge Street and TTC Line 1, Major Transit Station Area rules can reduce parking. We document transit distances and design bike storage to support the plan.

Lot Types

The Four Lot Types We See Most

What each lot type usually supports, so you can place your own property before the feasibility visit.

  1. 1

    50-Foot Suburban Bungalow Lot

    The ideal local fourplex site: wide enough for four units without side-yard variances, often with room for a garden suite.

  2. 2

    40-Foot Post-War Lot

    Fits a stacked fourplex comfortably. Mature trees and the existing driveway shape the footprint.

  3. 3

    Deep Ravine-Edge Lot

    Lots backing onto the Don or its tributaries may fall under ravine protection or TRCA regulation, which limits how far back you can build.

  4. 4

    Corner Lot on a Collector Road

    Two frontages for entrances. Traffic, sight triangles and curb cut rules on busier roads need early attention.

Client Feedback

What Local Owners Say

"Our Lansing bungalow had a huge maple out front that we thought would kill the project. They worked the footprint around it and we still got four units, two on each side."
Samira H., Lansing
"Bathurst Manor lot, side-by-side fourplex. Each unit has its own front door and stairs, which is exactly what families want around here. Rented fast."
David L., Bathurst Manor
"They told us straight away a sixplex was off the table in Newtonbrook and showed us why. The fourplex plan they gave us instead actually pencils out."
Min-jun P., Newtonbrook
Before You Design

Planning a Wide-Lot Fourplex: What to Check First

The district's biggest advantage is lot width. Many post-war lots are 40 to 50 feet wide, which leaves room for four real units without the side-yard squeeze of the old city. The first question is usually not whether four units fit, but how best to arrange them: stacked, side by side or a mix.

The second question is trees. Mature oaks, maples and boulevard trees are common, and Urban Forestry protects many of them. A tree protection zone can shift the building, change the foundation design near the roots or limit where equipment can go. Bringing an arborist in at feasibility is cheaper than redesigning later.

Third, check the water service. Many 1950s and 1960s homes have small water lines that cannot carry four units. Upsizing usually means a road cut and a separate permit, which runs on its own timeline. Filing it with the building permit protects your occupancy date.

Fourth, be clear about the unit cap. The district is outside the approved sixplex areas, so four units is the as-of-right maximum. On deep lots, a garden suite can sometimes add a fifth home legally, which can also change your financing options.

Finally, look at transit. Lots near the Yonge Street corridor and TTC Line 1 stations may fall in Major Transit Station Areas, where parking requirements can be lower. That can free up space on the lot for units, landscaping or bike storage.


Local Knowledge

Why Wide Lots Still Need a Careful Approach

The district looks easy because the lots are wide, but the rules still bite. The local Committee of Adjustment panel sees plenty of applications from owners who assumed a wide lot meant anything goes. We design within the envelope first.

Site access is usually better than downtown, with room to stage on the lot. The bigger issues are Urban Forestry tree permits, water service upgrades on older streets and, near the Yonge Street corridor, coordinating with Major Transit Station Area parking rules.

The Housing Stock We Work With

Most local projects start from post-war bungalows, back-splits and side-splits on 40-50 foot lots, plus some older two-storey homes in Armour Heights and Lawrence Manor. Many sit within walking distance of TTC Line 1 stations such as Yonge-Sheppard, Finch and North York Centre. Fourplex is the as-of-right maximum throughout the district.

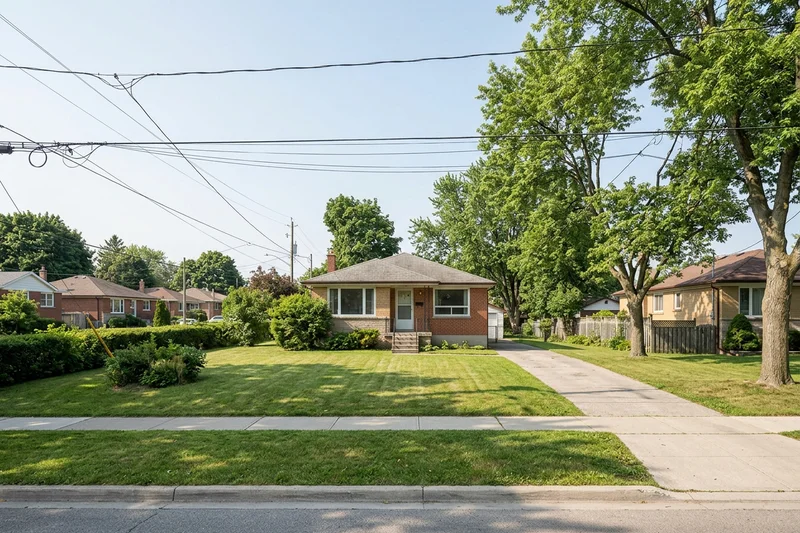
Post-war North York bungalow on a 50-foot lot
Coverage

Neighbourhoods We Cover in North York

  • Willowdale
  • Lansing
  • Lawrence Manor
  • Downsview
  • Bathurst Manor
  • Newtonbrook
  • Bayview Village
  • Armour Heights

Postal codes (FSAs) we cover: M2K, M2M, M2N, M2R, M3H, M5M, M6A

Local Landmarks

Landmarks and Transit Near Our Projects

  • Mel Lastman Square
  • Downsview Park
  • Earl Bales Park
  • Yonge-Sheppard station
  • Yorkdale Shopping Centre

Crossed by Highway 401 and the Allen Road, with TTC Line 1 under Yonge Street and Line 4 running east along Sheppard.

Local Questions

North York Fourplex Questions

Can I build a sixplex in North York?

No. Council's June 2025 vote limited sixplexes to eight downtown and East York wards plus Ward 23 in Scarborough, and no ward north of the 401 corridor made the list. A fourplex is allowed as-of-right, and a deep lot can sometimes add a garden suite.

Do wide lots in Willowdale or Lansing need variances for a fourplex?

Often not. A 40-50 foot lot usually fits four units within the setbacks. Variances come up when side-by-side layouts get too wide or trees limit the footprint.

What does a fourplex on a 50-foot lot cost?

Typically $500K-$1.4M CAD in construction. Our Willowdale fourplex on a 50-foot lot came in at $1.21M with a fixed price.

Will a protected tree stop my project?

Usually not, but it can shape the footprint. Any private tree 30 cm or wider at 1.4 m above grade needs an Urban Forestry permit to injure or remove, so we bring in an arborist at feasibility and design around the protection zone.

Do I need parking near Yonge Street?

Lots near TTC Line 1 and in Major Transit Station Areas often need little or no parking. We confirm the standard for your lot during feasibility.

Which Committee of Adjustment panel hears my variance?

The North York panel hears variances for lots across the former city, from Downsview to Bayview Village. We prepare the application, brief neighbours early and attend the hearing with you.

Also Serving 20 Near-GTA Municipalities

Outside our 12 core areas we take on feasibility, design and build work in these municipalities. Each runs its own zoning and additional unit rules, and Toronto EHON does not apply in any of them.

  • Oakville
  • Burlington
  • Milton
  • Halton Hills
  • Caledon
  • King Township
  • Aurora
  • Newmarket
  • Whitchurch-Stouffville
  • East Gwillimbury
  • Georgina
  • Uxbridge
  • Ajax
  • Whitby
  • Oshawa
  • Clarington
  • Scugog
  • Bradford West Gwillimbury
  • New Tecumseth
  • Hamilton
Start With Certainty

Get Your North York Fourplex Numbers in Writing

Send the address and we will confirm the zoning, the realistic unit count and a CAD budget range for your property in writing.

  • Written zoning verification
  • CAD price bands before deposit
  • Licensed Ontario Builder, Insured & Bonded
Get Written Feasibility