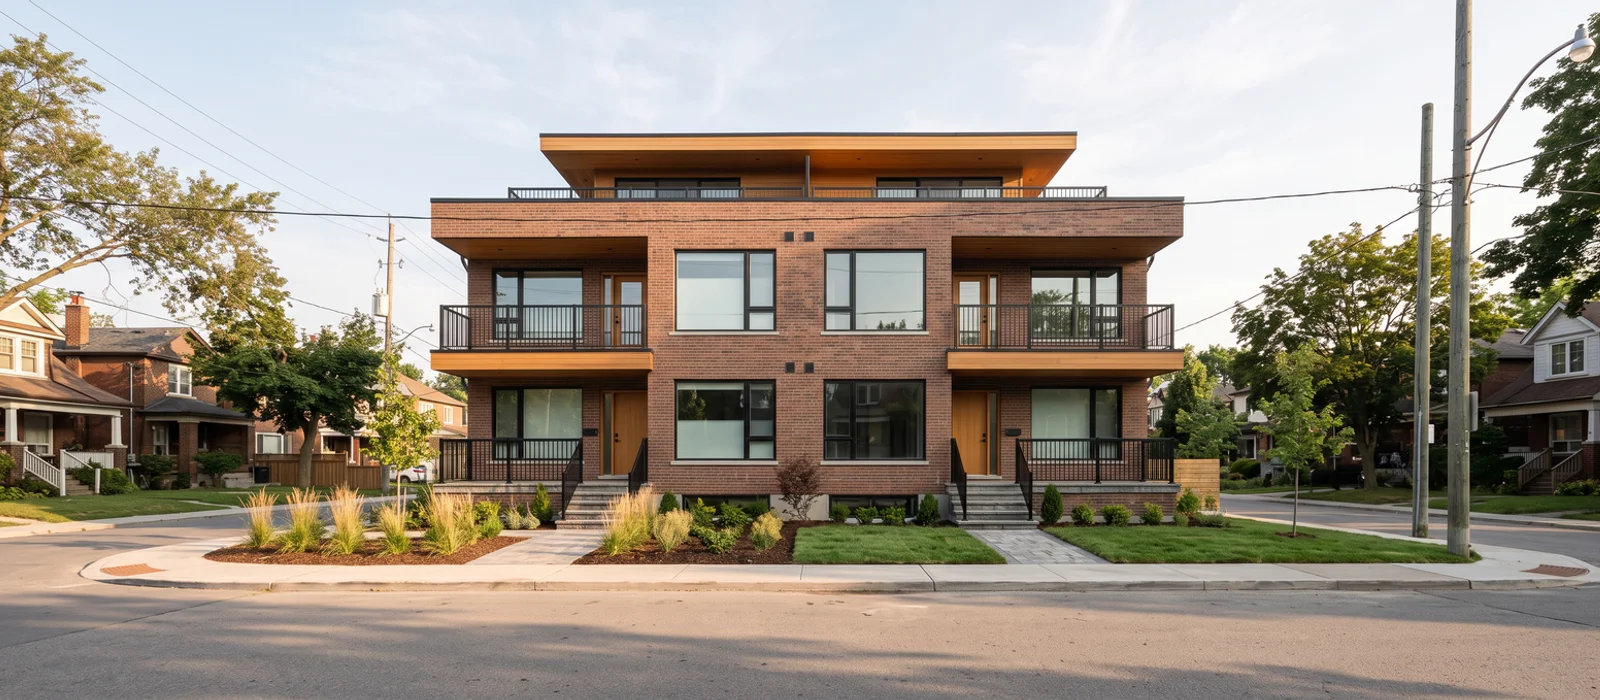
Local projects start with the local additional residential unit by-law, not Toronto's EHON. The by-law sets how many additional units are allowed, their size and how they are accessed. Confirming what applies to your property is the first step.
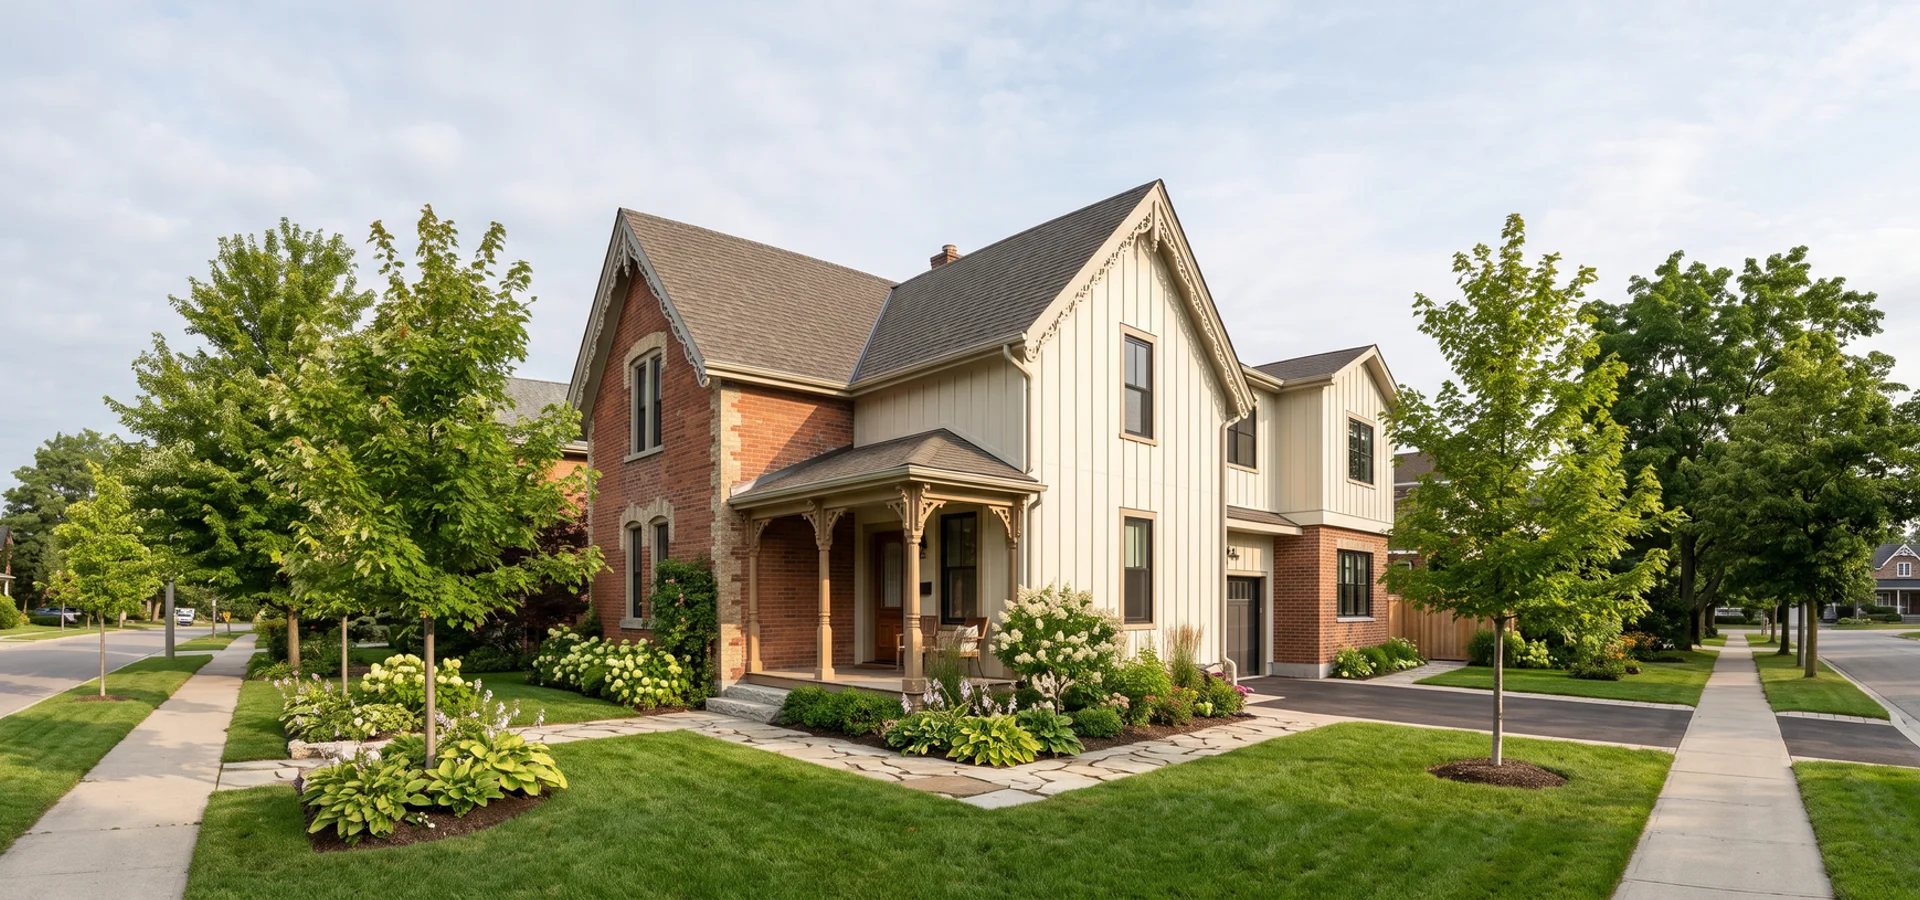
Second, check heritage status. Unionville and Markham Village have heritage conservation districts where additions, entrances and exterior materials are reviewed. Projects here work best when the new space sits at the rear and the street face stays as it is.
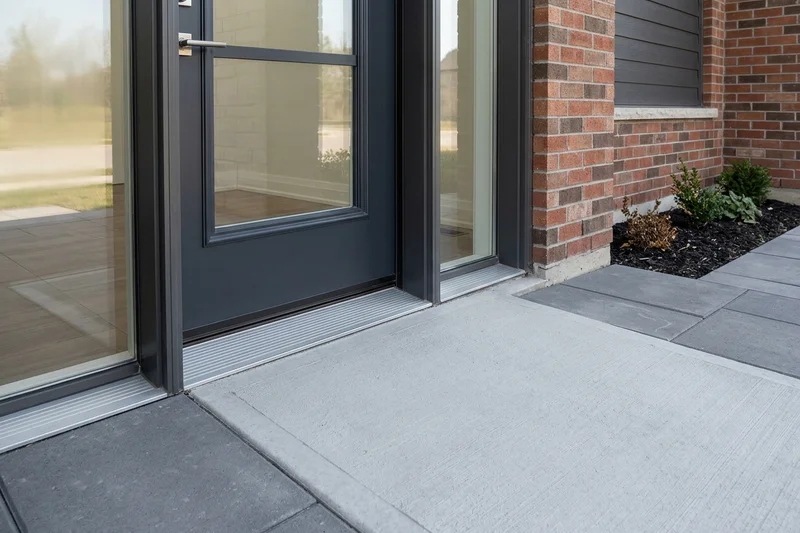
Third, decide on the unit type. Many local families want a suite for grandparents, which points toward an accessible ground-floor unit or a rear addition with a level entry. Others want a basement unit for an adult child or a tenant. Each has a different cost and timeline.
Fourth, consider newer neighbourhoods carefully. Cornell, Cathedraltown and other newer areas often have rear lanes and garages, which can open different options than older streets with front driveways.
Finally, check servicing and parking. Water and sewer run through the city and York Region, and parking rules can affect where the new entrance and driveway go. A written feasibility report covers these alongside the by-law check.