
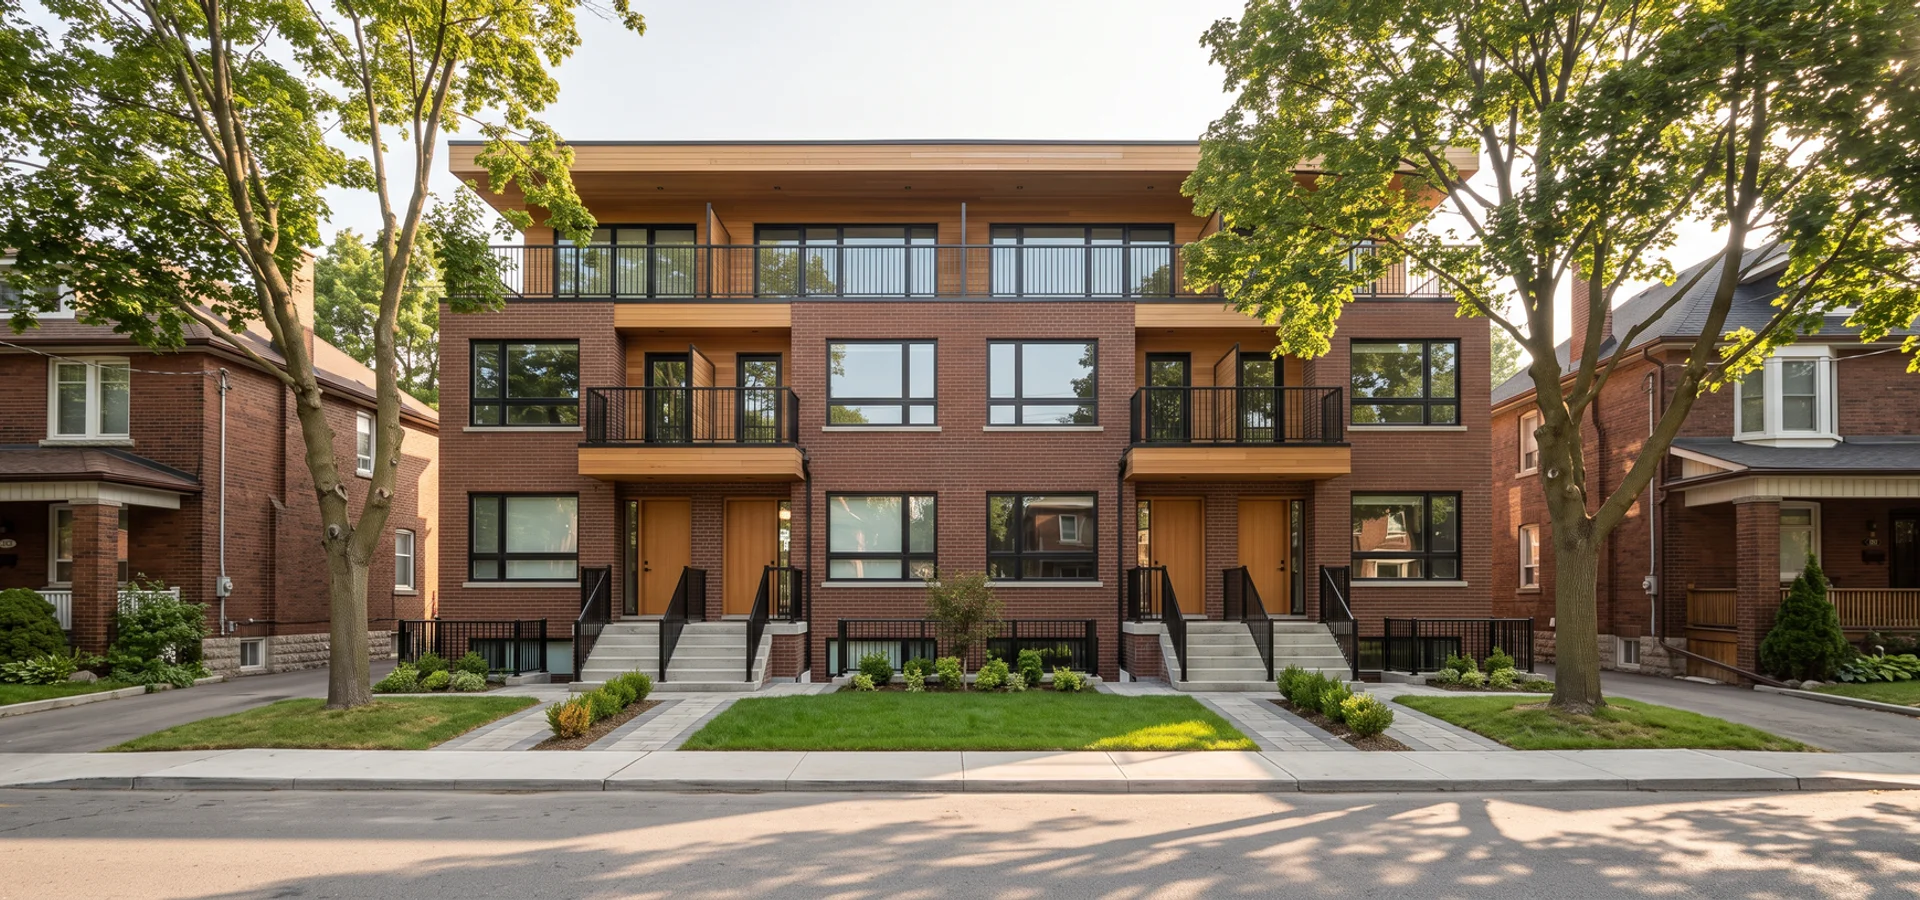
New three-storey Toronto fourplex with brick and oak facade and four separate entrances
Design * Build * Deliver - Fourplex Construction

Fourplex Construction in Toronto, ON | For Property Investors

As-of-right fourplex new builds under EHON on standard, corner and narrow Toronto lots, with setback math done before design and Tarion enrolment before mobilization.

Price band (CAD)
$500K-$1.4M
Timeline
9-12 months permit to occupancy, 4-6 crew
Built for
Property Investors
  • As-of-Right Under EHON
  • Tarion Coverage Available
  • WSIB Compliant
  • $5M Liability
  • 15 Years Toronto

Request Written Feasibility

Zoning check + CAD estimate before any deposit.

Your project details may be shared with a participating Toronto multiplex builder.

Multiplex Toronto Builders builds fourplexes across Toronto, East York, Scarborough, Etobicoke, North York and the GTA, on standard, corner and narrow infill lots. Under EHON, four units are as-of-right on residential lots citywide, and we turn that permission into four rentable units that pass inspection. Every fourplex is delivered under HCRA registration with Tarion enrolment per project, WSIB coverage and a $5M CGL policy. Scope is set in CAD against the Ontario Building Code, and we coordinate with the Toronto Committee of Adjustment, Toronto Building, Toronto Water, Toronto Hydro and your insurer from the first site visit.

Fourplex projects go wrong in the same few ways. A sixplex is pitched where only a fourplex is as-of-right, severance gets mixed up with multiplex approval, EHON setback math is never run on a 25-foot lot, or a parking variance is promised without a Committee of Adjustment application behind it. We keep fourplexes inside OBC Part 9 wherever the design allows, and plan for Part 3 when it does not. Insulated glazing meets the energy code, 316 stainless fasteners go in within 500 metres of the lake, and zoning is verified through GeoWarehouse before you sign.

Most fourplexes cost $500K-$1.4M CAD and take 9-12 months from permit to occupancy with a crew of 4-6. We build in Toronto, East York, Scarborough, Etobicoke, North York, York, Vaughan, Markham, Richmond Hill, Mississauga, Brampton and Pickering, and every project carries a written workmanship warranty.
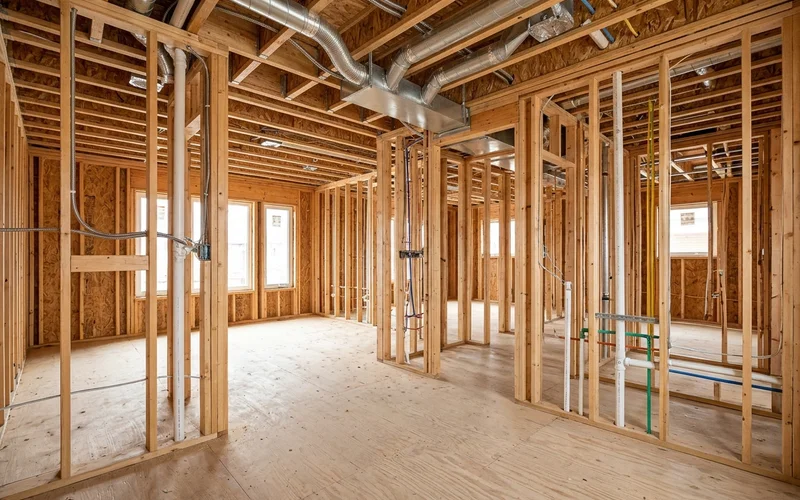
Framed Toronto fourplex interior with mechanical rough-in and HRV ductwork visible before drywall

Fourplex construction sits under our wider multiplex construction service. If your lot is narrow, read can you build a fourplex on a 25-foot lot before you commit to a design.

Types of Fourplex Construction

Fourplex on a Standard Lot

On a typical Toronto lot of 30 to 40 feet, a fourplex usually fits in a three-storey form without a variance. We model the building envelope first: front and rear yard setbacks, side yards, the height limit (generally 10m to 12m depending on zone), floor space index where it applies, lot coverage and the soft landscaping percentage. Then we fit units inside it. Most standard-lot fourplexes end up with two-bedroom units around 800 to 1,000 sqft each, separate entrances and in-unit laundry. That unit size rents well across the city and keeps construction cost inside the $500K-$1.4M band.

Corner Lot Double-Frontage Fourplex

A corner lot gives you a second street frontage, which is a real design advantage. Two units can have their own front doors on the flanking street, so nobody walks down a long side path at night. The trade-off is a flankage setback on the side street and a sight triangle at the corner where you cannot build. We design corner fourplexes so each facade looks like a front, which helps both rentability and Committee of Adjustment goodwill if a variance is ever needed.

Narrow Lot Fourplex With Variance

On 25-foot lots, side-yard setbacks eat into the buildable width fast. Many narrow lots fit two or three units comfortably without a variance, and four only with a side-yard reduction. We run the numbers both ways. If a fourth unit adds enough rent to justify 4-6 extra months at the Committee of Adjustment, we file the variance, prepare the neighbour notice and represent you at the hearing. Our Leslieville fourplex on a 25x120 lot took exactly that route and still hit 11 months from feasibility to occupancy.

Rear-Garage Conversion

Some lots have a detached rear garage on a public lane. Under Toronto’s laneway and garden suite permissions, that structure can sometimes become a separate dwelling, or be replaced with one. Paired with a triplex in the main house, it can deliver four units with less work on the main building. We check lane access, fire access paths, servicing routes and rear-yard depth before recommending it.

Energy Code and Toronto Green Standard Tier 1

New fourplexes must meet the Ontario energy code, and Toronto adds the Toronto Green Standard. We build to Tier 1 as standard: continuous exterior insulation, R-24 walls, R-60 roof, high-performance casement windows, an air barrier verified by a blower door test, and ductless heat pumps or multi-zone HVAC with an HRV per unit. Tier 1 adds roughly 2-4% to hard costs. Tier 2 adds 6-10% and can support financing programs that reward efficiency.

Common Fourplex Problems in Toronto

EHON Setback Math Fails on a 25-Foot Danforth Village Lot

Symptom: EHON says four units, but every concept for your 25-foot Danforth Village lot either breaks a setback or produces units too small to rent. Immediate action: Ask for a setback and coverage model before paying for concept design. Scope: On many 25-foot lots, the side-yard and rear-yard rules leave room for two or three good units without a variance. Qualified contractor response: We model a triplex with no variance against a fourplex with a side-yard variance and show the rent, cost and timeline of each. Sometimes the triplex wins on total return because it starts 4-6 months sooner and has larger units. When the fourplex wins, we file and argue the variance ourselves.

Parking Variance Required on a Downtown Fourplex

Symptom: Your fourplex design has no parking, and the examiner’s comments say parking is required. Immediate action: Confirm whether the transit-proximity parking reduction applies to your lot. Scope: Many lots near the TTC need little or no parking, but not all. Without the reduction, you need a parking variance, which adds 4-6 months and neighbour notice. Qualified contractor response: We check the parking standard at feasibility, not after the permit application. If a variance is unavoidable, we file it early so it runs alongside design, and we include bike storage and transit distances in the application to support it.

Sixplex Pitched Where Only Fourplex Is As-of-Right

Symptom: A builder has told you your North York or Etobicoke lot can take six units. Immediate action: Ask for the zone confirmation in writing. Scope: Six units are permitted only in the Toronto and East York District and Scarborough Ward 23 North. Everywhere else, four is the as-of-right maximum. Qualified contractor response: We confirm your parcel’s district through GeoWarehouse and By-law 569-2013. If six is not allowed, we design the best fourplex the lot can carry, and check whether a garden suite adds a fifth unit legally. One Etobicoke client came to us with sixplex drawings that could never get a permit. We redesigned it as a fourplex, filed the CoA application and reached occupancy in 11 months.

HCRA Registration Lapse Mid-Project

Symptom: Mid-build, you discover your builder’s HCRA registration has lapsed or Tarion enrolment was never completed. Immediate action: Look up the builder in the HCRA Ontario Builder Directory and ask for the Tarion enrolment confirmation. Scope: Every new home in Ontario must be built by an HCRA-registered builder and enrolled with Tarion per project. Without that, deposit protection and warranty coverage are at risk. Qualified contractor response: We name the licensed entity in your contract, share registration details before any deposit, and complete Tarion enrolment before mobilization. WSIB clearance and the $5M CGL certificate sit in your project file from day one.
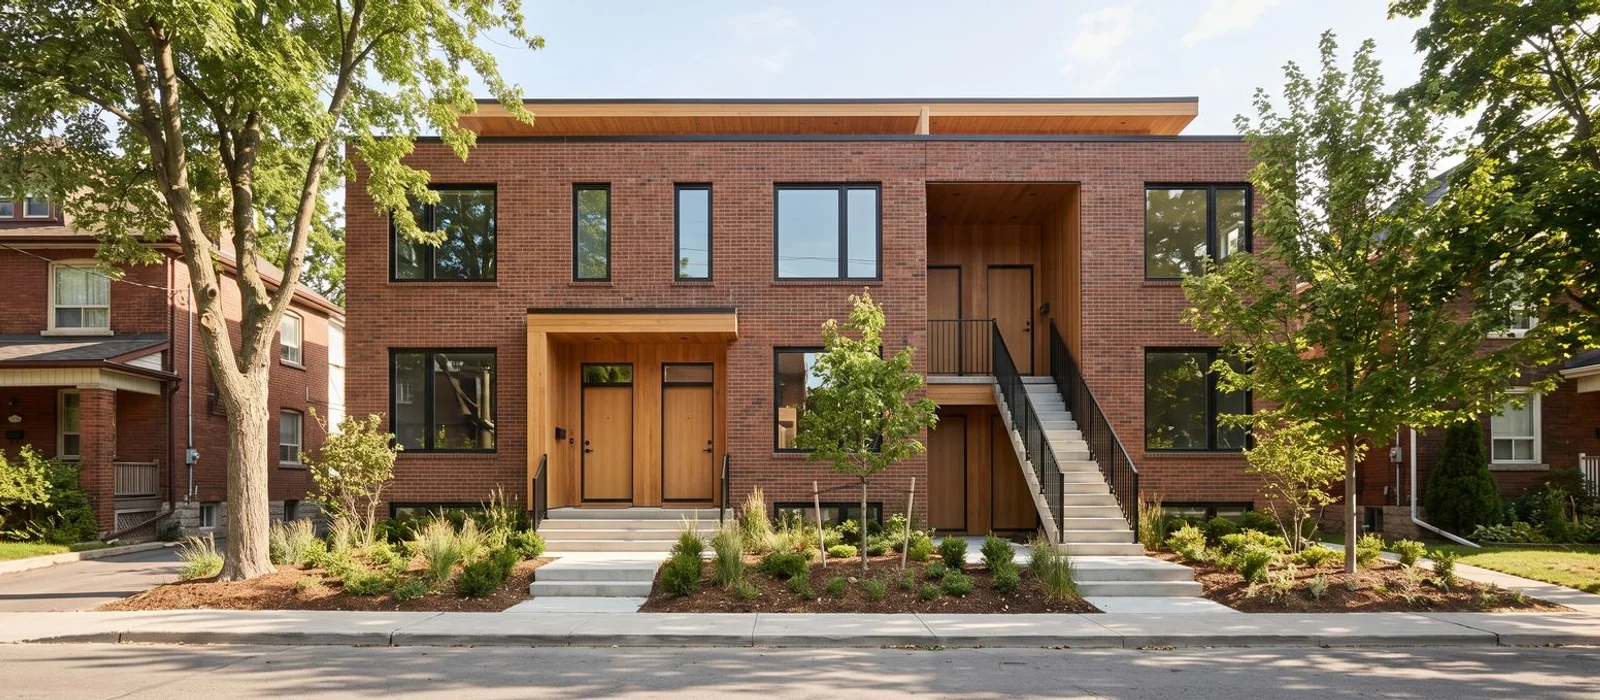
Why Owners Pick Us

Why Choose Multiplex Toronto Builders for Fourplex Construction?

Six things we do on every project, written into the scope before you sign anything.

Setback Math Before Design

We run side-yard, rear-yard, height, FSI and soft landscaping numbers for your exact lot before a designer draws a line, so the fourplex on paper is one the examiner will pass.

Layouts That Rent

Stacked or side-by-side, we size units around what Toronto tenants pay for: real bedrooms, in-unit laundry, storage and light. Unit mix is tested against your pro forma, not just the zoning envelope.

Variance Only When It Pays

On narrow lots a side-yard variance can be the difference between three and four units. We file it when the numbers justify 4-6 extra months, and represent you at the hearing.

Separate Systems Per Unit

Own hydro meter, own water shut-off, ductless heat pump or multi-zone HVAC, own HRV and dual egress. Tenants pay their own utilities and you avoid shared-system disputes.

Built to Tier 1 and Beyond

Toronto Green Standard Tier 1, R-24 walls and R-60 roof with continuous exterior insulation and a blower door test. Lower operating costs and better appraisals.

Fixed Price, One PM

After the written feasibility, you get a fixed-price contract and one project manager from demolition to the Tarion pre-delivery inspection.

Execution Roadmap

How Does Fourplex Construction Work With Us?

Four steps from the first zoning check to keys. Typical timeline: 9-12 months permit to occupancy, 4-6 crew.

  1. Step 1: Lot Test & Feasibility

    GeoWarehouse zoning pull, setback and coverage model, servicing and tree screen, plus a CAD budget range in 1-2 weeks.

  2. Step 2: Fourplex Design & Variance (if needed)

    Stacked or side-by-side layout, stamped BCIN drawings to CSA O86, Toronto Green Standard Tier 1, and a CoA filing only if it adds the fourth unit.

  3. Step 3: Permits & Tarion Enrolment

    Toronto Building permit, Toronto Water and Toronto Hydro applications, and Tarion enrolment before we mobilize.

  4. Step 4: Build, Inspect & Occupy

    Demolition, poured concrete foundation, framing, MEP per unit, inspections and occupancy, typically 9-12 months.

Published CAD Pricing

How Much Does a Fourplex Cost to Build in Toronto?

A new fourplex in Toronto typically costs $500K to $1.4M CAD in construction, or about $320-$520 per sqft. Luxury finishes add $80-$150 per sqft. Our Leslieville fourplex on a 25x120 lot came in at $1.08M, including a side-yard variance, with four self-contained two-bedroom units.

What moves a fourplex quote:

  • Total floor area: a 3,200 sqft stacked fourplex and a 5,000 sqft side-by-side are different projects
  • Lot and foundation: narrow lots, poor soils or shoring next to neighbours add cost
  • Layout: stacked layouts share more foundation and roof, side-by-side layouts need more stairs and walls
  • Energy target: Toronto Green Standard Tier 1 adds 2-4%, Tier 2 adds 6-10%
  • Variance and servicing: a CoA variance adds 4-6 months of carrying cost, and a new water lateral or hydro service adds hard cost

Design ($15K-$60K), permits ($5K-$18K) and any development charges sit outside the construction price. You get the fixed number after the written feasibility report.

Try the Multiplex Cost Calculator
Toronto multiplex price bands in CAD
Unit Type Price (CAD) Project Timeline
Triplex New Build $400K-$1.1M 3 units, Part 9 8-10 months
Fourplex New Build $500K-$1.4M 4 units, as-of-right citywide 9-12 months
Sixplex (Approved Zones) $800K-$2M 6 units, Part 3 likely 12-16 months
House-to-Multiplex Conversion $250K-$900K 2-4 units in existing house 6-9 months
Architectural Design (Stamped) $15K-$60K Permit drawing set 6-10 weeks
Permit Coordination $5K-$18K Toronto Building + CoA 9-14 weeks
Feasibility Assessment $1,500-$4,500 Written zoning + budget report 1-2 weeks

Per-sqft guide: $320-$520/sqft

Priced per fourplex.

Straight Answer

Is a Fourplex Worth It Versus Selling the Lot As-Is?

It depends on your timeline, your equity and your appetite for being a landlord. In our opinion, a well-designed fourplex on a lot that fits it is one of the better long-term moves available to a Toronto owner since EHON. Four legal units can produce rent that a single house never will, and the completed building is appraised on income, not just land value.

It is not the right move for everyone. If you need cash in the next two years, carrying a construction loan for 12-18 months is hard. If your lot only fits three units without two variances, the math changes. And if you do not want to manage tenants, you will need to budget for a property manager.

The feasibility report is built for this decision. It tells you what your lot can legally carry and what it costs to build, so you can compare that against simply listing the lot. Plug your own rent assumptions into our rental income calculator to see the yield.

Our Work

Fourplex Construction Project Photos

Finished exteriors, interiors and site stages from Toronto and GTA projects. Click any photo to enlarge.

Client Feedback

What Owners Say About Our Fourplex Construction

"We bought in Willowdale on a 50 foot lot and wanted four rentals. The feasibility report laid out setbacks and costs line by line, and the fixed price held. Fourplex came in at $1.21M."
Arjun P., Willowdale Fourplex $1.21M
"Corner lot in Wychwood with entrances on two streets. They used the side street for two of the unit doors and it made the whole layout work. Rented all four within three weeks of occupancy."
Natasha F., Wychwood Corner-lot fourplex
"I'm an out of province investor and they sent photos and a short update every Friday. Foundation to occupancy in just under 11 months. No change orders I didn't agree to first."
Bilal H., Mimico Stacked fourplex
Toronto Zoning FAQs

Fourplex Construction FAQs

How much does a fourplex cost to build in Toronto?

Typically $500K-$1.4M CAD for construction, about $320-$520 per sqft, before luxury finish uplift. Our Leslieville fourplex on a 25x120 lot cost $1.08M including a side-yard variance. Design, permits and development charges are separate.

Is a fourplex allowed on every Toronto lot?

Four units are permitted as-of-right on residential lots across the City of Toronto under EHON. Whether they fit depends on setbacks, height, lot coverage and soft landscaping under By-law 569-2013, plus trees, ravines and servicing.

Can I build a fourplex on a 25-foot lot?

Sometimes. Many 25-foot lots fit two or three units without a variance. A fourth unit often needs a side-yard setback variance, which adds 4-6 months. Our Leslieville fourplex is a 25x120 lot that worked with one variance.

How long does fourplex construction take?

About 9-12 months of construction after 9-14 weeks of permit coordination. Feasibility takes 1-2 weeks and design 6-10 weeks. Total time from first call to keys is usually 11-16 months without a variance.

Do I need parking for a fourplex?

Often not. Many Toronto lots, especially near transit, need little or no parking for a fourplex. Where parking is still required and cannot fit, a parking variance is needed. We check the standard for your lot during feasibility.

Stacked or side-by-side fourplex: which is better?

Stacked layouts suit narrow lots and usually cost less because units share foundation and roof. Side-by-side layouts feel like townhomes and suit families, but need more frontage. We model both against your lot and rent targets.

Can I add a garden suite to a fourplex?

Often, yes, if the rear yard is deep enough and fire access and servicing work. A fourplex plus garden suite gives five units, which can open financing such as CMHC MLI Select.

Is a fourplex a good investment in Toronto?

It can be, when the lot fits four units without heavy variances and the build cost is fixed. Yield depends on your rent, financing and operating costs. Use our rental income calculator with your own rent assumptions, then confirm the unit count in a feasibility report.

Does a fourplex need sprinklers?

Most fourplexes stay within OBC Part 9 and do not need a full sprinkler system, but fire separations, interconnected alarms and egress rules still apply. If the building exceeds 600 square metres or three storeys it moves to Part 3, which usually brings sprinklers.

Do you build fourplexes on corner lots?

Yes. Corner lots give you two street frontages, so unit entrances can face the side street. Flankage setbacks and the sight triangle at the corner affect the footprint, which we model during feasibility.

What does Tarion cover on a fourplex?

Tarion coverage on new homes follows the statutory 1-2-7 year structure: one year for workmanship and materials, two years for items like water penetration and building systems, and seven years for major structural defects. Each new build is enrolled before construction.

Do you build fourplexes in Etobicoke and North York?

Yes. Fourplex is the as-of-right maximum in both, and their wider post-war lots often fit four units without a variance. We build across the City of Toronto and the wider GTA.

Start With Certainty

Get a Fixed Number for Your Fourplex Construction

Send us your address and we come back with a zoning read, an honest unit count and a CAD budget range in writing, before you spend on drawings.

  • Written zoning verification
  • CAD price bands before deposit
  • Licensed Ontario Builder, Insured & Bonded
Get Written Feasibility