

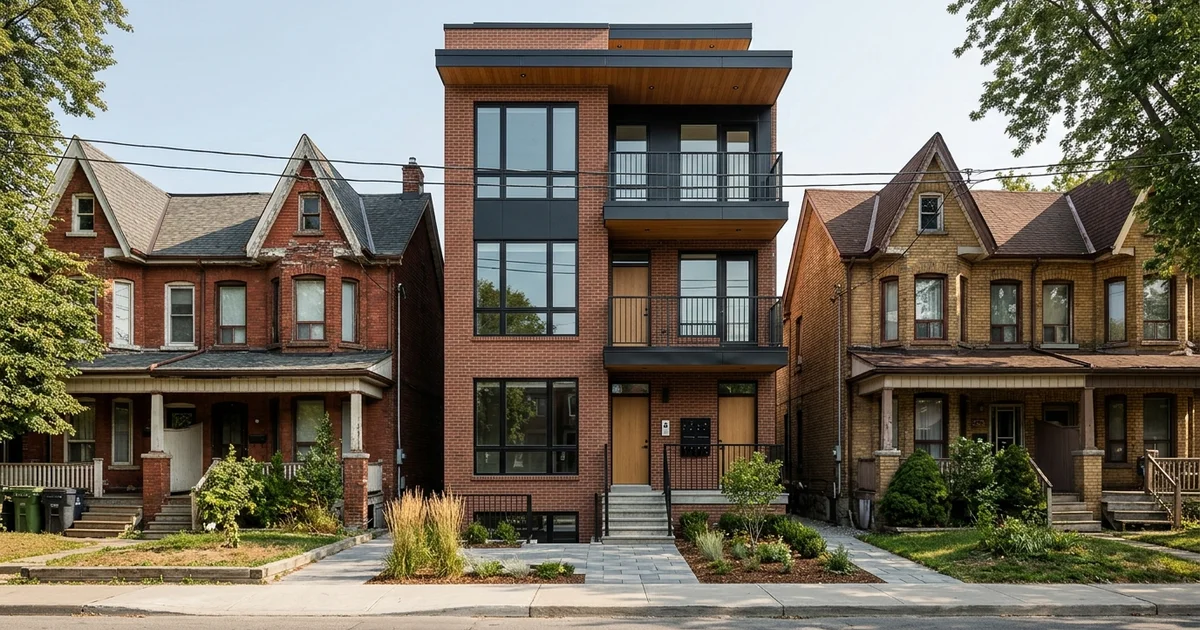
You can legally build a fourplex on a 25-foot lot in Toronto, but making those units comfortable usually requires a zoning variance. We know that the city’s recent zoning updates sound incredibly promising for missing middle housing. Most developers realize quickly that fitting four functional apartments into a narrow footprint is a massive architectural challenge.
The reality of required setbacks means your buildable area shrinks drastically.
We will break down the specific lot math, analyze the true costs of approval delays, and share the layout strategies that make these narrow builds possible.
The Honest Answer: Sometimes, Usually With a Variance
While Toronto zoning permits four units, a 25-foot lot typically fits two or three comfortably, whereas four require a side-yard variance. The Expanding Housing Options in Neighbourhoods (EHON) framework changed the rules to allow four units as-of-right across the city. This policy does not override physical space constraints.
We start every fourplex construction in Toronto project by analyzing the available buildable width. Once you subtract the required 0.9-metre or 1.2-metre side yards from a 25-foot frontage, your interior space drops to roughly 19 feet. That dimension makes side-by-side layouts impossible and stacked layouts very tight.
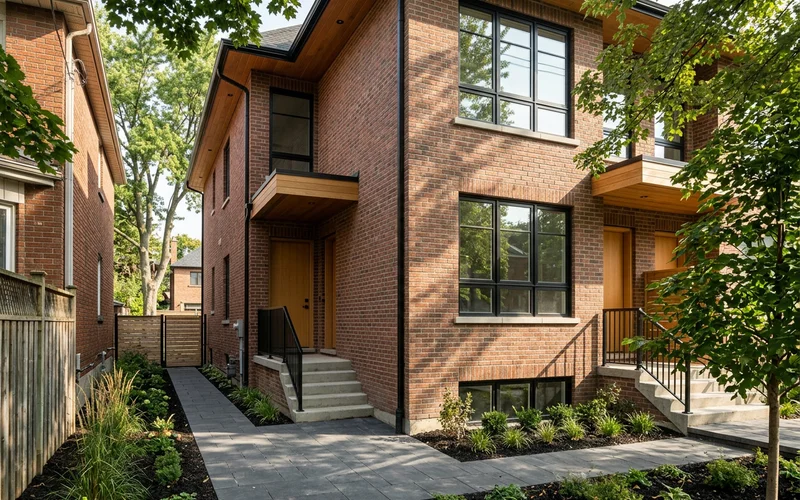
Why 25 feet is the tricky width
Thousands of Toronto lots in Leslieville, Danforth Village, Riverdale and the west end are about 25 feet wide and 100 to 130 feet deep. They were laid out for narrow houses, not small apartment buildings.
The Setback Math on a 25x120 Lot
The math on a 25x120 lot dictates that your building can only be about 19 feet wide and must leave at least 7.5 metres of soft landscaping in the rear. Every zone in By-law 569-2013 has its own specific numbers, so you must treat this as an illustration rather than a guaranteed rule for your property.
We calculate these constraints daily to see if a fourth unit is physically viable. A standard Residential (R) zone typically requires 0.9-metre side yards for narrower structures. If your building height increases, those setbacks can jump to 1.2 metres per side.
These deductions leave you with a very narrow box to work within. After factoring in stairwells and mechanical shafts for a 25-foot lot multiplex, the actual living space shrinks significantly.
| Constraint | Effect on a 25 ft lot |
|---|---|
| Side-yard setbacks on both sides | Building width shrinks to roughly 19 to 21 ft depending on zone |
| Front-yard setback | Often matches neighbours, setting where the building starts |
| Rear-yard setback | Limits building depth, requiring a minimum of 7.5 m in most zones |
| Soft landscaping | A required percentage of the rear yard must stay soft, restricting paving |
| Height limit | Caps the building at roughly three storeys plus a basement level |
| Exits and stairs | Each unit needs safe egress, consuming valuable internal floor area |
A stacked layout becomes the only option for a building around 19 feet wide. We find that putting one unit on each floor with a shared stairwell running past them is the most efficient configuration. These units can easily shrink below 600 square feet after accounting for 45-minute fire-rated walls and mechanical spaces.
Why Many Lots Land on Two or Three Units
Many narrow lots end up with two or three units because squeezing in a fourth requires difficult approvals and compromises the rental value of all units. A triplex often generates a better immediate return on investment than a cramped fourplex.
We compare these options carefully during the feasibility stage. If you push for a fourth unit, you trigger stricter 2026 Ontario Building Code rules. Your basement apartment stops being a simple secondary suite and becomes part of a multi-unit residential building, requiring fully rated fire separations and independent exits.
You will typically see these three common outcomes when planning a narrow lot fourplex in Toronto:
- Triplex, no variance: This layout features basement, main, and upper units with decent floor area. It starts sooner, costs less to build, and attracts longer-term tenants paying premium rents.
- Fourplex with a side-yard variance: Reducing one side yard widens the building enough for four workable units. This route adds an average of 120 days waiting for a Committee of Adjustment decision.
- Triplex plus garden suite: A deep lot with lane access can support a rear garden suite as the fourth unit. This prevents squeezing the main building and adds significant property value.
Our guide on when a triplex makes more sense compares those options in more depth. This resource breaks down the exact cost differences between the two development paths. If your lot is deep enough for a rear unit, our guide to a fourplex plus garden suite covers the separation and fire access rules.
The Danforth Village Example
A standard Danforth Village project often shows how a three-unit design outperforms a four-unit plan by avoiding a four-month zoning delay. Planners regularly sketch four units on these 25-foot lots, but the math rarely works without multiple minor variances.
We often meet owners who bring us these preliminary four-unit sketches. Once you run the mandatory side-yard setback, fourplex floor plans suddenly require two distinct variances to fit. The resulting units end up under 600 square feet each, which severely limits the rental income potential.
You can achieve much better results by comparing the fourplex against a compliant triplex. We model the three-unit alternative to highlight these specific financial advantages:
- Zero variance delays: You skip the median 120-day wait for a Committee of Adjustment hearing in Toronto.
- Larger floor plans: Each unit offers 800 to 1,000 square feet of living space.
- Higher rent per unit: Premium sizes attract long-term tenants willing to pay higher monthly rates.
- Faster occupancy: You start collecting rental income five months earlier.
This time savings means the triplex often wins on total return over the first few years. That is not always the definitive answer, but it is a required comparison before anyone pays for architectural drawings.
When the Fourth Unit Is Worth a Variance
Pursuing a fourth unit is worth the variance delay when you only need a single, minor side-yard reduction that leaves the floor plans spacious. Our completed Leslieville fourplex on a standard 25x120 lot serves as the perfect proof of concept.
The project went from feasibility to occupancy in just 11 months for $1.08M. We successfully took that side-yard variance through the Toronto and East York panel. This building now holds four self-contained two-bedroom units, complete with separate hydro meters and an individual Heat Recovery Ventilator (HRV) for each suite.
This specific project succeeded because of a few strategic choices:
- Only one variance was needed, avoiding a long list of stacked requests.
- The variance was filed at the start of design, allowing the hearing to run alongside the drawing work.
- Neighbours were consulted early, keeping the public hearing completely straightforward.
- The units were still a good size, remaining highly attractive to the local rental market.
The Committee of Adjustment applies four strict tests to every minor variance under Section 45(1) of the Planning Act. The change must be minor in nature, desirable for the appropriate development of the land, and meet the general intent of both the Official Plan and the zoning by-law.
We know that a modest side-yard reduction on a narrow lot often satisfies all four tests easily. Trying to pass several stacked requests for height, depth, and width simultaneously usually results in a refusal.
Design Moves That Help Narrow Lots
You must use highly efficient layouts and stacked mechanical systems to make a fourplex livable on a 25-foot lot. When a fourth unit justifies the variance process, the internal architecture has to work much harder to preserve floor space.
We rely on a specific set of design moves to get a narrow lot fourplex in Toronto approved and built. Meeting the latest Ontario Building Code requirements for multi-unit residential buildings demands careful planning for fire safety and egress.
Structural and Mechanical Strategies
Stack the units vertically. You should place one unit per floor, including a full-height basement apartment. This keeps every unit spanning the full buildable width of the property, since side-by-side layouts rarely function on 25 feet.
Plan one efficient shared stairwell. We design a single straight stair along one side wall to serve the upper units. This approach requires strict 45-minute fire-resistance-rated walls and self-closing doors, but it consumes far less floor area than building two separate exit stairs.
Stack all plumbing and mechanical runs. Kitchens and bathrooms must line up vertically across all four floors. We keep all mechanical ductwork inside planned chases to save square footage and maintain legal ceiling heights in the basement suite.
Entrances and Zoning Approvals
Use the side entrance efficiently. A narrow side path serves as the perfect dedicated entrance for the basement unit. We keep the main entrance at the front for the upper units, ensuring the side path features bright lighting and a clear walkway for safety.
Keep the variance request small. You will have a much easier time at the Committee of Adjustment if you only ask for a modest side-yard reduction on one side.
| Move | What it saves |
|---|---|
| Stacked units | Width; every unit spans the full building |
| One shared stair | Internal floor area on each level |
| Stacked plumbing | Square footage and basement ceiling height |
| Front and side entrances | Avoids long, wasteful internal corridors |
| One small variance | Approval time and refusal risk |
Even with these specific moves, units in a 25-foot fourplex tend to be smaller than those built on wider lots. We evaluate the local rental market to ensure these compact sizes will actually lease before recommending four units over three.
What to Do Before You Design
You need to map out your exact lot constraints and compare the returns of a triplex versus a fourplex before hiring an architect. Rushing into design without checking the Toronto Zoning By-law Interactive Map often leads to wasted money on unbuildable plans.
We guide owners through a strict checklist before they pay for full drawing sets. Knowing your restrictions upfront prevents expensive redesigns and unexpected permit rejections.
Follow these specific steps for a 25-foot lot:
- Get the setback model done. Know the exact buildable width and depth required for your specific residential zone.
- Compare three units against four. Include the median 120-day delay, hard construction costs, and realistic local rent prices.
- Check for a rear lane. Lane access can completely open up a garden suite option, adding a unit without touching the main house.
- Check the property heritage status. Many narrow-lot streets in Danforth Village and Leslieville lots have strict Heritage Register listings.
- Decide on a variance early. If you choose to pursue four units, file your application at the very start of the design phase.
A written feasibility report covers all five of these critical points for a fourplex on a 25-foot lot in Toronto.
If you want the exact math and zoning facts for your specific property, test your lot’s setback math with us in one to two weeks.