

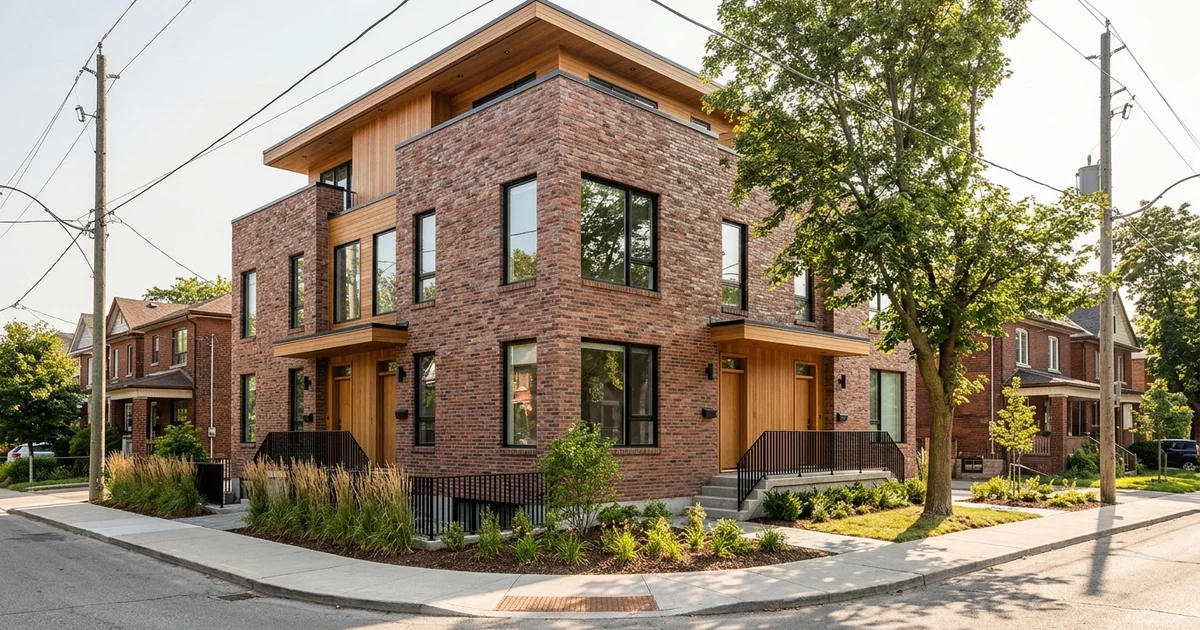
Why Corner Lots Are Different
Our professional development team reviews hundreds of properties each year, and the core difference with a corner lot is always the dual street exposure. A fourplex corner lot Toronto build requires you to balance strict flankage yard setbacks with the freedom to design multiple independent entrances.
Property owners often assume a corner means unlimited space to build. That second street frontage actually triggers specific Toronto by-laws that shrink your allowed footprint.
You lose buildable width, but you gain a massive advantage in natural light. We use that extra facade to give ground-floor units their own front doors.
That physical separation makes each unit feel like a private home instead of a dense apartment. To review the complete start-to-finish process, take a look at the fourplex builds page.
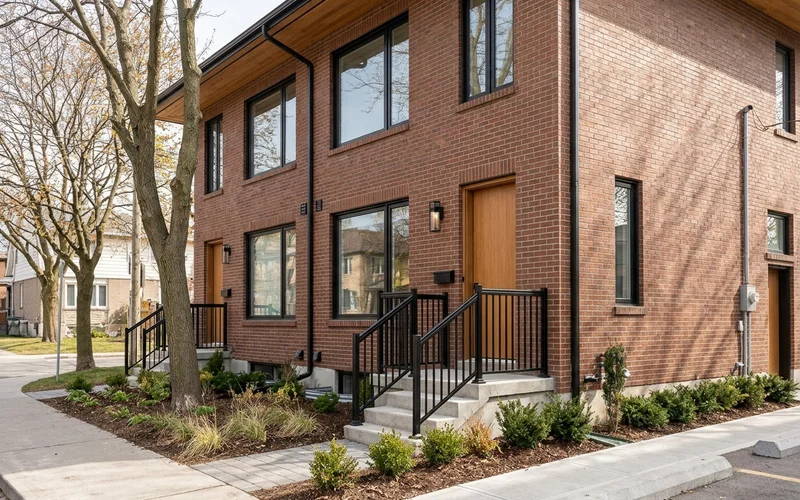
Corner lot in one sentence
You trade a little buildable width to the flankage setback and the sight triangle, and you gain a second street face for entrances, windows and curb appeal.
The Rules That Shape a Corner Fourplex
Specific sections of Toronto By-law 569-2013 dictate the size, placement, and access points for any double frontage lot fourplex.
Two Street-Facing Yards
Our designers must treat the side facing the second street as a flankage yard. This exterior side yard carries its own specific setback rules.
Key flankage setback facts under By-law 569-2013:
- Interior lots: Require a standard 1.2-metre side yard setback.
- Corner lots: Usually require 3.0 to 4.5 metres of clearance on the flanking side.
- Impact: This larger requirement heavily dictates how wide your final building can be.
We always calculate this dimension first to determine the viable footprint.
The Sight Triangle
The sight triangle is a strict municipal requirement designed to keep intersections visible for drivers. Toronto defines specific dimensions based on the road type.
- Local roads: Require a minimum 3-metre by 3-metre clear zone.
- Arterial roads: Can push this clearance requirement up to 15 metres.
- Restrictions: You cannot build a structural corner, an elevated porch, or a tall fence inside this zone.
Small corner lot multiplex toronto projects often have their building corners visibly clipped to comply. We ensure all landscaping in this area stays low to the ground.
A failed sightline inspection will stop your project immediately.
Entrances and Addresses
Multiple entrances on a flanking street mean you will likely need separate municipal addresses. Toronto Fire Services requires clear, distinct numbering for every exterior door to ensure rapid emergency response.
Your project plan must account for individual mail delivery and package drop-offs from day one. Our team routes the main utility connections early to service these distinct entry points logically.
| Element | Interior lot | Corner lot |
|---|---|---|
| Street frontages | 1 | 2 |
| Side yards | 2 interior | 1 interior + 1 flankage |
| Unit entrances | Front or side path | Front and flanking street |
| Windows and light | Mostly front and rear | Front, rear and one full side |
| Sight triangle | No | Yes |
| Parking access | Front or lane | Front, side street or lane |
The Design Upside
The primary design upside is the ability to place windows and doors along the entire long side of the building. Corner lots completely remove the typical constraints of a narrow interior property. A double frontage lot fourplex allows an architect to completely rethink the internal floor plan.
- Separate front doors on the side street, so nobody walks down a long dark side path to get home
- More windows along the flanking side, which means brighter units and higher rental value
- Side-by-side layouts that run along the long side of the lot, which some owners prefer for townhouse-style units
- Parking or bike storage off the side street, where a curb cut may be possible
- Two facades that both look like fronts, which helps the building fit the street and satisfies neighbours if a variance is ever needed
Corner units always command a premium because natural light penetrates deep into the living space. Our guide on stacked vs side-by-side layouts explains how corner lots change that specific structural choice.
Common Corner Lot Pitfalls
The most common pitfall is treating the flanking street side like a standard interior property line.
- Forgetting the 3-metre sight triangle until the zoning examiner flags it and halts your permits
- Treating the flankage yard like a 1.2-metre interior side yard, which produces a building design that violates the 3.0-metre minimum
- Putting all entrances on one street and wasting the corner’s best feature
- Ignoring the side-street facade, which ends up as a blank wall facing a public street
- Assuming a new curb cut is allowed on the side street without checking Toronto Transportation Services policies
Property owners frequently lose months of planning time because they fail to check local parking policies. Toronto By-law 849-2025 severely restricts side street parking access.
We have seen that adding a new driveway off the flanking street can force your required setback to jump to a massive 6.0 metres. Decide on your parking strategy before finalizing any interior floor plans.
Corner Lots in the Approved Sixplex Areas
Corner lots provide the necessary exterior space to accommodate the two extra units permitted in Toronto’s approved sixplex zones. City Council adopted By-law 654-2025 to make sixplexes an as-of-right option in nine specific wards.
Key advantages for sixplex corner builds:
- Eligible zones: The new zoning includes the entire Toronto and East York District and Scarborough Ward 23 North.
- Egress space: A second street face provides room for mandatory fire exit stairs and exterior bike storage.
- Floor Space Index: These strict limits are generally exempted for multiplexes to encourage gentle density.
Our recent Scarborough Ward 23 North sixplex sits on a corner lot specifically to utilize these advantages. Outside those nine wards, a corner lot is still legally capped at four units.
The layout advantages of a standard fourplex still make these properties highly valuable.
Corner Lots in York
The former City of York features ideal corner lots near Eglinton Avenue West that perfectly suit fourplex developments. Many properties along this corridor contain detached houses or semi-detached homes ready for replacement.
Why York is ideal for corner multiplexes:
- Transit proximity: The new Crosstown line significantly reduces the city’s mandatory parking requirements.
- As-of-right zoning: Fourplex construction is the maximum permitted density without requiring a complex rezoning application.
- Lot fabric: The older street layouts provide generous lot dimensions that easily support modern multi-unit designs.
We target these older streets because they represent a high-value opportunity for property owners. See the dedicated page on corner lots in York for local details and zoning maps.
A Corner Lot Layout Example
A typical layout uses the long flanking street to spread out unit entrances and utility access. Our standard corner fourplex design maximizes a 40-foot by 110-foot footprint.
The 40-foot main street frontage handles the primary visual impact. The 110-foot flanking street side provides the length needed to create distinct, private living spaces. A rear lane provides perfect access for vehicle parking.
- Main street facade: two front doors, one for the main-floor unit and one leading to a stair for an upper unit
- Flanking street facade: two more front doors, one for a second upper unit and one for the basement unit at grade with a few steps down
- Rear: bike storage and a small parking pad off the lane, where allowed
- Corner: the building steps back to clear the sight triangle, with landscaping kept low
Every unit gets a street-facing entrance. Tenants highly value this privacy. It makes the building read as four individual homes rather than a dense apartment block.
| Design choice | Benefit |
|---|---|
| Doors on both streets | No long side paths; each unit feels like a home |
| Windows along the flanking side | Brighter, more flexible layouts |
| Building stepped back at the corner | Clears the 3x3 metre sight triangle |
| Services from the lane | Less disruption to both street frontages |
Corner lots naturally attract more public attention, so facade design matters immensely for a successful project. We treat both street faces as primary fronts with consistent materials and window patterns.
High-quality exteriors help the building fit the street and keep neighbours comfortable during the construction process.
Before You Design
You must secure your site boundaries and verify all local utility rules before drawing a floor plan.
- Get the specific flankage setback for your zone. A 3.0-metre setback drastically changes your building width compared to an interior lot.
- Map the exact sight triangle. It will dictate where your building corner must stop.
- Plan entrances on both streets. Use the corner’s biggest architectural advantage.
- Check parking and curb cuts. Toronto Transportation Services heavily regulates new driveways on side streets.
- Check trees on both frontages. Urban Forestry requires strict Tree Protection Zone fencing, and two streets mean you face double the compliance paperwork.
If you own a corner lot and want to know what it can carry, we can review your corner lot in a written feasibility assessment.