

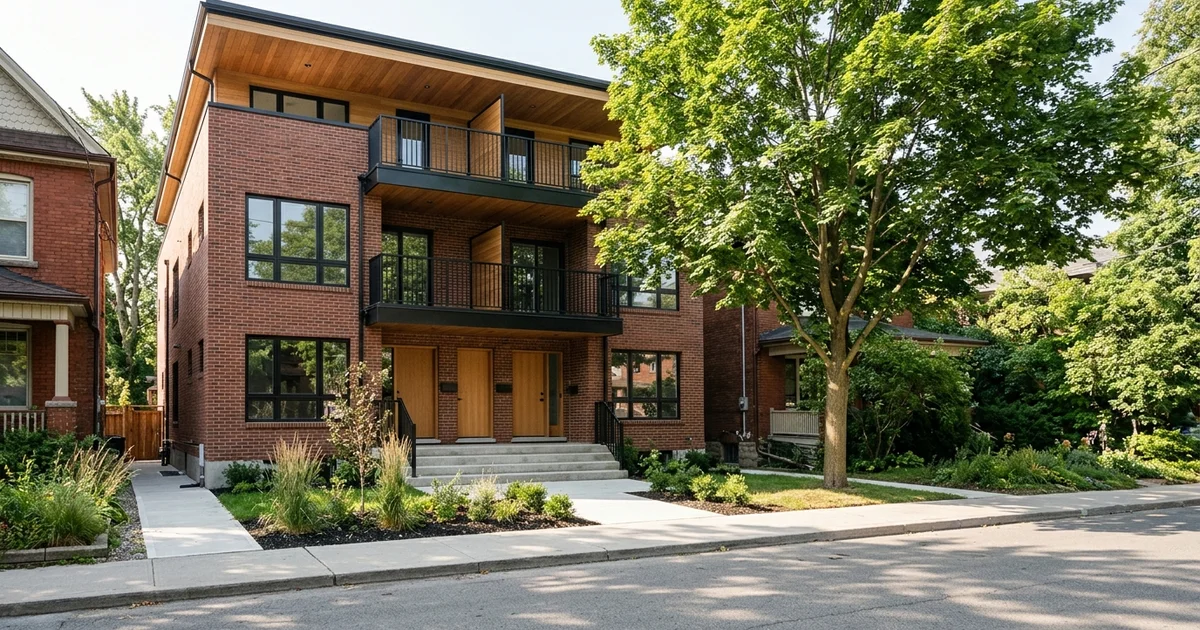
Two Ways to Arrange Four Units
Most Toronto fourplexes use one of two layouts. In a stacked fourplex, units sit on top of each other, often one or two per floor. In a side-by-side fourplex, the building is split vertically, so each unit runs over two or three floors like a townhouse. The stacked vs side-by-side fourplex choice depends mostly on your lot width, then on who you want to rent to and what you want to spend.
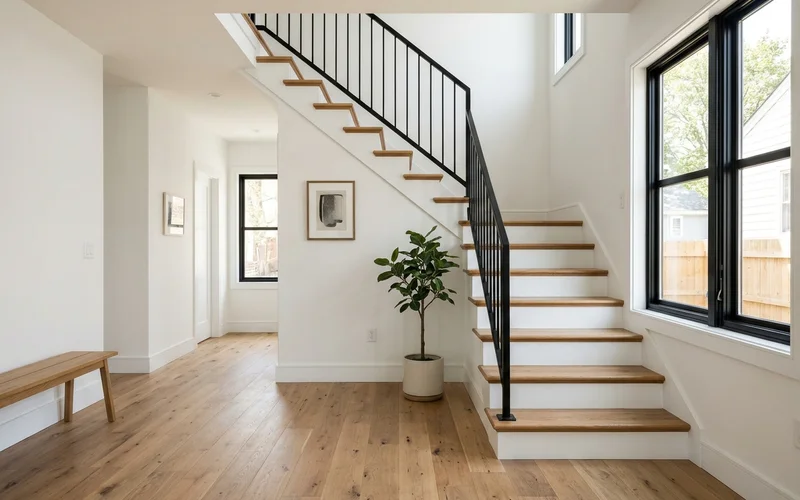
Both layouts are part of our fourplex construction work. Here is how they compare.
Start with the lot
Narrow lot, think stacked. Wide lot or corner lot, side-by-side becomes possible. Then compare rent and cost.
Side-by-Side Comparison
| Factor | Stacked | Side-by-side |
|---|---|---|
| Lot width needed | Works on narrower lots | Needs wider frontage or a corner |
| Unit feel | Apartment, one level each | Townhouse, multiple levels |
| Stairs | Shared or separate stairs to upper units | Each unit has internal stairs |
| Egress | Exit stairs and doors per floor | Each unit exits at grade |
| Fire separation | Horizontal (floors) and vertical | Mostly vertical (party walls) |
| Sound | Footfall noise from above is the main issue | Party-wall noise, less footfall |
| Accessibility | A ground unit can be fully accessible | Units have internal stairs |
| Construction cost | Often lower per sqft | Often higher per sqft |
| Typical tenant | Singles, couples, downsizers | Families, roommates |
Lot Width
A stacked fourplex can work in a building as narrow as about 20 feet, which is why it is the default on 25-30 foot Toronto lots. Each floor holds one unit, or two smaller units, with a stair running alongside. Side-by-side layouts need enough width for two units next to each other, each with its own stair. That usually means a wider lot, 40 feet or more, or a corner lot where units can face the flanking street. Our guide to corner-lot fourplexes covers that option.
Stairs and Egress
Stairs take floor area. In a stacked fourplex, a shared stair can serve the upper units, which saves space, but it needs rated walls and self-closing doors. Separate stairs give more privacy but take more area. In a side-by-side layout, every unit has its own internal stair, and every unit can exit directly to grade, which simplifies egress but uses more total floor area for stairs.
Fire and Sound Separation
In a stacked layout, the main separations are horizontal: the floor and ceiling between units. Footfall noise from the unit above is the most common tenant complaint, so we use resilient channel, mineral wool and sound-rated floor assemblies to hit STC 50+ and better impact ratings. In a side-by-side layout, the separations are mostly vertical party walls, which are easier to make quiet. Both need fire-rated assemblies, typically 45 minutes to 1 hour, and interconnected smoke and CO alarms.
Unit Size and Rentability
Stacked units are usually one or two bedrooms, one level each, with a ground or basement unit that can be made accessible. They suit singles, couples and older tenants who prefer no stairs. Side-by-side units often have two or three bedrooms across two levels with their own front door, which suits families and longer tenancies. Neither is better everywhere. The right mix depends on your neighbourhood and your plans.
Cost Differences
Stacked fourplexes usually cost less per square foot. Units share more foundation and roof area, and plumbing stacks line up vertically. Side-by-side layouts need more stairs, longer party walls and more exterior wall area per unit. On the same lot, the difference can be meaningful, but a side-by-side layout can also command higher rent per unit. Both stay within our fourplex band of $500K-$1.4M for most projects.
Wide Lots in North York
On wide North York lots, often 40-50 feet across post-war streets, side-by-side layouts become realistic. Some owners choose a hybrid: two side-by-side townhouse units at the front and two stacked units behind, or a stacked layout with larger units because width is not the constraint. Fourplex is the as-of-right maximum in North York, so the question is how to arrange four, not how to fit more.
A Hybrid Option
Some lots suit neither a pure stacked layout nor a pure side-by-side one. A hybrid can combine the strengths of both.
One common hybrid on a 40-45 foot lot puts two side-by-side townhouse-style units at the front, each with its own door, stairs and two or three bedrooms, and two stacked units behind or below them. The front units appeal to families. The stacked units suit singles and couples. The building ends up with a mix of unit sizes, which can lower vacancy risk because you are not relying on one type of tenant.
Another hybrid uses a stacked layout for most of the building and adds an accessible ground-floor unit with a level entrance, which is hard to achieve in a pure side-by-side design because those units have internal stairs.
| Layout | Best for | Watch for |
|---|---|---|
| Stacked | Narrow lots, lower cost, accessibility | Footfall noise between floors |
| Side-by-side | Wide lots, families | More stairs, higher cost per sqft |
| Hybrid | Mid-width lots, mixed tenants | More complex design and separations |
How to Choose for Your Lot
Start with width. Then think about who you want to rent to, or who in your family will live there. Then compare cost. A hybrid adds some design complexity, so it is worth it only when the unit mix clearly suits your plans. We sketch all three options when the lot allows, and price each, before you commit to a direction.
How We Help You Choose
During feasibility, we sketch both layouts against your setbacks, then compare:
- Unit sizes and bedroom counts
- Rentable area after stairs and walls
- Construction cost range
- Likely rent per unit, using your own assumptions
- Whether either option needs a variance
If you want both options drawn for your lot, we can compare layouts for your lot as part of a written feasibility assessment.