
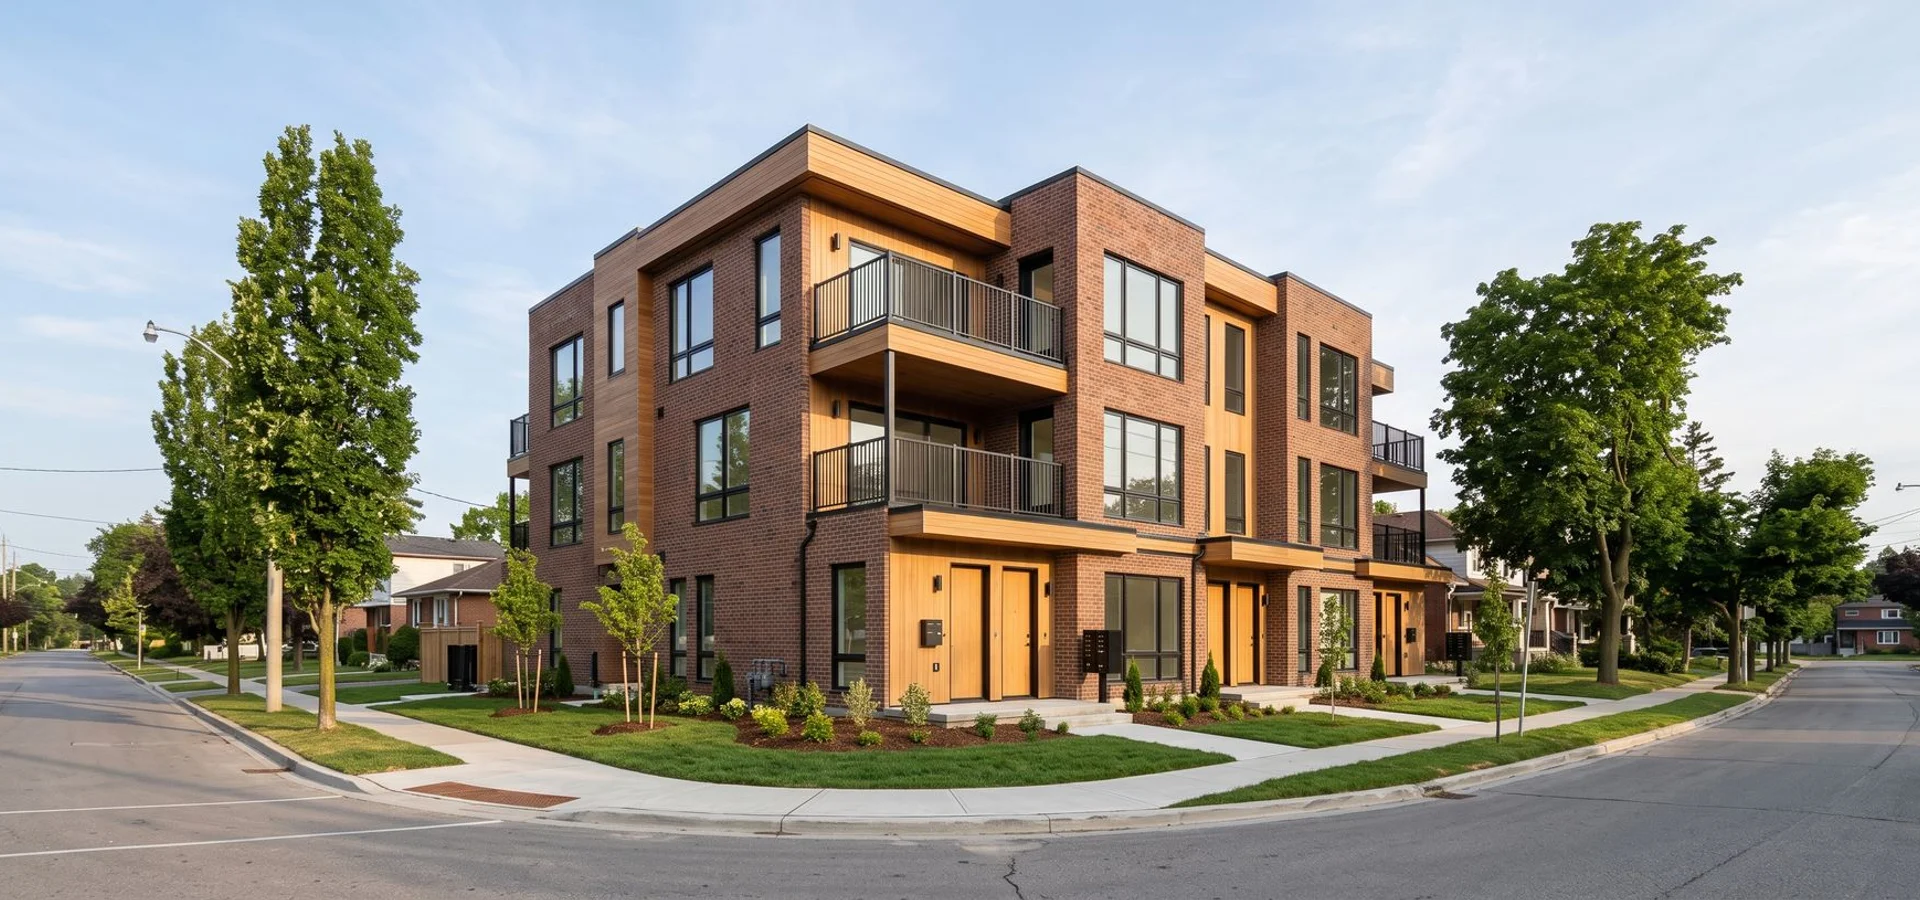
Finished six-unit residential building on a Scarborough corner lot
Design * Build * Deliver - Sixplex Construction

Sixplex Construction in Toronto, ON | For Owners in Approved Zones

Six-unit builds only where the 2025 amendment permits them: the Toronto and East York District and Scarborough Ward 23 North. Zone confirmed in writing, Part 3 costs in the quote from day one.

Price band (CAD)
$800K-$2M
Timeline
12-16 months construction
Built for
Owners in Approved Zones
  • Approved Zones Only
  • Part 3 Scope Priced Up Front
  • Tarion Coverage Available
  • $5M Liability + WSIB
  • 15 Years Toronto

Request Written Feasibility

Zoning check + CAD estimate before any deposit.

Your project details may be shared with a participating Toronto multiplex builder.

Multiplex Toronto Builders designs and builds sixplexes in the two parts of Toronto where six units are permitted: the Toronto and East York District and Scarborough Ward 23 North. We also serve owners across Etobicoke, North York and the wider GTA, where we build fourplexes and local additional-unit projects instead. Every sixplex runs under HCRA registration with Tarion enrolment per project, WSIB and a $5M CGL policy. Scope is set in CAD against OBC Part 3 where it applies, and we coordinate with the Toronto Committee of Adjustment, Toronto Building, Toronto Water, Toronto Hydro and your insurer from the first meeting.

Sixplex projects fail most often before they start. Owners are sold six units on lots where only a fourplex is as-of-right, severance is confused with multiplex approval, EHON setback math is never run, or a parking variance is promised without a CoA application behind it. Then Part 3 costs show up late: sprinklers, standpipes, a second exit. We confirm the district first, scope OBC Part 9 or Part 3 by unit count and height, spec insulated glazing, use 316 stainless fasteners within 500 metres of the lake and verify zoning through GeoWarehouse before anything is signed.

Sixplexes typically cost $800K-$2M CAD and take 12-16 months of construction with a crew of 4-6 plus specialty trades. We serve Toronto, East York, Scarborough, Etobicoke, North York, York, Vaughan, Markham, Richmond Hill, Mississauga, Brampton and Pickering, with a written workmanship warranty on every build.
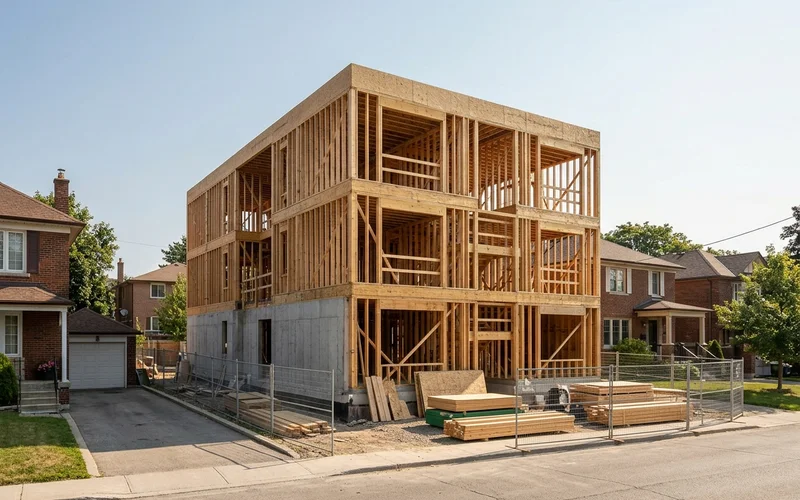
Sixplex under construction in East York with framed upper storeys and second exit stair framing

Sixplexes are part of our multiplex construction family. To check where six units are allowed, read where are sixplexes allowed in Toronto.

Types of Sixplex Projects

Toronto and East York District Lots

The Toronto and East York District covers the old City of Toronto and East York: Riverdale, Leslieville, the Annex, Leaside, Woodbine Heights and many more. Lots here are often narrow and deep, close to transit and sometimes heritage-listed. A sixplex on these lots usually means a four-storey form with stacked units, a second exit and sprinklers. We check heritage status, transit parking reductions and tree protection alongside the unit count, because any one of them can reshape the building.

Scarborough Ward 23 North Lots

Scarborough Ward 23 North, around Milliken and the northern edge of the city, is the other approved sixplex area. Lots here are often wider post-war parcels and corner lots, which helps with second exits, bike storage and unit entrances. Our Ward 23 North corner-lot sixplex was confirmed at feasibility, built on budget and fully rented in its first month. Outside Ward 23 North, the rest of Scarborough stays at fourplex as-of-right, so the ward boundary matters to the exact parcel.

OBC Part 3 Trigger Planning

A residential building moves from Part 9 to Part 3 of the Ontario Building Code when it exceeds 600 square metres of building area or three storeys. Most sixplexes cross that line. Part 3 brings sprinklers, often a standpipe, stricter egress, fire separations and non-combustible cladding in some cases, and it requires an OAA architect. We decide early whether to design a Part 3 sixplex or a smaller building that stays in Part 9, because the cost difference can be significant.

Egress and Second Exit Design

Six units usually means a second exit or a protected exit stair, plus egress windows and fire separations for every unit. Exterior exit stairs take up side-yard or rear-yard space, which feeds back into setbacks and soft landscaping. We design egress and the site plan together so the exits, bike storage and waste areas all fit without triggering extra variances.

Parking Variance

Some approved-zone lots still carry a parking requirement. If the transit-proximity reduction does not apply and a space cannot fit, the project needs a parking variance from the Committee of Adjustment. We document transit distances, bicycle storage and car-share options to support the application, and file it early so it runs alongside design rather than after it.

Sixplex Approval Red Flags Toronto Owners See Most

Sixplex Pitched Outside Approved Zones (Etobicoke Redesign to Fourplex)

Symptom: A builder shows you a six-unit plan for your Etobicoke lot, with rent projections to match. Immediate action: Ask for the district confirmation tied to your parcel before you pay for design. Scope: Etobicoke is outside the approved sixplex areas, so four units is the as-of-right maximum. A variance to six there is slow and unlikely. Qualified contractor response: We confirm the district through GeoWarehouse and By-law 569-2013. For one Etobicoke owner who arrived with sixplex drawings, we redesigned the project as a fourplex, filed the Committee of Adjustment application for a side-yard variance and reached occupancy in 11 months. The sooner this check happens, the less it costs.

Part 3 Sprinkler Cost Not in the Quote

Symptom: Your sixplex quote looked reasonable until the permit drawings came back with a sprinkler system, standpipe and a second exit, and the price jumped. Immediate action: Check whether the original quote assumed Part 9. Scope: Most sixplexes are Part 3 buildings. Sprinklers, fire alarm, standpipes and exit stairs are not optional extras. Qualified contractor response: We run the Part 9 versus Part 3 test at feasibility and price every Part 3 element in the first quote. If you prefer to stay in Part 9, we show you what a smaller building with fewer or smaller units would look like, so you can compare honestly.

Parking Variance Adds 4-6 Months

Symptom: Your sixplex permit is on hold because parking is required and the design has none. Immediate action: Confirm the parking standard and whether a transit reduction applies. Scope: A parking variance means a Committee of Adjustment application, neighbour notice and a hearing, typically 4-6 months. Qualified contractor response: We check parking at feasibility and, if a variance is unavoidable, file it at the start of design so the hearing date lines up with permit drawings. Bike storage, transit distances and car-share access go into the application to support it.

Water Service Cannot Feed Sprinklers

Symptom: The sixplex design is ready, but the fire protection engineer reports that the existing water service cannot deliver the flow a sprinkler system needs. Immediate action: Get a flow test and confirm the size and condition of the municipal main and your service line. Scope: A Part 3 sixplex usually needs a dedicated or larger water service to feed sprinklers, and sometimes a standpipe. On older streets, the main itself may limit what is possible, and a new service means a road cut, a right-of-way permit and coordination with Toronto Water. Qualified contractor response: We check water supply for sprinklers at feasibility, not after design. If the service needs upsizing, we price it in the first quote and file the application with the building permit so it is ready before the sprinkler rough-in. Where the main is a real constraint, we show you the Part 9 fourplex alternative on the same lot, so you can compare a buildable sixplex against a simpler four-unit building with real numbers. Owners in the Toronto and East York District often find older streets have smaller mains than expected, which is why this check sits at the front of every sixplex project we take on.
Why Owners Pick Us

Why Choose Multiplex Toronto Builders for Sixplex Construction?

Six things we do on every project, written into the scope before you sign anything.

Zone Confirmed in Writing

Before you pay a design deposit, we confirm your parcel sits inside the Toronto and East York District or Scarborough Ward 23 North, in writing, tied to your address.

Part 3 Costs in the First Quote

Sprinklers, standpipes, a second exit and non-combustible cladding are priced from day one. No surprise jump between concept and permit.

OAA Architect on Part 3

When a sixplex crosses into Part 3, an OAA architect leads the design. We coordinate the architect, structural and mechanical engineers under one contract.

MLI Select-Ready Options

Six units clears the five-unit threshold for CMHC MLI Select. We can design energy, accessibility and affordability features that earn points, if you plan to use the program.

Parking Variance Experience

When parking is required and cannot fit, we prepare the variance with transit distances and bike storage, and represent you at the Committee of Adjustment.

One PM Across 12-16 Months

Sixplexes take longer. One project manager owns the schedule, the trades and the inspections from excavation to the Tarion pre-delivery inspection.

Execution Roadmap

How Does Sixplex Construction Work With Us?

Four steps from the first zoning check to keys. Typical timeline: 12-16 months construction.

  1. Step 1: Zone Verification & Feasibility

    GeoWarehouse parcel pull, district confirmation, Part 9 versus Part 3 test, servicing and stormwater screen, and a CAD budget range.

  2. Step 2: Part 3 Design & Variances

    OAA architect, sprinkler and egress design, accessible unit planning, MLI Select options and a CoA filing only if needed.

  3. Step 3: Permits, Servicing & Tarion

    Toronto Building permit, stormwater management review, Toronto Water and Toronto Hydro, and Tarion enrolment before mobilization.

  4. Step 4: Construction & Occupancy

    Foundation, framing or hybrid structure, sprinkler and standpipe install, MEP per unit and occupancy in 12-16 months.

Published CAD Pricing

How Much Does a Sixplex Cost to Build in Toronto?

A sixplex in an approved zone typically costs $800K to $2M CAD in construction and takes 12-16 months to build. The jump from a fourplex is not just two more kitchens. Most sixplexes move into OBC Part 3, which adds:

  • Sprinkler system (often NFPA 13R) and in some cases a standpipe
  • Second exit or protected exit stair
  • Non-combustible cladding requirements in some configurations
  • Accessible units and barrier-free paths where required
  • OAA architect fees and more engineering
  • Stormwater management review and larger water and hydro services

Luxury finishes add $80-$150 per sqft. Toronto Green Standard Tier 1 adds 2-4%, Tier 2 adds 6-10%, and higher energy performance can earn points under CMHC MLI Select. We price all of it before you commit, and fix the number after the written feasibility report.

Try the Multiplex Cost Calculator
Toronto multiplex price bands in CAD
Unit Type Price (CAD) Project Timeline
Triplex New Build $400K-$1.1M 3 units, Part 9 8-10 months
Fourplex New Build $500K-$1.4M 4 units, as-of-right citywide 9-12 months
Sixplex (Approved Zones) $800K-$2M 6 units, Part 3 likely 12-16 months
House-to-Multiplex Conversion $250K-$900K 2-4 units in existing house 6-9 months
Architectural Design (Stamped) $15K-$60K Permit drawing set 6-10 weeks
Permit Coordination $5K-$18K Toronto Building + CoA 9-14 weeks
Feasibility Assessment $1,500-$4,500 Written zoning + budget report 1-2 weeks

Priced per sixplex, approved zones only.

Straight Answer

Because they are legal in two places, not everywhere. The 2025 amendment permits six units only in the Toronto and East York District and Scarborough Ward 23 North. Lots in North York, Etobicoke, York and the rest of Scarborough stay at fourplex as-of-right.

In our opinion, the most expensive sixplex is the one that was never allowed. We have met owners who paid for full sixplex drawings, and in one Etobicoke case a deposit on construction, before anyone checked the district. The redesign to a fourplex cost them months and money.

A written zone confirmation costs a fraction of a design deposit. We tie it to your parcel through GeoWarehouse and By-law 569-2013, and only then start Part 3 design. If six units are not permitted, we show you the best fourplex or fourplex-plus-garden-suite option for the same lot.

Our Work

Sixplex Construction Project Photos

Finished exteriors, interiors and site stages from Toronto and GTA projects. Click any photo to enlarge.

Client Feedback

What Owners Say About Our Sixplex Construction

"They confirmed our Woodbine Heights lot was inside the sixplex area before we spent a dollar on drawings. Sprinkler costs were in the quote from day one, no surprises."
Grace L., Woodbine Heights Sixplex, Part 3
"We wanted MLI Select financing so the design had to earn energy and accessibility points. They planned it in from the first sketch rather than bolting it on. The lender was happy."
Victor A., Riverdale Sixplex, MLI Select
"Corner lot in Ward 23 North. Second exit stair, sprinklers and bike storage all worked on the site plan the first time. Took 15 months, which is what they said at the start."
Shanthi P., Milliken Corner-lot sixplex
Toronto Zoning FAQs

Sixplex Construction FAQs

Where are sixplexes allowed in Toronto?

Only in the Toronto and East York District and Scarborough Ward 23 North, under the 2025 amendment. Everywhere else in the City of Toronto, four units is the as-of-right maximum. We confirm your parcel's district in writing before design.

How much does a sixplex cost to build?

Typically $800K-$2M CAD in construction, depending on size, structure and Part 3 requirements such as sprinklers and a second exit. Design, permits and development charges are separate. We fix the price after feasibility.

Does a sixplex need sprinklers?

Most do. A six-unit building usually exceeds the Part 9 limits of 600 square metres or three storeys and moves into OBC Part 3, which typically requires a sprinkler system and other fire and egress upgrades.

Can I build a sixplex in Etobicoke or North York?

Not as-of-right. Etobicoke and North York are outside the approved sixplex areas, so four units is the maximum. A variance to six units there is high risk. We design the best fourplex or fourplex plus garden suite instead.

Does a sixplex qualify for CMHC MLI Select?

Six units clears the program's five-unit minimum. Qualifying depends on points for energy efficiency, accessibility and affordability. Program terms change, so verify current CMHC criteria with your lender or broker before you design around them.

Do sixplexes need parking?

It depends on the zone and transit proximity. Many sites near the TTC need little or no parking. If parking is required and cannot fit, a parking variance adds 4-6 months. We check this at feasibility.

How long does a sixplex take to build?

Plan on 12-16 months of construction after permits, plus feasibility, Part 3 design and permit review. A variance adds 4-6 months. Most sixplex projects run 18-24 months from first call to occupancy.

Who designs a Part 3 sixplex?

A Part 3 building must be designed by an OAA-licensed architect, with structural, mechanical and fire protection engineers. A BCIN designer can only design within Part 9. We coordinate the full design team under one contract.

Start With Certainty

Get a Fixed Number for Your Sixplex Construction

Send us your address and we come back with a zoning read, an honest unit count and a CAD budget range in writing, before you spend on drawings.

  • Written zoning verification
  • CAD price bands before deposit
  • Licensed Ontario Builder, Insured & Bonded
Get Written Feasibility