

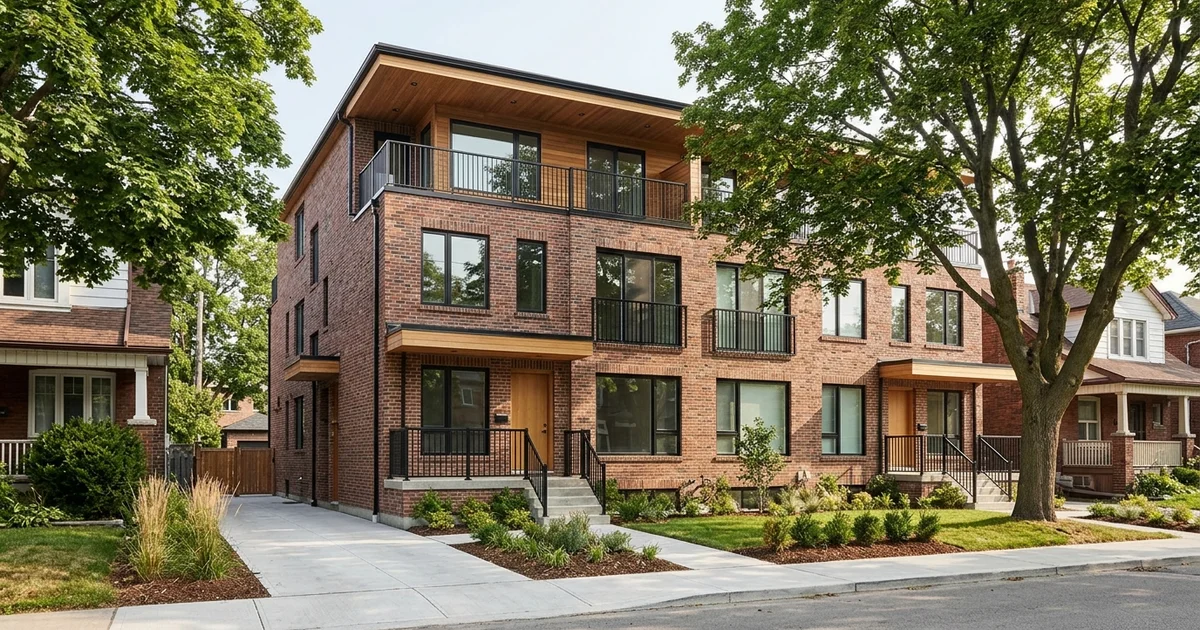
Why Sixplex Pitches Go Wrong
The 2025 amendment made sixplexes legal in parts of Toronto, and the headline travelled faster than the details. Since then, we have met owners across North York, Etobicoke and York who were pitched six units on lots where only four are allowed. These sixplex zoning red flags in Toronto are worth learning, because the cost of a wrong pitch lands on the owner, not the salesperson.
If your lot is in an approved area, our sixplex builds in approved zones service is the next step. If you are not sure, read on.
The fact that matters
Six units are permitted only in the Toronto and East York District and Scarborough Ward 23 North. Everywhere else in Toronto, four units is the as-of-right maximum. Our guide on where sixplexes are allowed covers the boundaries.
Seven Red Flags
- “Sixplexes are allowed everywhere now.” They are not. Two areas only.
- No mention of your district. A real check names the district or ward your parcel is in.
- A rent projection before a zoning check. The spreadsheet came first, the zoning never.
- “We’ll get a variance for the extra units.” Outside the approved areas, that is a long shot.
- No mention of Part 3. A sixplex usually needs sprinklers, a second exit and an architect. A quote that ignores them is incomplete.
- A design deposit requested before zoning confirmation. You pay for drawings before anyone knows if they can be permitted.
- Confusing EHON with GTA cities. EHON does not apply in Vaughan, Markham, Richmond Hill, Mississauga, Brampton or Pickering.
The Etobicoke Redesign
One Etobicoke owner came to us with a full sixplex drawing set and a signed construction agreement from another builder. Etobicoke is outside the approved areas, so the design could never get a permit as drawn. The owner had already spent on drawings and a deposit.
We confirmed the zone in writing, then redesigned the project as a fourplex that fit the lot, filed the Committee of Adjustment application for a side-yard variance, and reached occupancy in 11 months. Four good units instead of six impossible ones. The cost of the first pitch was months and money that a zoning check would have saved. More detail is on our page about the Etobicoke fourplex redesign.
What a Real Zoning Check Looks Like
| A sales pitch | A zoning verification |
|---|---|
| “Six units, great returns” | Parcel identified through GeoWarehouse |
| Generic rent projection | District or ward named and confirmed |
| No mention of code path | Part 9 vs Part 3 test with costs |
| Variance assumed | Variances listed with time and risk |
| Deposit before checking | Written report before any design deposit |
Questions to Ask Any Builder
- Which district or ward is my parcel in, and how did you confirm it?
- Is this design Part 9 or Part 3? Where are the sprinklers and second exit priced?
- What variances does this design need, and who files them?
- What happens to my deposit if the permit cannot be issued as designed?
- Can I see the zoning confirmation in writing before I pay for drawings?
If You Have Already Paid
Do not panic, and do not keep spending on the same plan. Get an independent zoning confirmation. If six units are not allowed, a redesign to a fourplex or a fourplex plus garden suite is often possible, and parts of the existing work such as the survey and some engineering can sometimes be reused. The sooner you redirect, the less it costs.
How a Proper Sixplex Assessment Works
When a sixplex is on the table, a proper assessment follows a clear order. If a builder skips steps, that is a red flag in itself.
- Parcel identification. The exact lot is identified through GeoWarehouse, not just the street address.
- District or ward confirmation. The parcel is checked against the Toronto and East York District and Scarborough Ward 23 North boundaries.
- Envelope modelling. Setbacks, height, coverage and landscaping are modelled for the zone.
- Code path test. The design is tested against the Part 9 limits. Most sixplexes land in Part 3.
- Part 3 fit test. Can the lot fit a second exit, bike storage and waste areas, and can the water service feed sprinklers?
- Cost comparison. The sixplex is priced against a fourplex or fourplex plus garden suite on the same lot.
- Written report. All of the above is put in writing before any design deposit.
| Step | Common shortcut | Risk |
|---|---|---|
| Parcel identification | Address only | Wrong boundary call |
| District check | Assumed | Unpermittable design |
| Envelope model | Skipped | Variances discovered later |
| Code path | Assumed Part 9 | Missing sprinkler costs |
| Fit test | Skipped | Exit stair does not fit |
| Comparison | Sixplex only | Better option missed |
A sixplex that passes all seven steps can be an excellent project. One that skips them is a gamble with your deposit.
Protect Yourself First
A written feasibility report costs a fraction of a design deposit and gives you a confirmed answer tied to your parcel. Before anyone draws six units on your lot, get zoning verified first.