

The Two Approved Areas
Where are sixplexes allowed in Toronto? Since the 2025 amendment, six units are permitted on residential lots in only two parts of the city:
- The Toronto and East York District, which covers the former City of Toronto and the former Borough of East York
- Scarborough Ward 23 North, the northern part of Scarborough around Milliken
Everywhere else in the City of Toronto, the as-of-right maximum stays at four units under EHON. That includes all of North York, Etobicoke, York and the rest of Scarborough.
If your lot is inside one of those areas, our sixplex construction service covers the design and build. If it is not, the rest of this guide explains your options.
Permission first, then fit
Being inside an approved area means six units are allowed. It does not mean six units fit. Setbacks, height, exits, bike storage and the building code still decide what you can build.
What Is Inside Each Area
| Area | Includes neighbourhoods such as | Sixplex permitted? |
|---|---|---|
| Toronto and East York District | Riverdale, Leslieville, the Annex, High Park, The Junction, Leaside, Pape Village, Woodbine Heights, Danforth Village | Yes, subject to fit and code |
| Scarborough Ward 23 North | Milliken and the northern Scarborough area of the ward | Yes, subject to fit and code |
| Rest of Scarborough | Bendale, Cliffcrest, Wexford, Dorset Park, Birch Cliff | No, fourplex maximum |
| North York | Willowdale, Lansing, Downsview, Bathurst Manor | No, fourplex maximum |
| Etobicoke | Mimico, New Toronto, The Kingsway, Alderwood | No, fourplex maximum |
| York | Weston, Mount Dennis, Oakwood Village | No, fourplex maximum |
Neighbourhood names are a guide only. Boundaries follow official district and ward lines, so always confirm your exact parcel.
Fourplex Everywhere Else
Outside the two approved areas, you can still build up to four units as-of-right. On many lots, a well-designed fourplex is a strong project on its own. On deep lots, a garden or laneway suite can sometimes add a fifth unit legally. What you cannot count on is getting to six with a variance. Builders who pitch that are taking a serious risk with your money, which is why we wrote a separate guide on sixplex sales pitch red flags.
Why Sixplexes Are Different Buildings
Even inside an approved area, a sixplex is a different kind of building from a fourplex. Most cross the Ontario Building Code Part 9 limits of 600 square metres or three storeys and move into Part 3. That typically brings:
- A sprinkler system and possibly a standpipe
- A second exit or protected exit stair
- Non-combustible cladding in some configurations
- An OAA architect
- Construction of 12-16 months and costs of $800K-$2M CAD
The Scarborough Corner-Lot Example
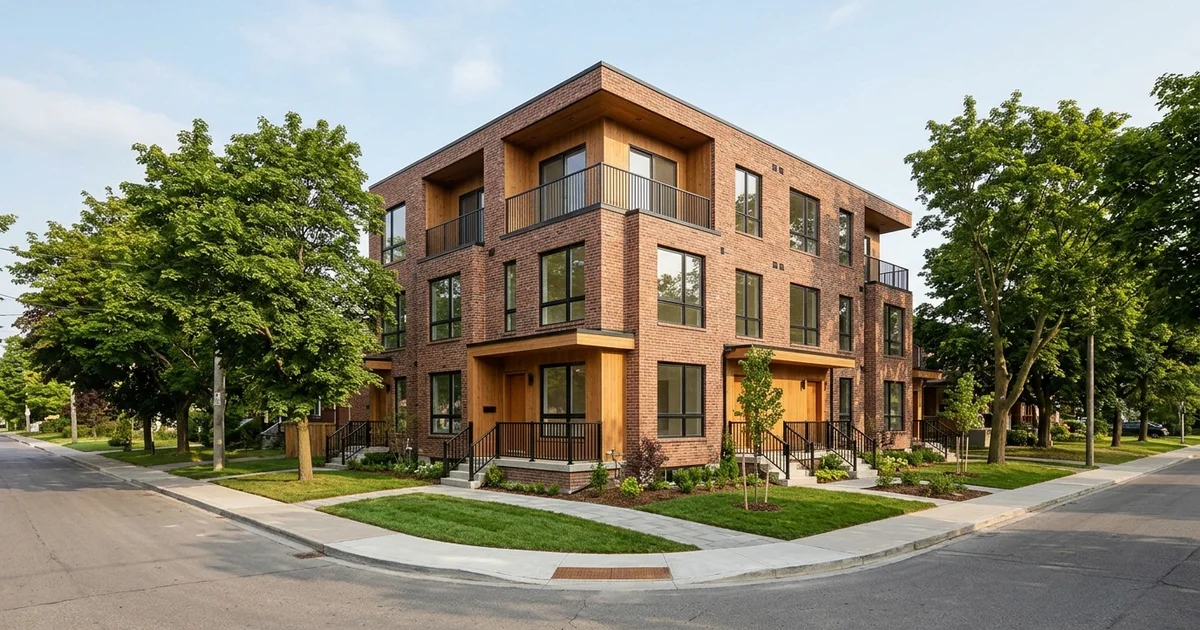
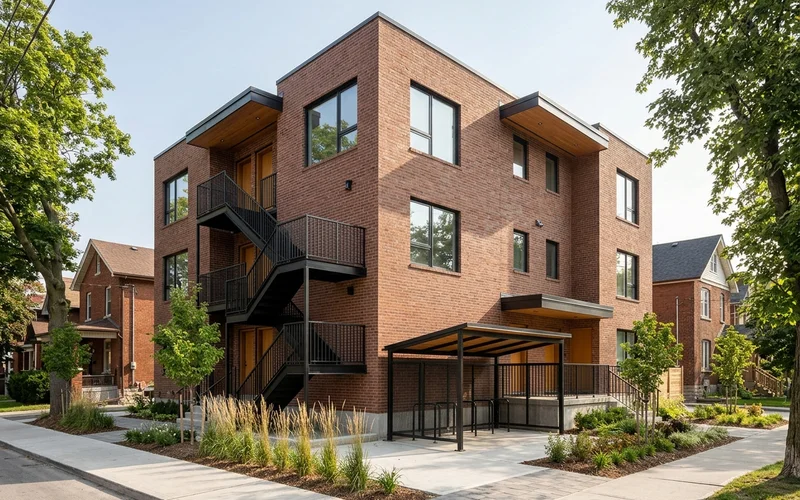
Our sixplex in Scarborough Ward 23 North sits on a corner lot. Feasibility confirmed the parcel was inside the ward boundary, and the corner gave room for the second exit stair and bike storage. It was built on budget, and all six units were rented in the first month. A similar lot a few streets south, outside Ward 23 North, would have been capped at four units.
If Your Lot Is Outside the Approved Areas
Finding out your lot is capped at four units can feel like bad news. It often is not. Here are the options owners outside the two approved areas usually consider.
A well-designed fourplex. On many North York, Etobicoke and York lots, a fourplex with good unit sizes is a strong project. Wide lots can carry side-by-side units that rent to families.
A fourplex plus garden suite. On deep lots with a compliant fire access path or a lane, a garden or laneway suite can add a fifth home legally. Five units can also open commercial financing options.
A triplex with larger units. On narrow lots, three generous units can beat four small ones, especially if the fourth unit needs a variance.
A conversion. If the existing house is sound, converting it to two to four units may cost less per square foot than a rebuild.
| Option | Units | Best for |
|---|---|---|
| Fourplex | 4 | Most standard and wide lots |
| Fourplex + garden suite | 5 | Deep lots with access |
| Triplex | 3 | Narrow lots, family units |
| Conversion | 2-4 | Sound existing houses |
What we do not recommend is buying or designing on the assumption that a variance will get you to six units outside the approved areas. That route is slow and uncertain, and it puts the whole project at risk. A written zoning check before any purchase or design deposit keeps you on solid ground.
How to Check Your Parcel
- Confirm the city. Sixplex rules apply only within the City of Toronto.
- Find your district or ward. Use the city’s maps, then confirm.
- Pull the parcel zoning. A GeoWarehouse pull plus By-law 569-2013 review.
- Test the fit. Setbacks, height, exits and bike storage on your lot.
- Test the code path. Part 9 or Part 3, and what each costs.
A written feasibility report covers all five. Before you pay for sixplex drawings or a deposit, verify your zone in writing.