

Two Rulebooks in One Code
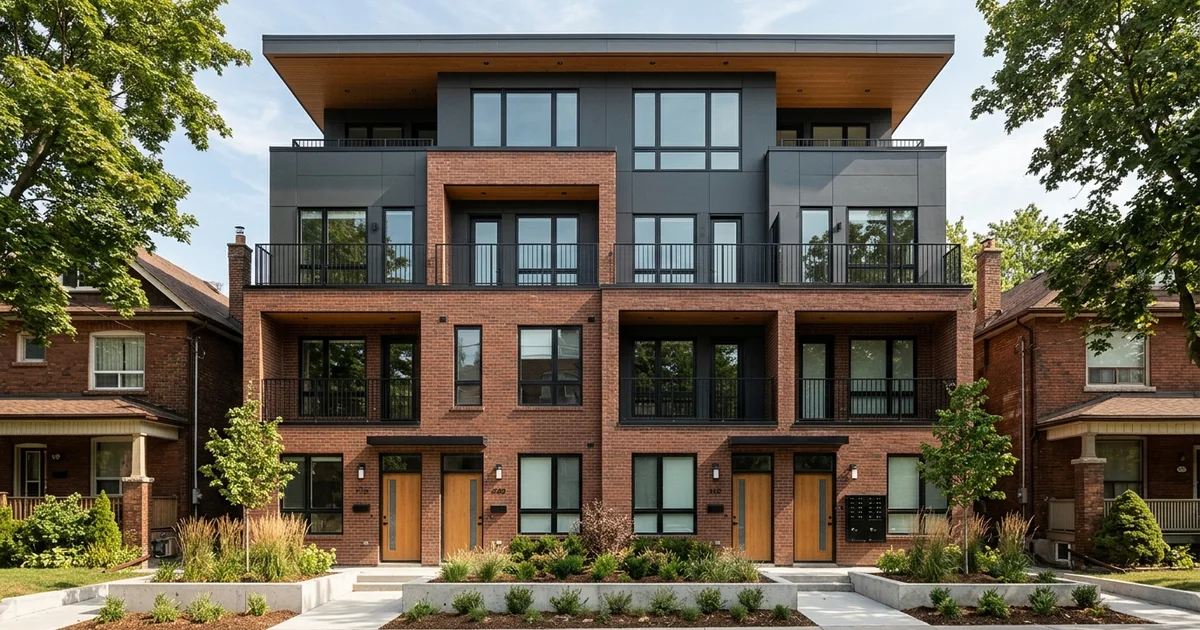
The Ontario Building Code has two main paths for residential buildings. Part 9 covers houses and small buildings. Part 3 covers larger and more complex buildings. Understanding OBC Part 9 vs Part 3 for a multiplex matters because it is one of the biggest cost switches in the whole project. A fourplex that stays in Part 9 and a sixplex that crosses into Part 3 can differ by six figures before you count the extra two units.
This guide explains the thresholds and what changes. It is general information. Your designer confirms the code path for your building. For sixplex projects, see our sixplex construction service.
The two triggers
A residential building generally falls under Part 3 when it exceeds 600 square metres of building area or three storeys in building height. Cross either line and the rules change.
What Part 9 Covers
Part 9 is written for small buildings: houses, semis, rows and small multi-unit buildings within the size and height limits. It uses prescriptive rules, meaning tables and set requirements a BCIN-qualified designer can apply directly. Most Toronto triplexes and fourplexes are Part 9 buildings. They still need fire separations between units, interconnected alarms, egress and sound separation, but they usually do not need sprinklers.
What Part 3 Adds
| Item | Part 9 multiplex | Part 3 multiplex |
|---|---|---|
| Designer | BCIN-qualified designer | OAA architect plus engineers |
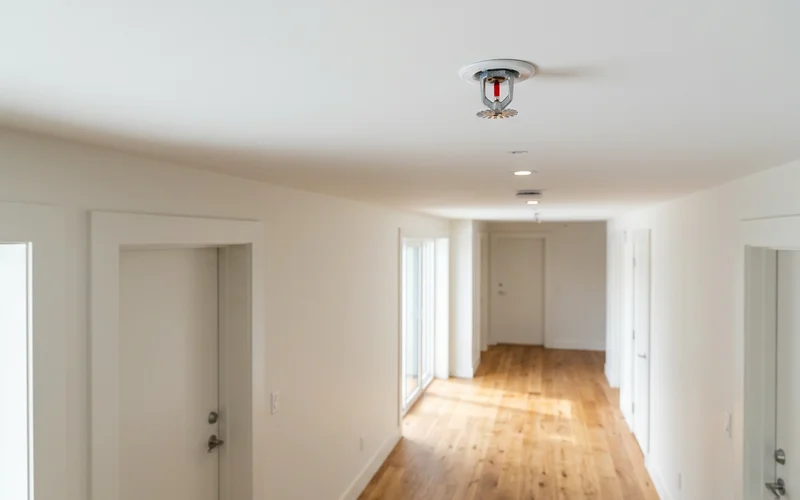
| Sprinklers | Usually not required | Typically required (often NFPA 13R) |
| Standpipe | No | Sometimes |
| Exits | Each unit’s exit, egress windows | Second exit or protected exit stairs |
| Fire alarm | Interconnected smoke and CO alarms | Often a fire alarm system |
| Cladding | Combustible cladding common | Non-combustible requirements in some cases |
| Accessibility | Limited requirements | Barrier-free requirements may apply |
| Design approach | Prescriptive | Engineered, more analysis |
Cost and Design Impact
Part 3 affects cost in several ways:
- Sprinkler system: design, piping, heads, a water service big enough to feed it and annual inspections
- Second exit: an exterior or interior exit stair that takes floor area or yard space
- Professional fees: architect and engineering fees run higher
- Materials: non-combustible cladding where required
- Schedule: longer permit review and construction
It also affects design. An exit stair can eat into setbacks and soft landscaping. A larger water service for sprinklers may need a bigger lateral from the street. Accessibility requirements may shape the ground floor.
When Part 3 Is Worth It
In the Toronto and East York District and Scarborough Ward 23 North, a sixplex can earn back the Part 3 costs with two extra rent streams, and six units clear the five-unit threshold for CMHC MLI Select financing. On a good lot, that math often works.
When it does not:
- The lot is tight and the exit stair forces small units
- The water service cannot support sprinklers without a costly upgrade
- Rents for the area do not cover the extra cost per unit
In those cases, a Part 9 fourplex, or a fourplex plus garden suite, may deliver a better return.
Staying in Part 9 on Purpose
Some owners design to stay under the triggers: three storeys or less and under 600 square metres. That might mean a fourplex with generous units instead of a cramped sixplex, or a sixplex that is impossible to fit within Part 9 limits and therefore gets dropped. The decision should be made at concept, before the drawings commit you to one path.
Who Designs Each
A BCIN-qualified designer can design within Part 9. Once a building falls under Part 3, an OAA architect must lead. Starting a Part 3 building with a Part 9 designer is a common and expensive mistake, covered in our guide on architect vs BCIN designer.
East York Sixplex Lots
East York sits inside the Toronto and East York District, so six units can be permitted. Many lots there are wartime and post-war parcels, some on ravine edges near Taylor Creek. On East York sixplex lots, Part 3 sprinkler costs and exit layout are usually the deciding factors in whether six units beat four.
Checking Your Own Design Against the Triggers
You can do a rough check of where your design sits before a designer confirms it. Two numbers matter: building area and building height in storeys.
Building area is generally the largest horizontal area of the building above grade, measured to the outside of the exterior walls. It is not the total floor area of all storeys added together. A three-storey building with a 200 square metre footprint has a building area of about 200 square metres, even though its total floor area is about 600.
Building height in storeys counts the storeys above grade. Basements that are mostly below grade often do not count as a storey, but the exact rule depends on how far the basement sits above the ground around it.
| Design | Building area | Storeys | Likely path |
|---|---|---|---|
| Stacked fourplex, 3 storeys + basement | Under 600 sq m | 3 | Part 9 |
| Side-by-side fourplex, 3 storeys | Under 600 sq m | 3 | Part 9 |
| Sixplex, 4 storeys | Under 600 sq m | 4 | Part 3 |
| Large sixplex, 3 storeys, big footprint | Over 600 sq m | 3 | Part 3 |
This is a simplified guide. Grade conditions, mezzanines and lofts can change how storeys are counted, and other code provisions may apply to your design. Your designer confirms the path formally.
Why the Check Matters Early
If a concept is close to a trigger, small changes can keep it in Part 9: a lower roof form, a smaller footprint or a basement set lower in the ground. Those changes are cheap at concept and expensive later. If the design clearly belongs in Part 3, it is better to bring in the architect at the start rather than redesign halfway through.
Decide Early
Run the Part 9 vs Part 3 test at feasibility, with costs for both paths. If you want that comparison for your lot, scope your building code path with us before design starts.