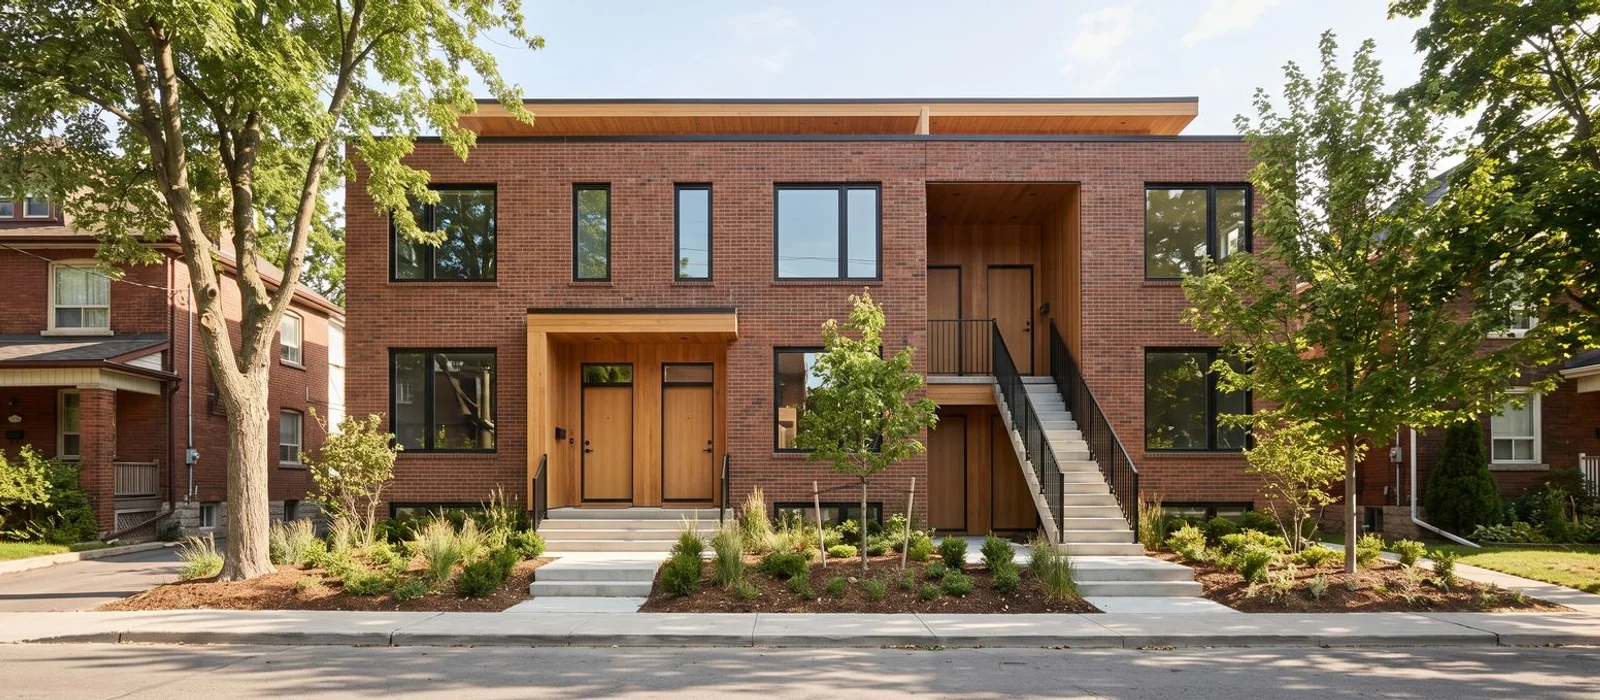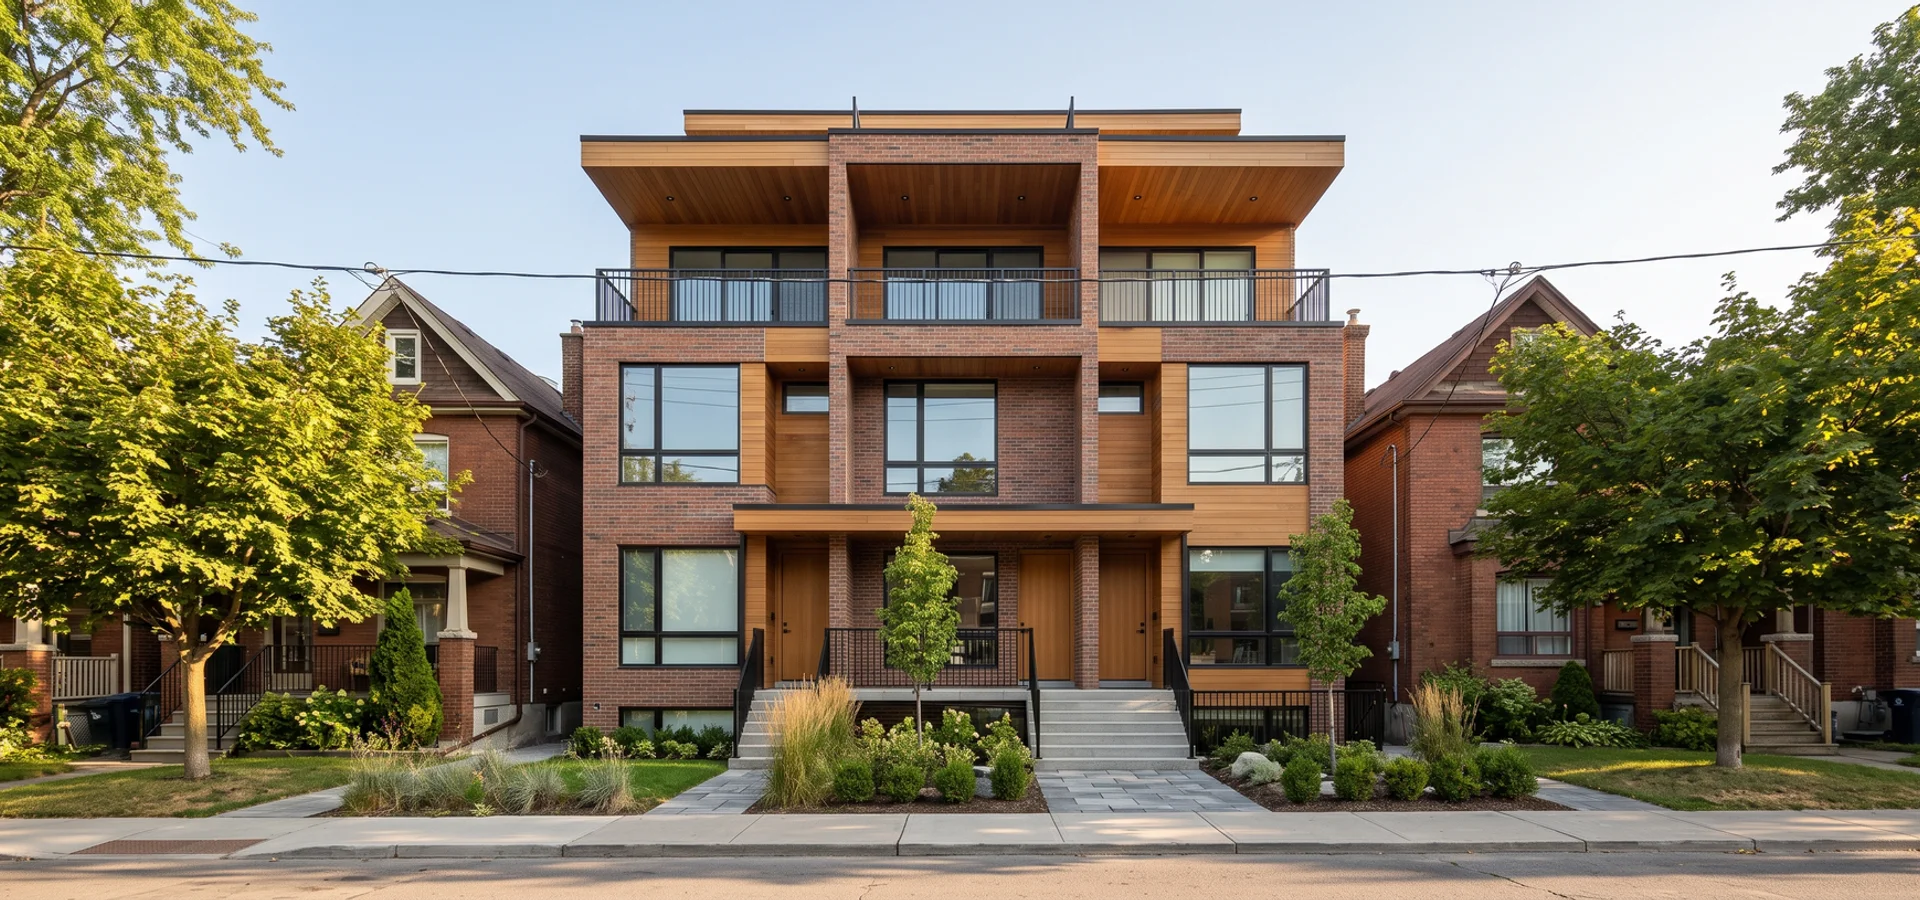
Multiplex Toronto Builders builds new triplexes across Toronto, East York, Scarborough, Etobicoke, North York and the GTA, on the tighter lots where three good units beat four small ones. A typical triplex stacks a basement, main and upper unit with separate entrances, laundry and meters, and often fits without a Committee of Adjustment variance. Each build runs under HCRA registration with Tarion enrolment per project, WSIB and a $5M CGL policy. Scope is set in CAD against OBC Part 9, and we coordinate with Toronto Building, Toronto Water, Toronto Hydro and your insurer from day one.
The usual triplex mistakes are expensive. Owners get a fourplex pitched on a lot that only fits three, are sold a sixplex where only a fourplex is as-of-right, mix up severance with multiplex approval, or hear a parking variance promised with no CoA filing behind it. Basement units fail ceiling height because the foundation depth was never planned around them. We set the basement depth, egress windows and fire separations at design stage, spec insulated glazing, use 316 stainless fasteners near the lake and verify zoning through GeoWarehouse before signing.
Triplexes typically cost $400K-$1.1M CAD and take 8-10 months of construction with a crew of 4-6. We build in Toronto, East York, Scarborough, Etobicoke, North York, York, Vaughan, Markham, Richmond Hill, Mississauga, Brampton and Pickering, with a written workmanship warranty on every project.
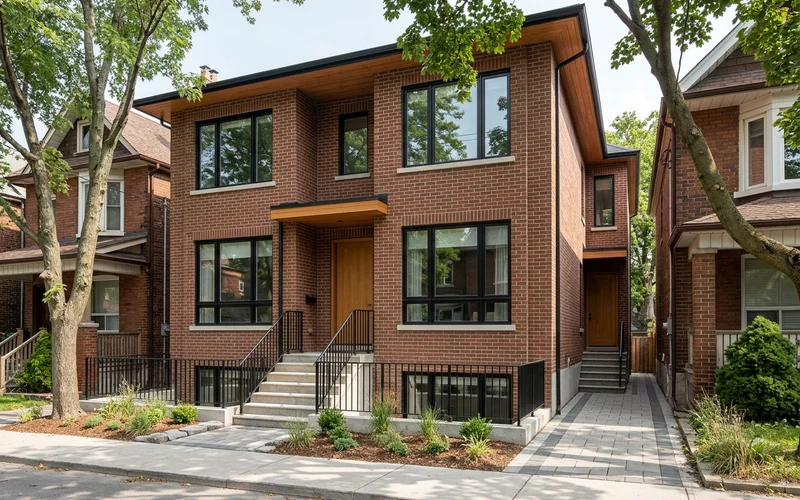
Triplexes are part of our multiplex construction family. If you are torn between three and four units, start with when a triplex makes more sense than a fourplex.
Types of Triplex Construction
New-Build Triplex
A new-build triplex replaces an existing house with a purpose-built three-unit building. Because we design the foundation, stairs and services from scratch, every unit gets proper ceiling height, light and separation. Most new triplexes on 25 to 30 foot Toronto lots fit within the setbacks and height limits of By-law 569-2013 without a variance. That means the project goes from permit to construction without a 4-6 month Committee of Adjustment wait, and you start collecting rent sooner.
Basement + Main + Upper Unit Stack
The classic Toronto triplex stacks one unit per floor. The basement unit is set deep enough for full ceiling height, with egress windows for every bedroom. The main unit often gets the backyard. The upper unit can take a third floor or loft for a three-bedroom layout. Each unit has its own entrance, either at the front, the side or via a shared vestibule with rated doors. We size each unit to what it will rent for, which usually means two bedrooms below and two or three above.
Rear-Yard Constrained Lots
Shallow lots, ravine edges and tree protection zones can squeeze the building footprint. A triplex needs less floor area than a fourplex to work, which makes it the right answer on many constrained lots. We check rear-yard setbacks, soft landscaping rules and Urban Forestry tree protection before design, then shape the building to keep unit sizes reasonable. On some lots, a triplex plus a garden suite is a better fit than a fourplex in the main building.
Multigenerational Triplex Layouts
Many of our triplex clients are building for family first and rent second. A typical layout puts parents in an accessible ground unit with level entry, wider doors and a curbless shower, the owners or adult children upstairs, and a rentable basement unit that helps cover the mortgage. Each unit is legal and self-contained, so the building keeps its value and flexibility when family needs change. We plan privacy between units, separate utilities and future rental options at design stage.
Common Triplex Problems in Toronto
Fourplex Pitched on a Lot That Only Fits Three
Symptom: A designer or builder has shown you four units on a 25 or 26 foot lot, but the units are tiny and the plan needs two variances. Immediate action: Ask for a side-by-side comparison of three units with no variance against four units with variances. Scope: Each variance adds 4-6 months, neighbour notice and the risk of refusal. Cramped units also rent for less and turn over more often. Qualified contractor response: We model both options with real construction costs and realistic rents. On many narrow lots, a triplex delivers a better return because it starts sooner, costs less and rents to longer-term tenants. If the fourth unit genuinely pays, we file the variance ourselves and represent you at the hearing.
Basement Unit Fails Ceiling Height
Symptom: The framing inspector flags that the basement unit does not meet the minimum ceiling height once ducts and beams are in. Immediate action: Stop finishing work and get a design fix before drywall. Scope: On a new build this is avoidable. It usually happens when the foundation depth was set for a single-family basement, not a dwelling unit. Qualified contractor response: We set the basement floor depth during design so the finished ceiling clears the code minimum, with ducts run in bulkheads planned around rooms rather than through them. Egress windows, waterproofing and sound separation from the unit above are all detailed before we pour.
Shared Utilities Cause Tenant Disputes
Symptom: Three households share one hydro meter and one water bill, and every month someone argues about who used what. Immediate action: Look at separate metering before you sign leases or finish the build. Scope: Shared utilities cut upfront cost a little but create ongoing friction, make units harder to rent and complicate any future sale. Qualified contractor response: We plan a separate hydro meter, water shut-off, heat pump, HRV and laundry for each unit. Tenants pay their own utilities, family members get real independence, and your rental income is easier to forecast.
Multigenerational Plan Fails Accessibility at Permit
Symptom: The family designed the ground unit for an elderly parent, but the drawings show a step at the entrance, a narrow bathroom door and a tub instead of a shower. Immediate action: Review the ground unit against the parent’s actual needs before permit drawings are finalized. Scope: Accessibility is easiest and cheapest at design stage. Level entries need grading and foundation planning, wider doors need framing changes and curbless showers need a recessed floor or careful slope. Retrofitting any of these after construction is expensive and sometimes impossible without opening floors. Qualified contractor response: We design the accessible unit from the first concept: a level entry from the walkway, wider doors and halls, a curbless shower with grab bar backing in the walls, a bedroom on the same floor as the kitchen and bathroom, and controls at reachable heights. These features cost little when planned in, and they keep the unit useful for parents now and for future tenants who need them later. It also means the family can stay in the building longer as needs change, which is often the whole point of building a multigenerational triplex in the first place.