

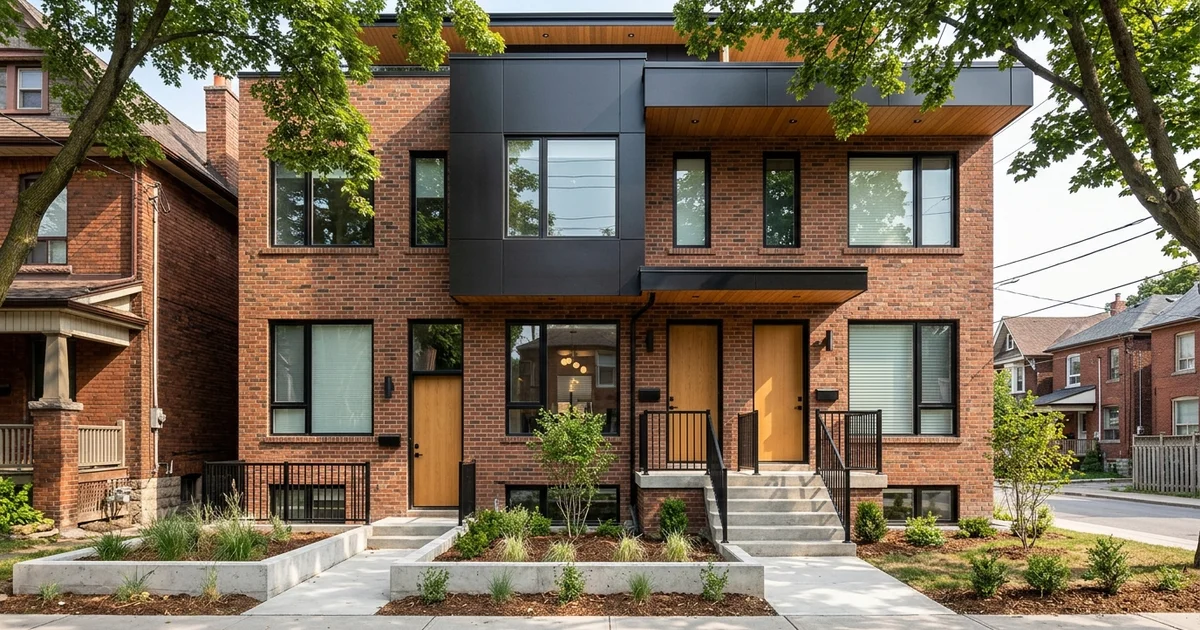
The Classic Toronto Triplex
Most Toronto triplexes stack one unit per floor: a basement unit, a main-floor unit and an upper unit. It is a simple form that suits narrow lots, keeps plumbing stacked and gives every unit a clear address. The details, though, decide whether those units rent well. These triplex layout options show how the pieces fit together.
When you are ready to build a triplex, layout is the first design conversation we have.
Design rule of thumb
Size each unit for who will rent it, give each one its own front door if you can, and never let a bedroom depend on a borrowed window.
Unit by Unit
Basement Unit
The basement unit is usually the smallest and the most technical. It needs full legal ceiling height, which on a new build means setting the foundation deep enough from the start. Every bedroom needs an egress window. Waterproofing, drainage and sound separation from the unit above matter more here than anywhere else. Typical size: one or two bedrooms.
Main-Floor Unit
The main unit often gets the backyard, which makes it attractive to families or to owners living on site. It can be designed as an accessible unit with a level entrance, which is ideal for multigenerational use. Typical size: two bedrooms.
Upper Unit
The upper unit can take the second floor and, within height limits, a third floor or loft. That makes it the best candidate for a three-bedroom family unit with light on all sides. Typical size: two or three bedrooms.
| Unit | Typical size | Strengths | Watch for |
|---|---|---|---|
| Basement | 1-2 bed | Lower rent point, good for singles | Ceiling height, egress, moisture, sound |
| Main | 2 bed | Backyard, accessibility option | Separation from both other units |
| Upper | 2-3 bed | Light, views, family size | Stairs, height limit |
Entrances and Egress
Each unit needs access and a safe way out. Common patterns:
- Front door for the main unit, side door for the basement, separate stair for the upper unit
- A shared front vestibule with rated doors into each unit
- Exterior stair to the upper unit at the side or rear
Separate exterior entrances are what tenants prefer. They also reduce shared-space maintenance and make each unit feel like a home.
Laundry and HVAC Per Unit
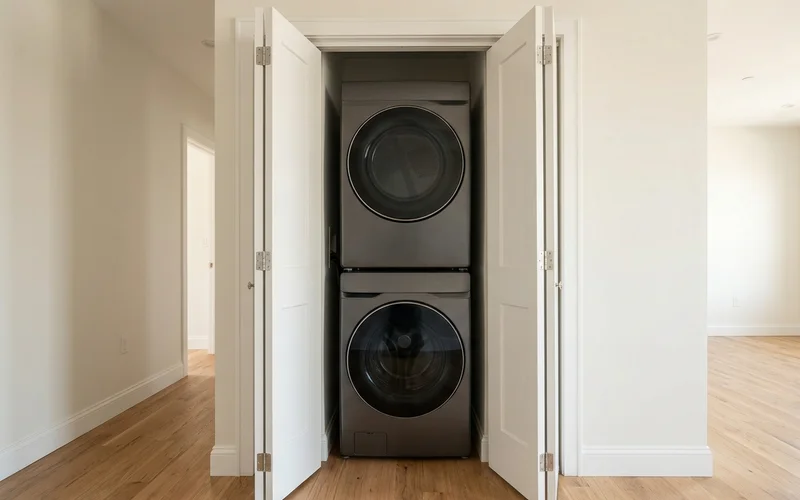
We plan a stacked washer-dryer closet in every unit. Shared laundry rooms save a little space but create scheduling friction and security questions. For heating and cooling, each unit gets its own system: typically a ductless heat pump or a small ducted heat pump, plus an HRV or ERV for fresh air. Separate systems mean separate bills and no arguments over the thermostat.
Bedroom-Count Trade-Offs
More bedrooms mean more rent, but each one needs a window, closet and space. On a narrow lot, adding a bedroom to one unit often takes area from another. We test a few mixes, for example 1-2-3 bedrooms versus 2-2-2, against your rent assumptions and tenant goals. A family unit upstairs and smaller units below is a common and stable mix.
Planning for Family Use
Many triplex owners plan to house family first and rent later. That changes the layout: an accessible main unit for parents, separate utilities for privacy, and flexibility to rent any unit independently in future. Our guide on multigenerational triplexes covers that version in detail.
Triplexes in York
Older semis and 25-30 foot detached lots in the former City of York are common triplex sites, especially near the Eglinton Crosstown corridor where transit can reduce parking needs. See our page on York triplex builds for local context.
Common Triplex Layout Mistakes
Most triplex layout problems come from treating the building like a house with extra kitchens. These are the mistakes we see most often, and how to avoid them.
A borrowed bedroom window. A basement bedroom that only has a window into another room is not a legal bedroom. Every bedroom needs its own compliant window or egress.
Shared laundry in a common basement. It saves a little space but creates scheduling friction and security concerns. In-unit laundry is worth the closet.
A stair that eats the main floor. A stair to the upper unit that runs through the middle of the main unit wastes the best floor area in the building. Put stairs along an exterior wall or at the side.
No sound planning. Bedrooms under living rooms or kitchens lead to complaints. Stack similar rooms and use proper sound assemblies.
Ignoring storage. Tenants need somewhere for bikes, strollers and seasonal items. A small storage closet per unit reduces clutter in shared areas.
| Mistake | Fix |
|---|---|
| Borrowed bedroom window | Exterior window or egress for every bedroom |
| Shared basement laundry | Stacked washer-dryer in each unit |
| Central stair through a unit | Stair along a side or exterior wall |
| Bedrooms under living areas | Stack similar rooms; sound-rated floors |
| No storage | Storage closet per unit or exterior storage |
Getting these right costs little at design stage and makes a real difference to rents, turnover and how tenants treat the building.
Get a Layout for Your Lot
Layout starts from the zoning envelope: how wide, deep and tall the building can be. A written feasibility report gives you that envelope and a first unit mix. To start, plan your triplex layout with us.