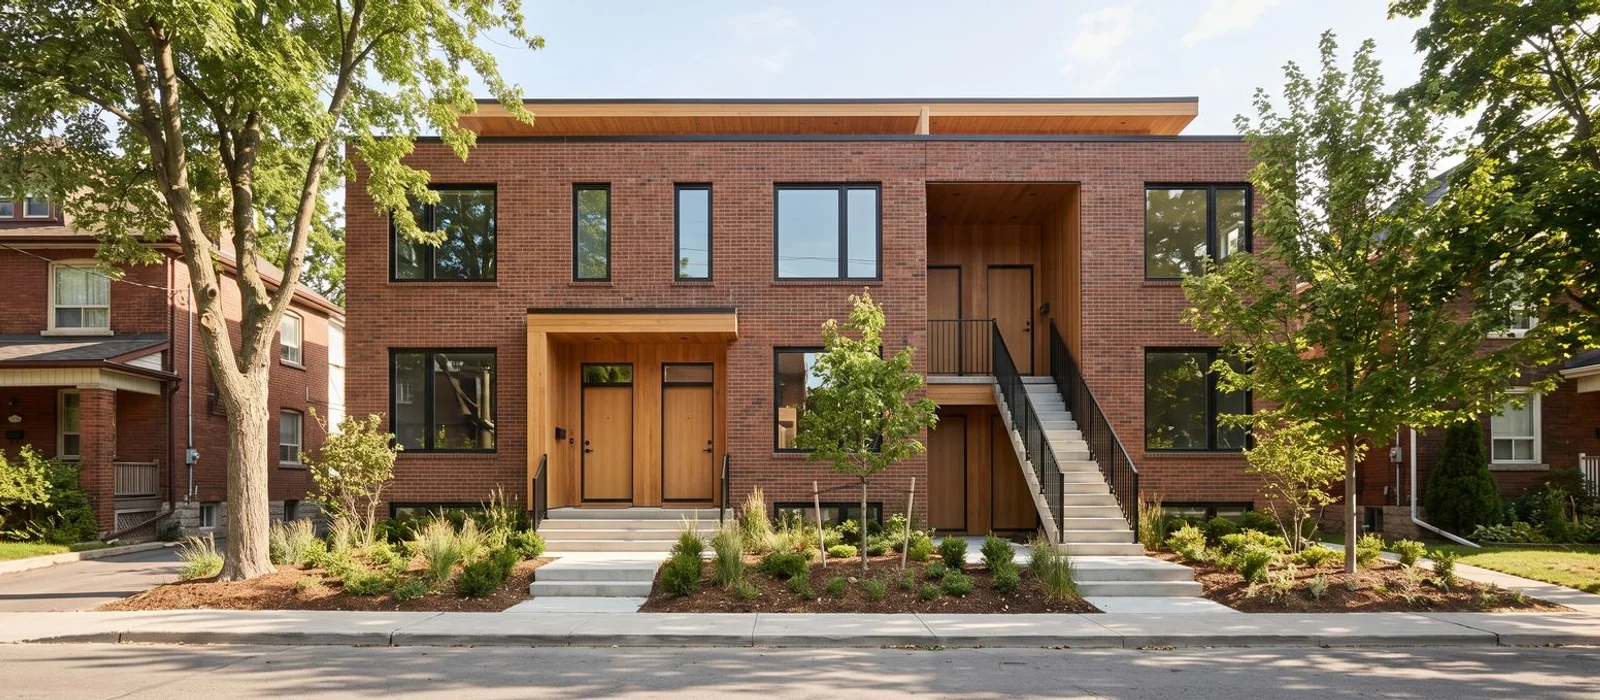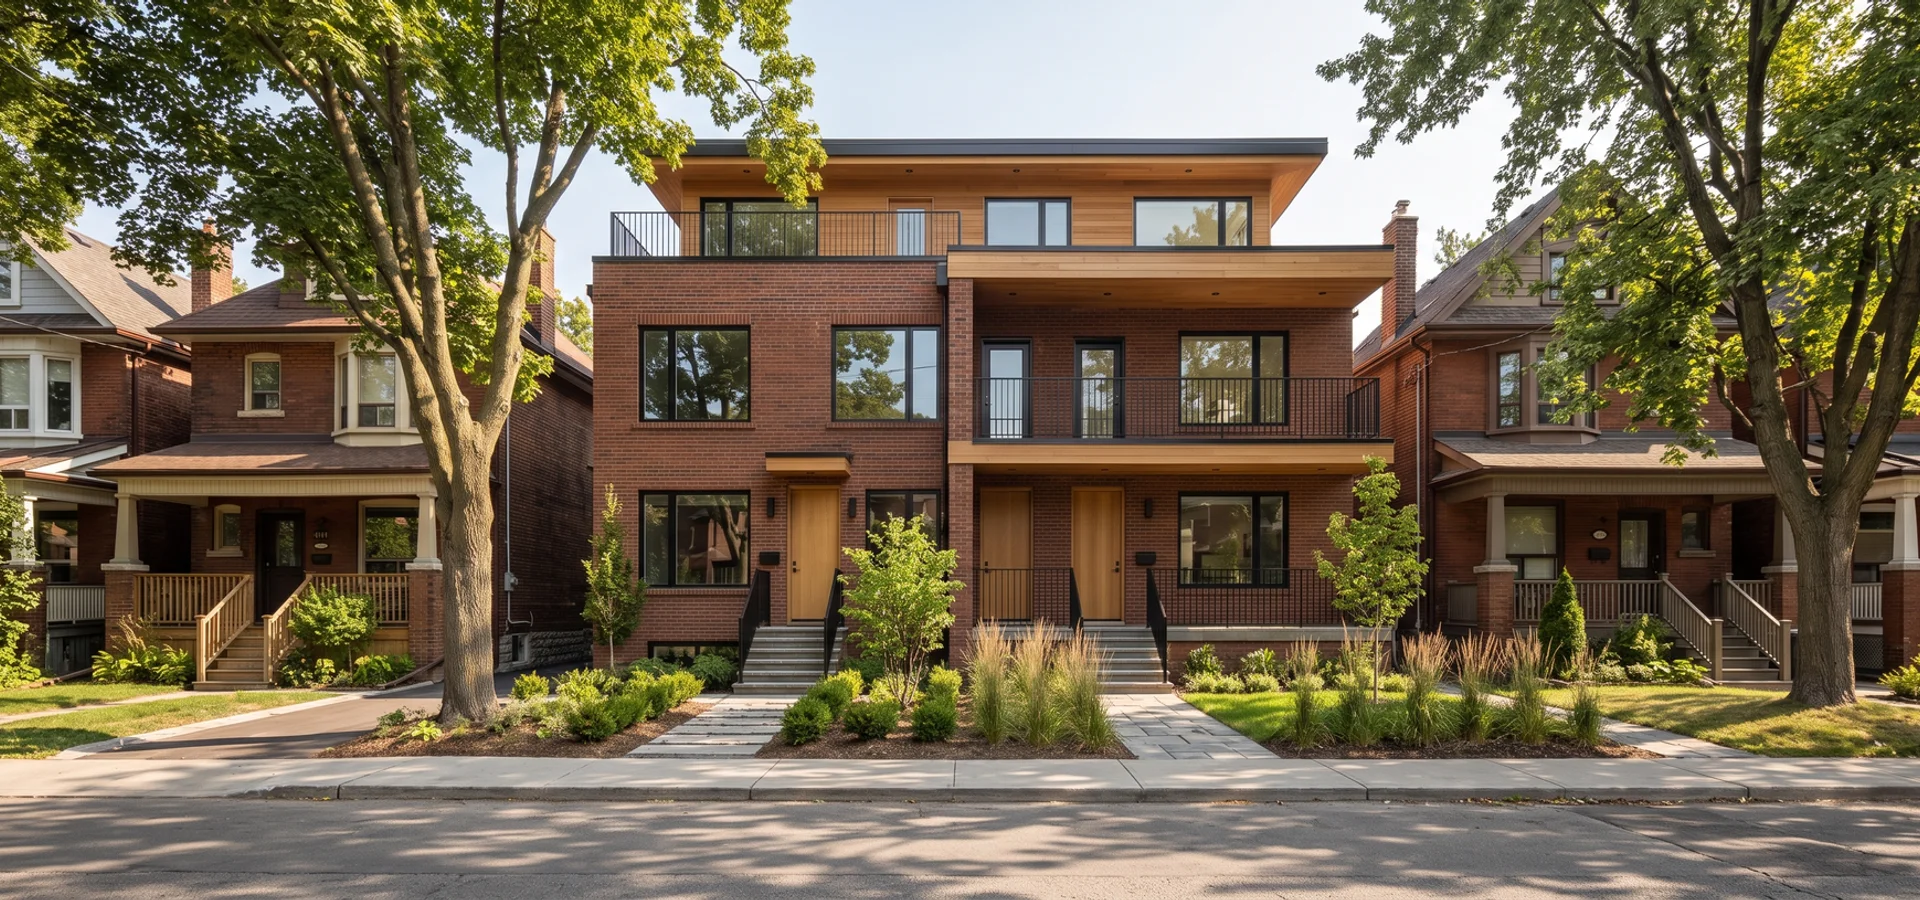
Multiplex Toronto Builders designs and builds multiplex additions across Toronto, East York, Scarborough, Etobicoke, North York and the GTA: rear, side and storey additions that create a new unit or enlarge an existing one. Every addition starts with a structural engineer’s assessment and a setback and coverage check, and runs under HCRA registration where it applies, WSIB and a $5M CGL policy. Scope is written in CAD and checked against the Ontario Building Code, and we coordinate with the Toronto Committee of Adjustment, Toronto Building, Toronto Water, Toronto Hydro and your insurer so the new space is legal from day one.
Additions fail when the planning is skipped. Owners are told an addition makes a sixplex possible where only a fourplex is as-of-right, mix up severance with multiplex approval, assume EHON setback math works for a side addition on a 25-foot lot, or are promised a parking variance that never gets filed at the CoA. Then the foundation turns out to be too small for a new storey. We confirm OBC Part 9 scope, check footing capacity before design, spec insulated glazing, use 316 stainless fasteners within 500 metres of the lake and verify zoning through GeoWarehouse before signing.
Rear additions typically cost $180K-$400K CAD and side additions $220K-$600K, with 5-8 months of construction. We build in Toronto, East York, Scarborough, Etobicoke, North York, York, Vaughan, Markham, Richmond Hill, Mississauga, Brampton and Pickering, with a written workmanship warranty on every project.
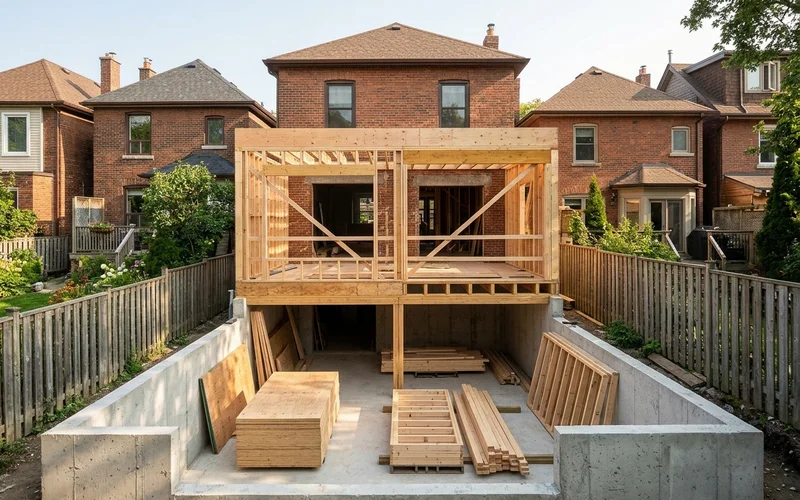
Additions often pair with a multiplex conversion of the existing house. Before building up, read can your foundation support a storey addition.
Types of Multiplex Additions
Rear Addition
A rear addition extends the house into the backyard, usually one or two storeys. It is the most common way to add a unit or enlarge one, because rear yards often have room to grow within the rear setback and lot coverage limits. The trade-off is soft landscaping: Toronto’s by-law requires a share of the rear yard to stay landscaped. We model the footprint against those rules, design the addition as its own unit or as an extension of an existing one, and tie it into the existing structure with new footings. Rear additions typically cost $180K-$400K.
Side Addition
A side addition builds into the side yard, which can give a new unit its own street-facing entrance. On wider suburban lots in North York, Scarborough and the GTA, side additions often fit within setbacks. On narrow Toronto lots, they usually need a side-yard variance, which adds 4-6 months. Side additions cost more, $220K-$600K, partly because they often involve more facade work, roof tie-in and utility relocation.
Storey Addition (Top-Up)
Adding a storey, often called a top-up, is a strong option for bungalows that sit on wide lots. A new second storey can become a separate unit with its own stair, or enlarge the main unit while the basement becomes a rental. The key is the foundation. Most bungalow footings were sized for one storey, so a structural engineer must confirm capacity, and reinforcement is often needed. Height limits under the by-law also cap how high you can go.
Structural Tie-In and Foundation Reinforcement
Every addition joins new structure to old. That means engineered beams where walls are opened, new footings or helical piers for the added load, careful flashing and waterproofing at every junction, and fire separation if the addition is a separate unit. Our engineers design to CSA O86, and we check the existing framing for rot, undersized joists or past alterations before closing anything in. Getting the tie-in right is what keeps an addition from cracking or leaking years later.
Common Multiplex Addition Problems in Toronto
Foundation Cannot Carry a New Storey
Symptom: Your plan is a second storey on a bungalow, but the engineer finds shallow, narrow footings or cracked foundation walls. Immediate action: Get an engineer’s assessment with test pits before design or pricing. Scope: Options include underpinning, helical piers, new interior footings or a lighter structural design. Each changes cost and schedule. Qualified contractor response: We bring the engineer in at feasibility, price the reinforcement in the first quote and design the addition around what the foundation can carry once reinforced. Our Cliffcrest client’s top-up needed helical piers, and the price included them from the start.
Rear Addition Breaks Soft Landscaping Rules
Symptom: The rear addition you want leaves too little landscaped area in the backyard, and the zoning review flags it. Immediate action: Check the soft landscaping percentage and rear-yard setback for your zone. Scope: A smaller footprint, a second storey instead of a wider first floor, or a variance can fix it. Qualified contractor response: We model the addition against soft landscaping and coverage first. Often a two-storey addition with a smaller footprint delivers the same floor area without a variance. If a variance is still the best route, we file it and represent you.
Height Limit Caps the Top-Up
Symptom: You planned a full second storey with a pitched roof, but the zone’s height limit cuts it short. Immediate action: Confirm the height limit and how it is measured for your lot. Scope: Flat or low-slope roofs, lower floor-to-ceiling heights or a partial storey can keep the design within the limit. A height variance adds time and is not guaranteed. Qualified contractor response: We design the addition inside the height envelope from the start, using roof forms and ceiling heights that keep the space comfortable and legal. If a small height variance would add real value, we show you the trade-off before filing.
Addition Blocks the Basement Unit’s Light and Egress
Symptom: A rear addition is designed to enlarge the main unit, but it covers the basement windows that provided light and egress for the basement unit’s bedrooms. Immediate action: Review how the addition affects every existing window and exit before finalizing the design. Scope: Basement bedrooms need compliant egress windows, and covering them with an addition can make those bedrooms illegal. Fixing it later may mean new window wells, relocated bedrooms or a redesigned addition. Qualified contractor response: We design additions around the whole building, not just the new space. Basement egress windows are kept clear or relocated into the addition’s design, window wells are planned with drainage, and fire separation between units is maintained across the old and new structure. The result is an addition that adds floor area without taking away the legality or livability of the units around it, which matters both for tenants and for the building’s value when you refinance or sell.