

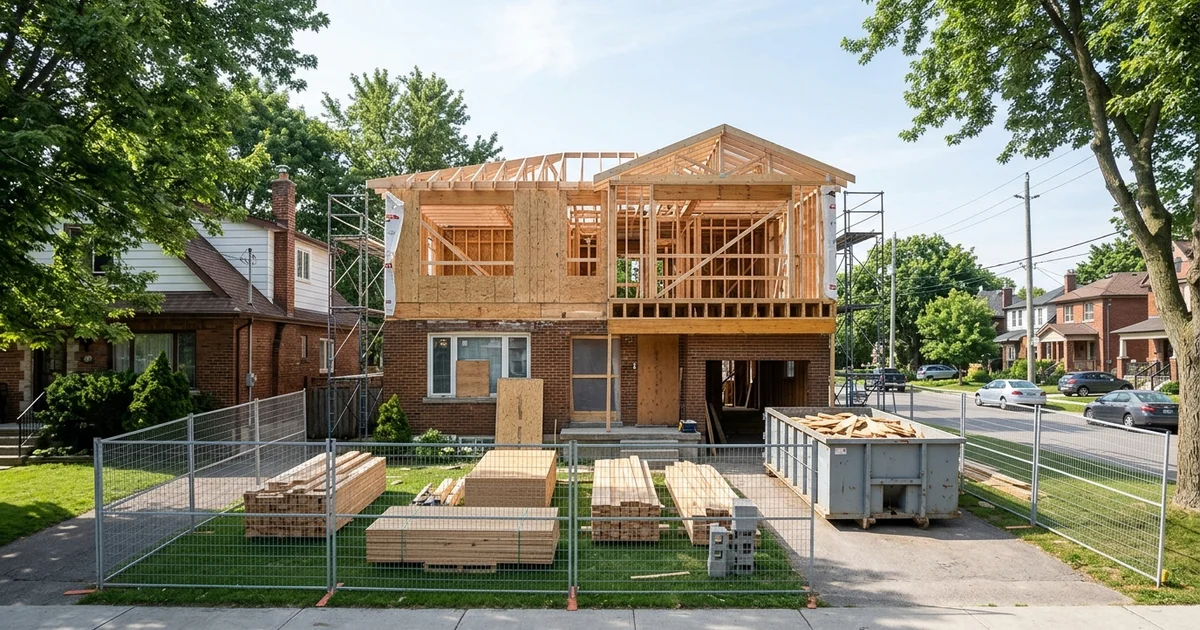
Building Up Starts Underground
We see this common challenge all the time with ambitious home expansions. You find the perfect layout to double your square footage, but nobody stops to ask if the ground underneath can actually hold the weight. From what our team has observed, a foundation designed for a single-storey bungalow simply was not built to carry a second floor.
Our storey additions approach always starts right at the bottom for exactly this reason.
The original footings are the dividing line between a smooth project and a sudden budget crisis. Let’s look at the specific data an engineer needs to evaluate. We will break down the exact structural checks required, the current cost of reinforcements in Canada, and the practical steps to get your project approved.
Order of operations
Engineer’s assessment, then zoning height check, then design, then price. Skipping the first step is how owners end up with drawings for a floor their house cannot carry.
What the Engineer Checks
Uncovering Foundation Facts
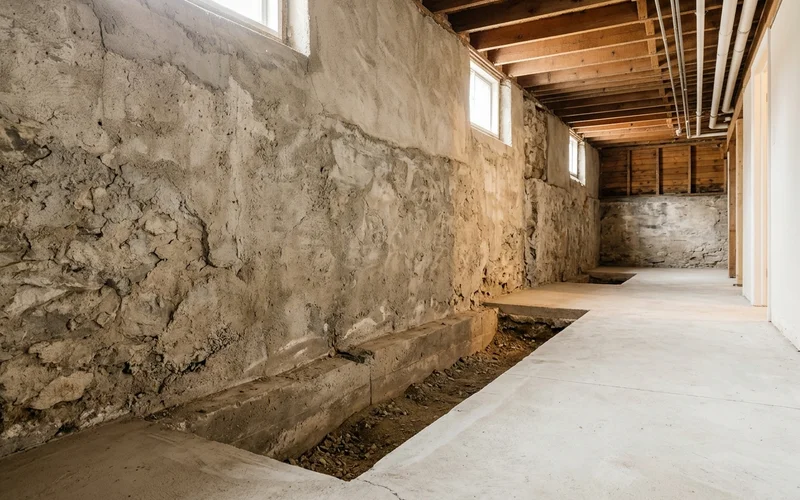
Digging test pits beside your exterior walls is the critical first step. This simple excavation reveals the exact dimensions of your concrete footings. We often find that older Canadian bungalows sit on standard 200mm, or 8-inch, footings. A full second-storey addition typically requires a 350mm, or 14-inch, base to meet current load standards. Soil composition also plays a massive role in this calculation. Our engineers must confirm that your specific soil type can handle the combined weight of two floors.
Evaluating the Ground and Framing
Clay-heavy ground across the Greater Toronto Area holds moisture and shifts during winter freezes. This regional factor drastically changes how much downward pressure the foundation can support. We map out the existing framing next. Main floor walls and beams frequently need upgrades to carry the new floor. Past alterations, like removed walls or old renovations, can easily hide weak spots. Our physical walk-through identifies these hidden issues before construction begins.
| Item | Why it matters |
|---|---|
| Footing size and depth | Footings spread the load into the soil; small or shallow footings may not carry another storey |
| Foundation wall condition | Cracks, bowing or deterioration reduce capacity |
| Soil type | Clay, fill or high water tables change how much load the ground can take |
| Existing framing | Main floor walls and beams may need upgrades to carry the new floor |
| Past alterations | Removed walls or old renovations can hide weak spots |
| Lateral support | The taller building needs shear walls and bracing |
Reinforcement Options
Structural challenges do not mean your project is impossible. The foundation simply needs strategic reinforcement to carry the new loads safely. We evaluate several proven methods to give your home the necessary support. The right solution depends heavily on your soil quality and site access. Let’s examine the most common reinforcement strategies used by contractors today. Our engineers recommend the exact mix required for your specific property.
- Underpinning: extends the existing foundation deeper in sections, often combined with lowering the basement for a legal unit
- Helical piers: steel screw piles driven into the ground and attached to the foundation, useful where access is tight or soils are poor
- New interior footings: added under new posts or beams to carry loads independently
- Lighter design: a lighter roof, careful framing and load paths that avoid the weakest parts of the foundation
Installation costs vary widely depending on the chosen method. Helical piers, for example, currently cost between $1,750 and $4,000 per pier in the Toronto market. We price storey additions after this assessment because guessing these reinforcement costs is simply too risky.
Height Limits
Managing Local Zoning Rules
Municipal zoning dictates exactly how tall your finished building can be. A strong foundation does not automatically grant you permission to build a massive structure. Our design team must carefully manage these strict local height limits from day one.
Roof Shapes and Measurement Types
Toronto By-law 569-2013 caps height by zone and measures it in a very specific way. Most residential multiplex zones strictly enforce a maximum building height of 10 meters, or roughly 32.8 feet. We see many projects struggle because pitched roofs are calculated to the midway point, eating into that allowance.
Flat or low-slope roofs are measured straight to the highest elevation. This subtle difference in measurement is why a full second storey with a steep pitched roof may not fit. Our architects adjust floor-to-ceiling heights carefully to keep your new space both comfortable and legal.
Using the New Storey as a Unit
Turning your new upper level into a dedicated rental suite is a popular strategy. A storey addition can become its own unit with a separate stair, or it can enlarge the main unit. We frequently design these independent suites to maximize your property value. Creating a separate unit triggers strict requirements under the Ontario Building Code. Life safety is the primary concern for the building department. Our plans must specify a minimum 45-minute fire-resistance rating between the new floor and the level below.
- Fire Separation: A continuous 45-minute fire-resistance rating between floors.
- Independent Exits: Dedicated entrances and safe egress pathways.
- Utility Separation: Completely split plumbing, heating, and electrical systems.
This continuous fire separation is mandatory for any legal secondary suite. The new layout also needs its own entrance, clear egress windows, and separated utilities. We carefully track these unit counts, as Toronto allows a maximum of four units as-of-right on most residential lots.
Can You Stay in the House?
Storey additions are notoriously the hardest type of renovation to live through. The construction process requires completely removing your existing roof structure down to the top plate. Our project managers strongly advise clients to relocate during this highly disruptive phase.
- Complete removal of the existing roof structure.
- High risk of sudden water damage from rain exposure.
- Weeks of continuous noise during structural framing.
Water damage from sudden rain is a massive risk when the house is exposed. Professional tarping helps, but the home remains vulnerable until a weather-tight shell is built. We typically schedule 6 to 12 weeks just to complete the structural framing and new roof installation.
Most owners move out for at least the first few months of the work. Rear and side additions are significantly easier to phase around occupants. Our detailed guide on rear vs side additions compares those alternatives if you prefer to stay home.
Scarborough Bungalows
Local Soil and Foundation Types
Post-war bungalows on wide lots across Scarborough are classic top-up candidates. These 1950s homes offer fantastic footprints for expanding families. We assess dozens of these specific properties every single year. Many of these older homes feature modest 8-inch cinder block walls instead of modern poured concrete. Heavy clay soils in the area also increase the risk of seasonal foundation movement. Our engineers find that substantial reinforcement is incredibly common in this region.
Real-World Upgrades
One Cliffcrest bungalow needed 20-foot helical piers driven down to bedrock before its new upper unit could be built. That exact cost was included in the first price because the structural assessment caught it immediately. We highly recommend reviewing our page on Scarborough bungalow top-ups for more local context, including lakeshore exposure near the Bluffs.
What the Engineer’s Report Covers
Owners sometimes wonder what they are actually paying for with a structural assessment. This critical document is the blueprint for your entire building permit application. Our final report delivers the hard data required to move forward safely.
- Existing foundation description: footing size and depth from test pits, wall type and thickness, and visible condition
- Soil observations: what the test pits revealed, and whether further geotechnical input is recommended
- Load assessment: the added load from the new storey and whether the existing footings can carry it
- Framing review: whether main-floor walls, beams and posts can carry the new floor and roof
- Recommendations: reinforcement options with a preferred approach, such as helical piers, underpinning or new interior footings
- Lateral design notes: shear walls and bracing for the taller building
- Next steps: what the structural drawings for permit will need to show
| Report section | Why it matters to you |
|---|---|
| Foundation description | Basis for pricing reinforcement |
| Load assessment | Tells you if the addition is feasible as planned |
| Reinforcement options | Lets you compare cost and disruption |
| Lateral design | Affects wall layout in the new storey |
Every single section of this report directly impacts your construction budget. Precise data allows contractors to lock in material costs without guessing. We can price the addition with absolute confidence once this report is in hand. Without it, any quote you receive for a second storey is simply a blind guess.
Book the Check First
The structural assessment is the most affordable part of your planning process. It is the only reliable way to prevent expensive surprises after demolition begins. Our team considers it the only reliable way to prevent expensive surprises after demolition begins. Gathering facts early protects your investment and keeps your renovation on track. Securing the right engineering data now saves you thousands of dollars later. We invite you to book a structural check as part of a written feasibility report when you are ready to begin.