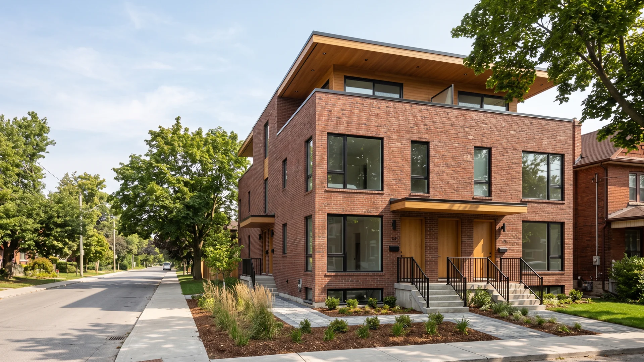
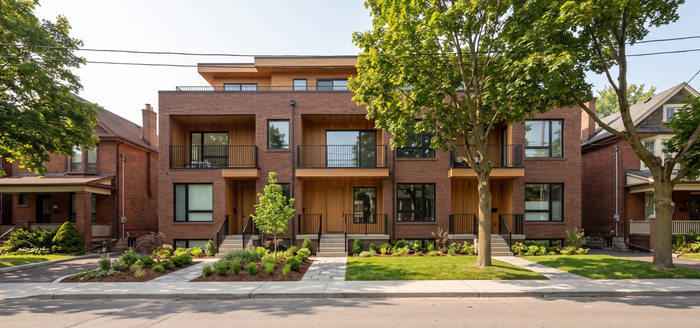
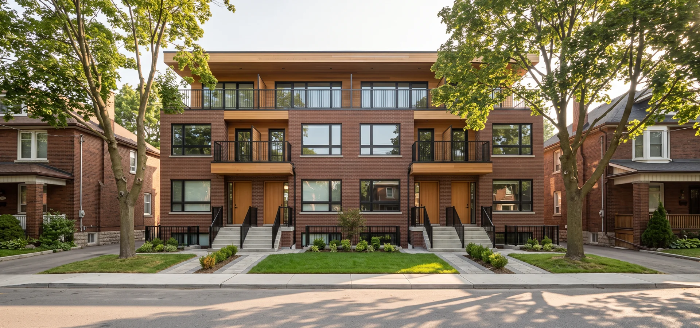
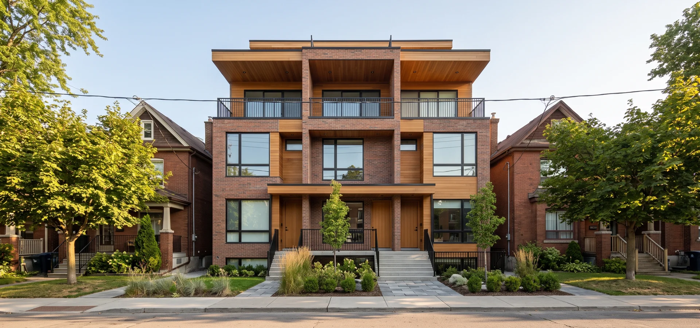
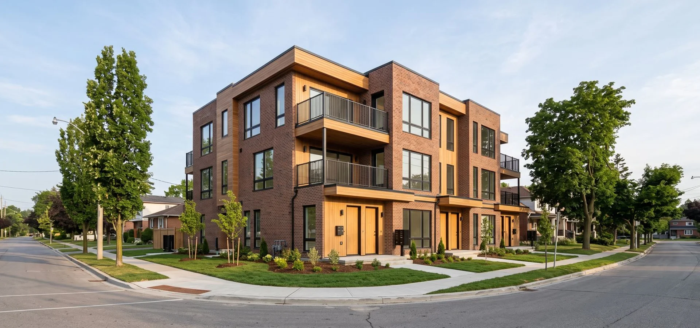
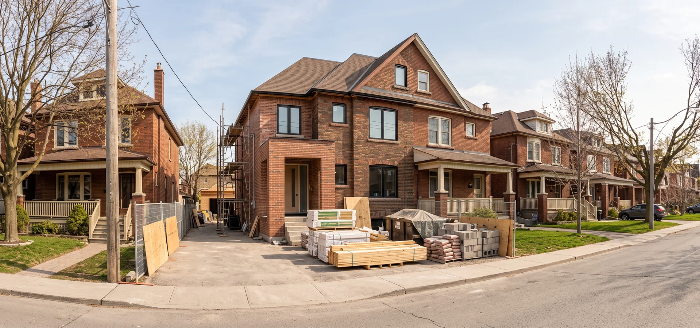
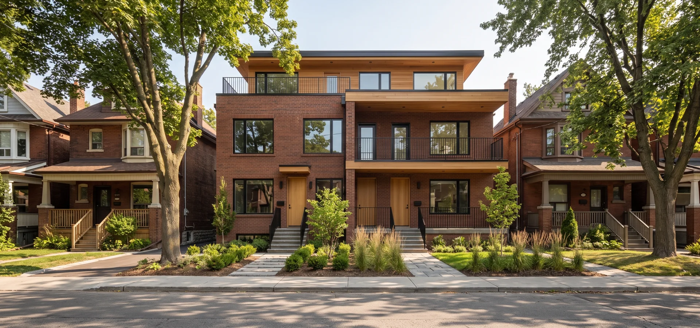
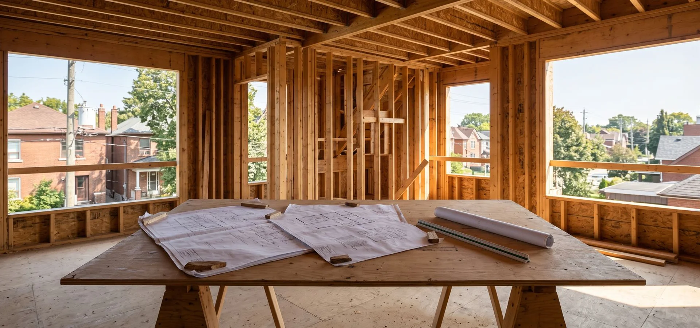
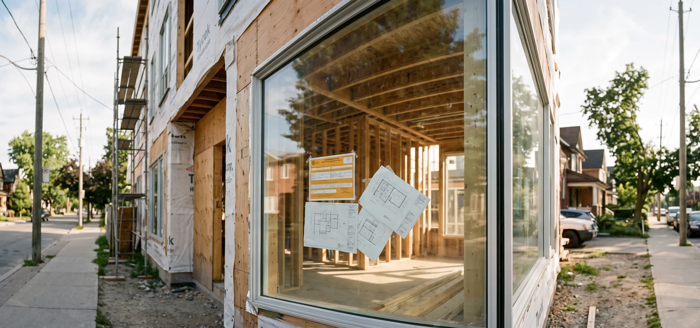
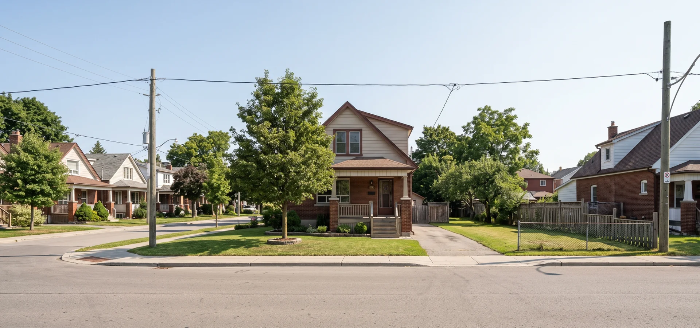
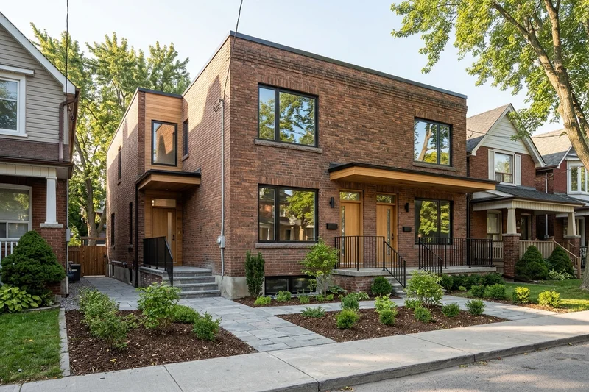
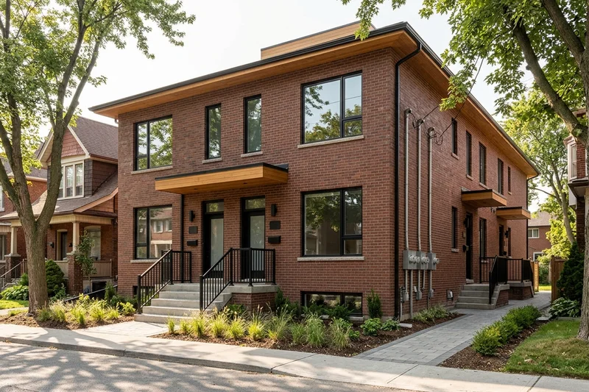
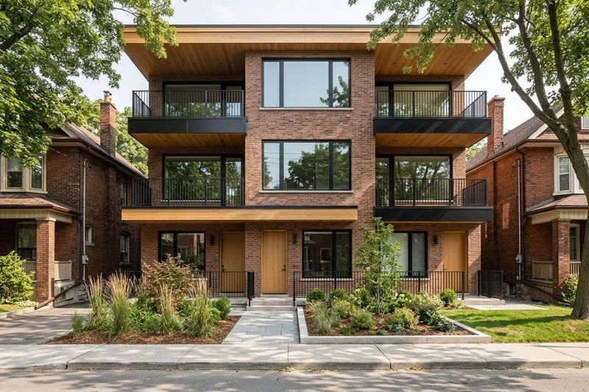
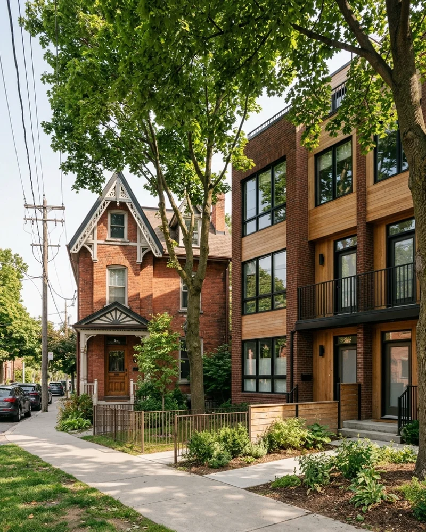
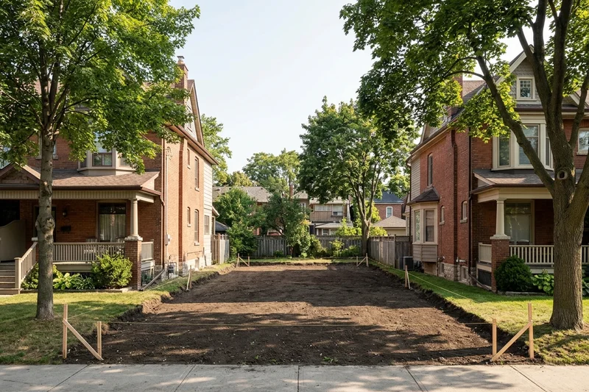
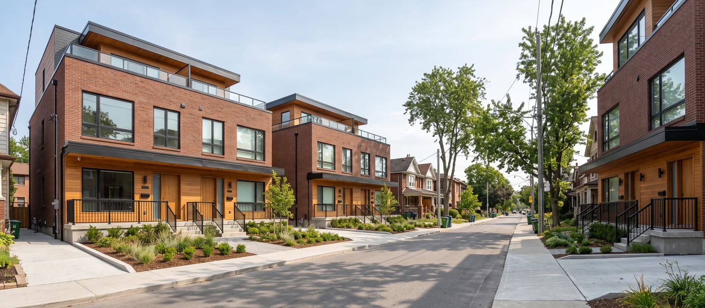
Multiplex Toronto Builders handles the full range of Toronto multiplex work: multiplex construction, fourplex, triplex and approved-zone sixplex new builds, house-to-multiplex conversions, additions, design-build, architectural design, building permits and feasibility assessments. Work is delivered under HCRA registration and Tarion enrolment, backed by 15+ years of Toronto infill and 40+ projects coordinated. Every lot starts with a GeoWarehouse zoning verification.
In our opinion, most multiplex budgets break on zoning, not lumber. We test EHON lot coverage and the 25-foot setback math, screen Heritage Preservation Services overlays in Riverdale and Leslieville, and plan Committee of Adjustment timelines before design. Tarion is enrolled per project, the OBC Part 9 vs Part 3 call is made at concept, a structural engineer signs off early and your insurer is involved from day one.
The process is simple: zoning verification, a written feasibility report, CAD pricing before any deposit, realistic permit timelines and OBC-grade workmanship. The first consultation is free, and one project manager runs your build from the first site visit to keys.
Our job is a first-visit occupancy inspection pass, rents that hit your projections and a building that holds its mortgage value. That comes from accurate zoning, honest unit counts and Toronto infill delivered on time, so your deposit and your timeline stay protected.
Transparent Written Estimates
We publish per-sqft pricing before any deposit, so you can plan with real numbers instead of guesses. A fourplex runs $500K-$1.4M, a triplex $400K-$1.1M and an approved-zone sixplex $800K-$2M, which means your written CAD feasibility arrives with zoning verified before any contract.
HCRA + Tarion Compliance
We work with HCRA-registered builders and enrol every new build with Tarion before site mobilization, so your deposit is protected if construction is ever interrupted. Finished units carry the statutory Tarion 1-2-7 year warranty on top of our written workmanship warranty.
Zoning Verification Day One
We pull your parcel zoning from GeoWarehouse before design starts, because the cheapest mistake is the one caught first. That means no sixplex pitch where only a fourplex is as-of-right, no EHON math guessed on 25-foot lots and no heritage overlay surprises mid-build.
Committee of Adjustment Experience
When a minor variance is needed for parking, side-yard or height, we file the application and represent you at the hearing. We have filed 40+ variance applications across Toronto CoA panels since 2019, so we know what each panel looks for and how long it really takes.
Multi-Unit MEP Coordination
Each unit gets its own hydro meter, separate water shut-off, HRV ventilation and OBC-compliant egress, which means tenants pay their own utilities. We coordinate ESA inspection, Toronto Water upgrades and gas separation before drywall, so occupancy is never held up.
Fixed Pricing After Feasibility
After the written feasibility report, you sign a fixed-price construction contract, not open-ended cost-plus. Structural, envelope, MEP, finishes, landscaping and permits are scoped to the dollar before signing, so your lender and your budget see the same number.