

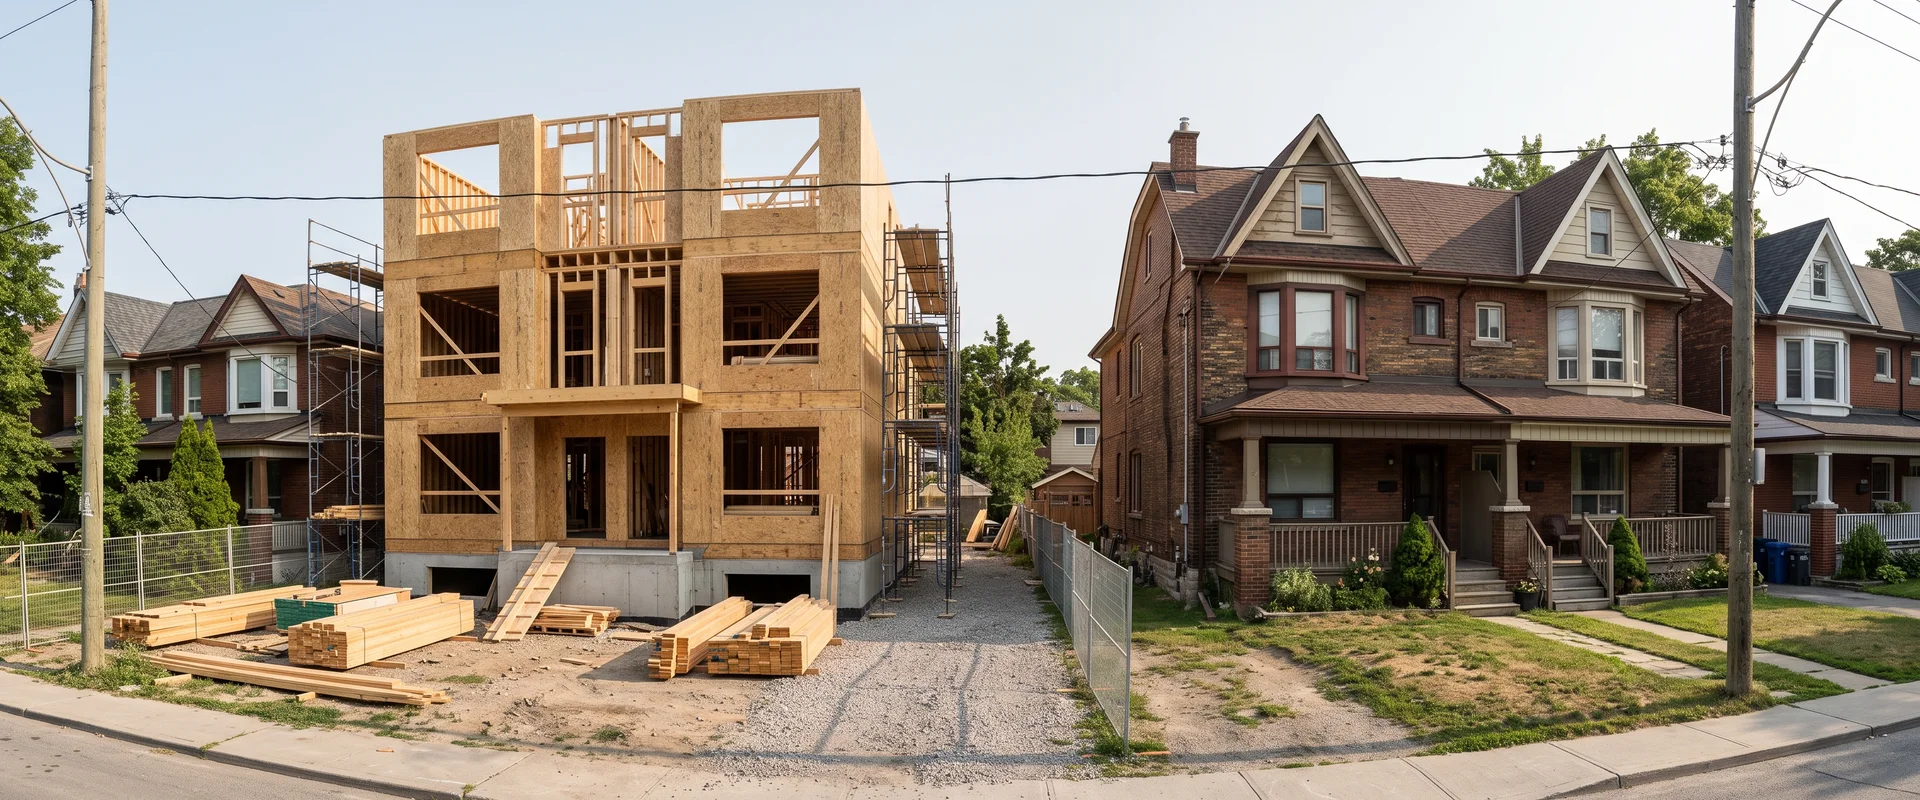
Multiplex Services in Toronto and the GTA
From the first zoning check to the final occupancy inspection: feasibility, design, permits, Committee of Adjustment variances and construction of triplexes, fourplexes, approved-zone sixplexes, conversions and additions. Every service has a published CAD price band and a fixed price after feasibility.
Choose the Service That Fits Your Stage
Build services cover new construction, conversions and additions. Design and approvals cover the work that decides what you are allowed to build. Most owners start with a feasibility assessment.
Build
 $400K-$2M
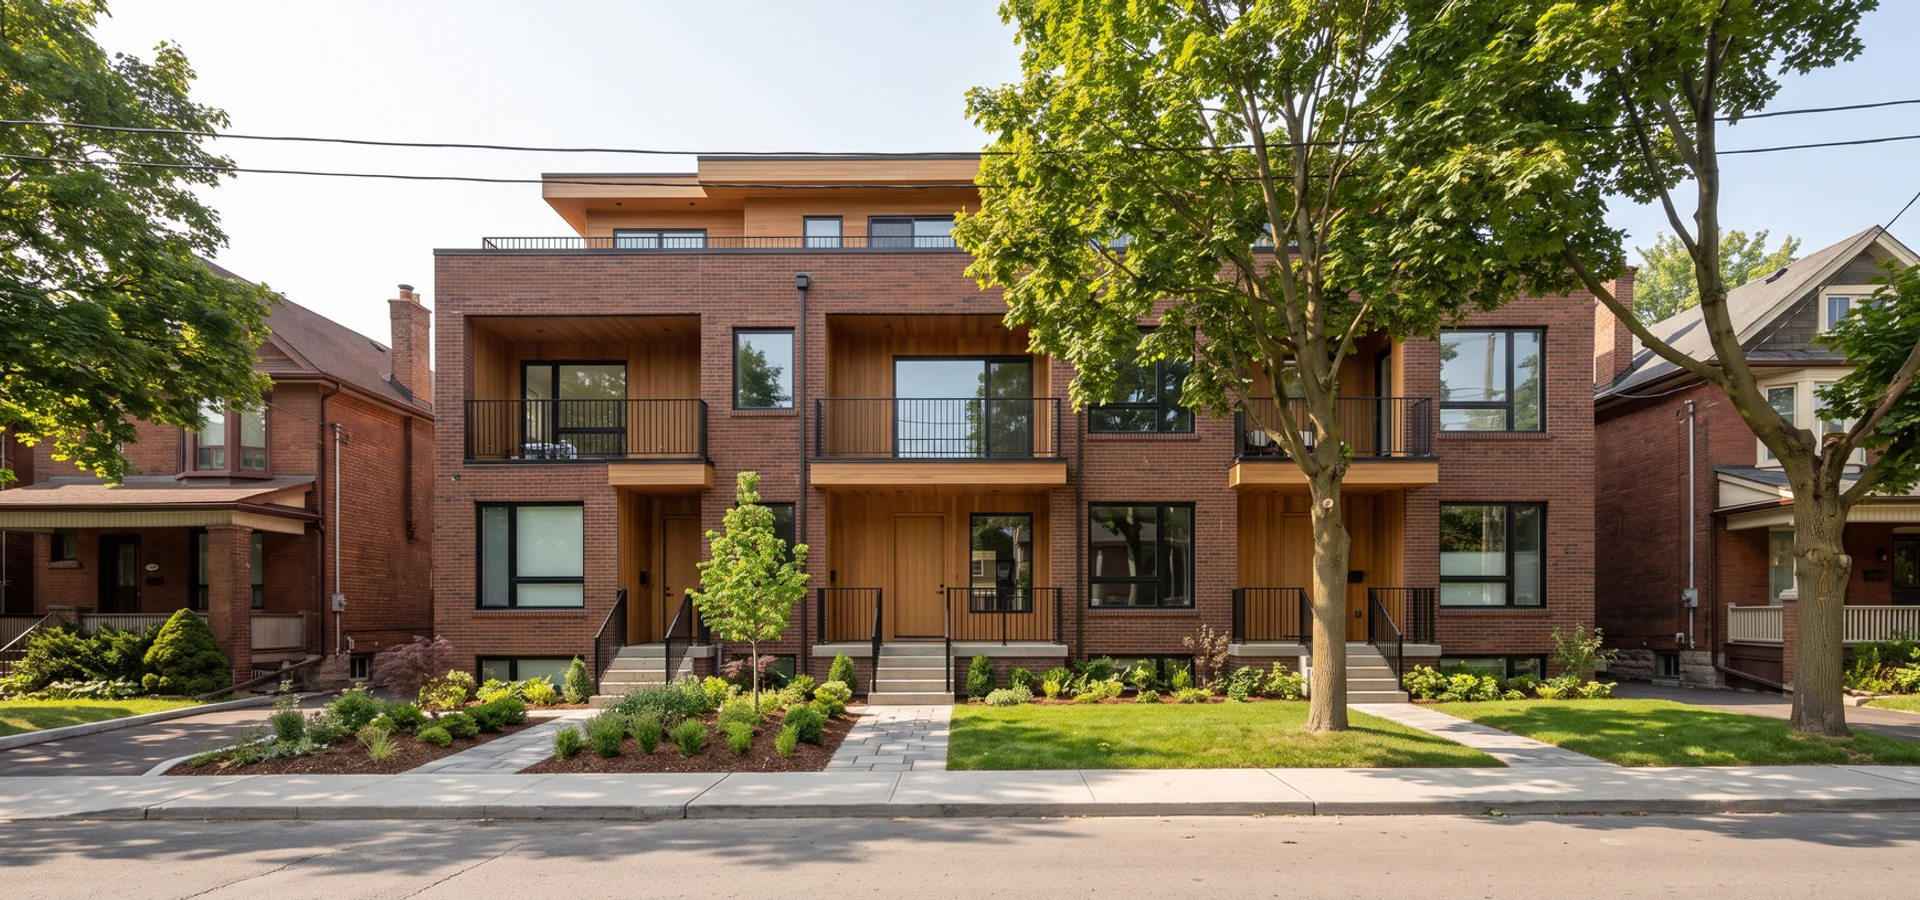
Multiplex Construction
Ground-up triplex, fourplex and approved-zone sixplex builds on Toronto infill lots, scoped to OBC Part 9 or Part 3 by unit count and height.
View multiplex construction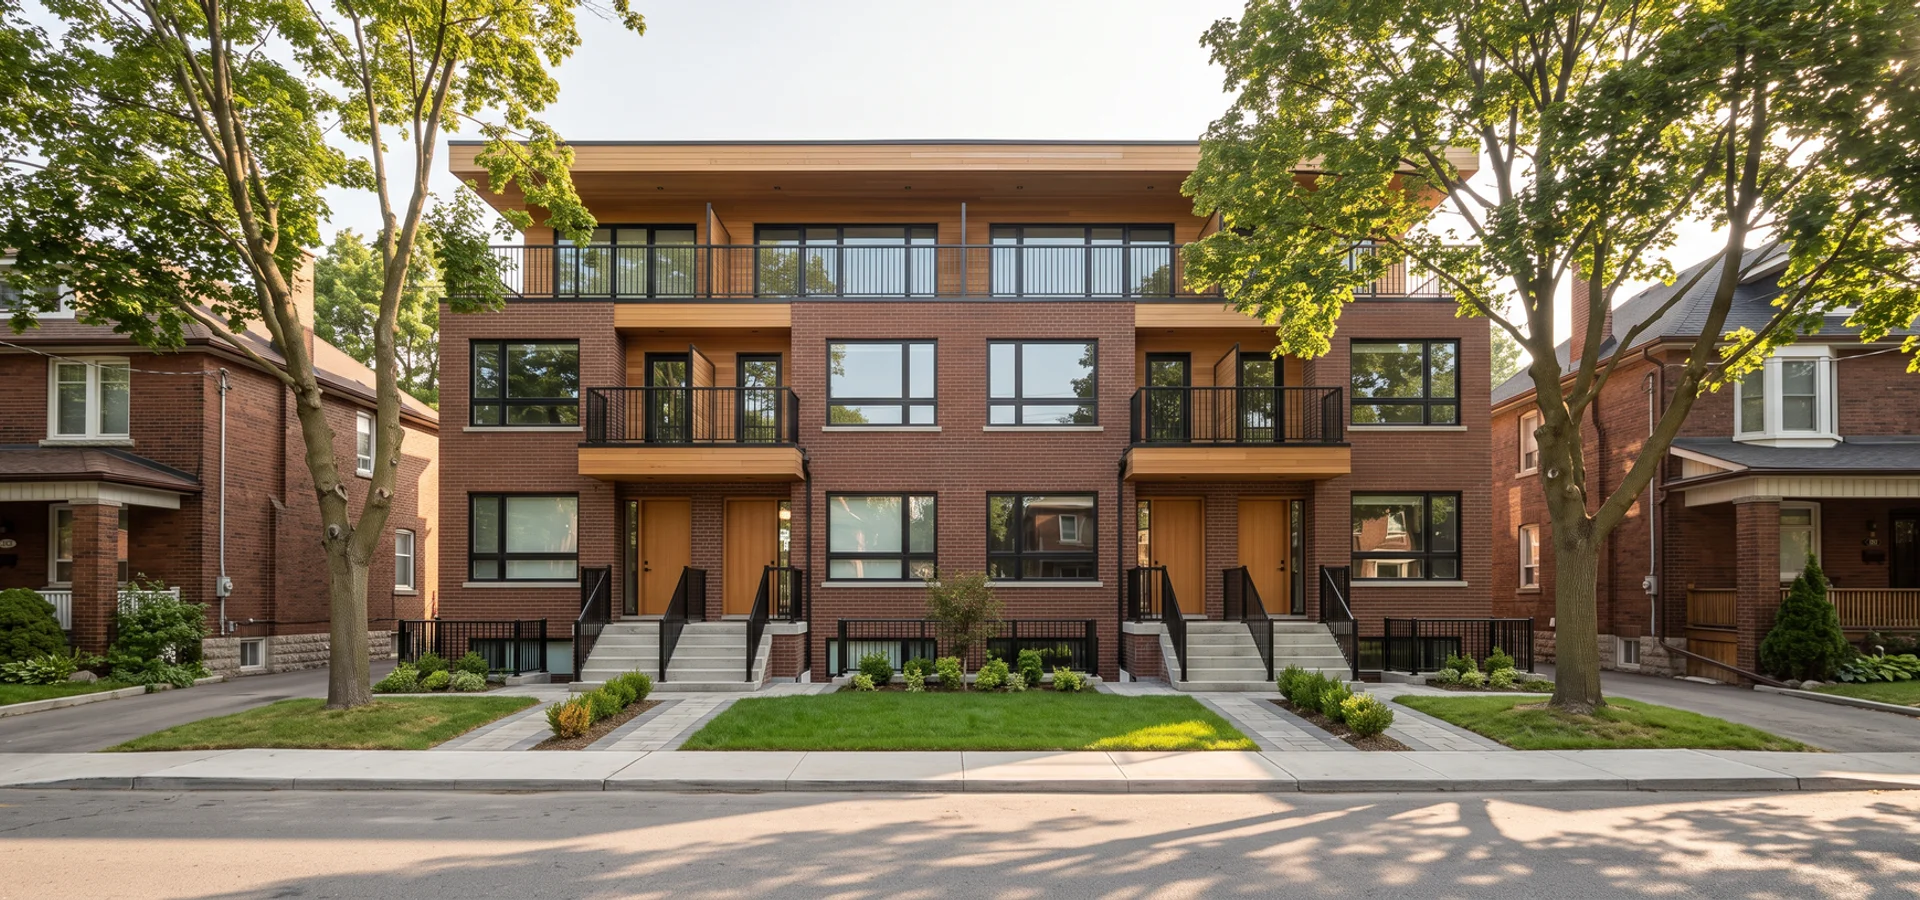 $500K-$1.4M
Fourplex Construction
Four-unit new builds, as-of-right citywide under EHON, on standard, corner and narrow Toronto lots with separate hydro and HRV per unit.
View fourplex construction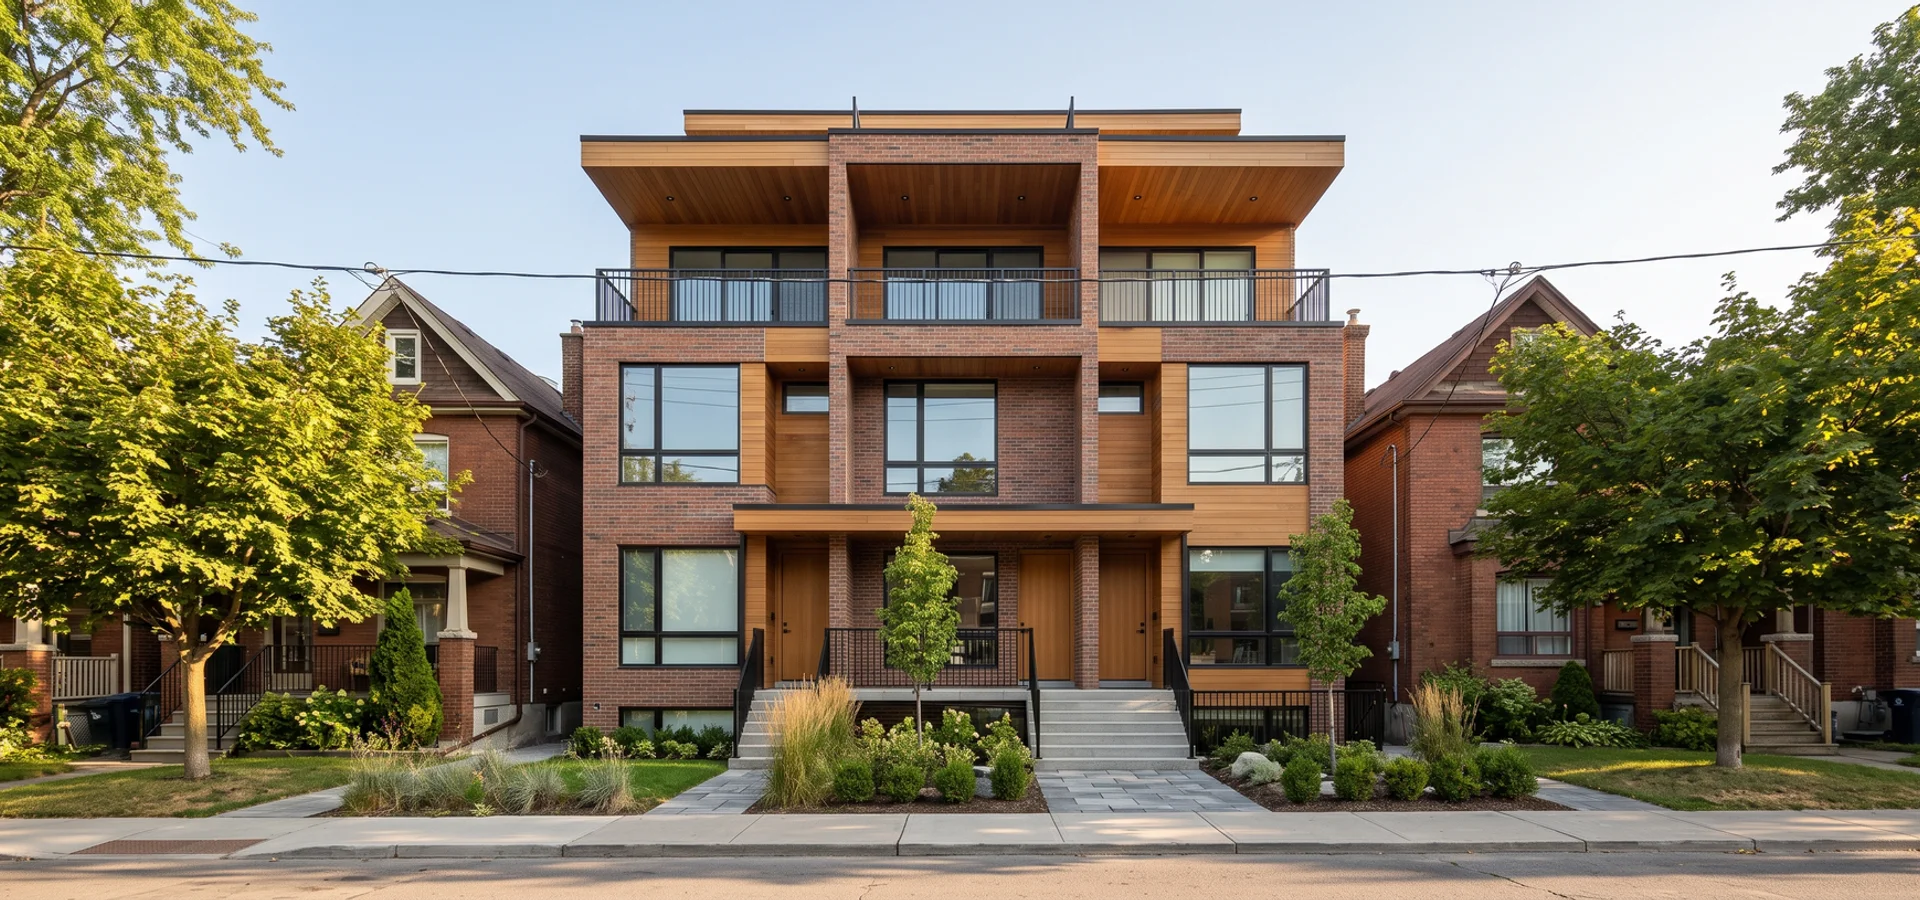 $400K-$1.1M
Triplex Construction
Three-unit new builds for narrow lots and multigenerational families: basement, main and upper units with separate entrances and fewer variances.
View triplex construction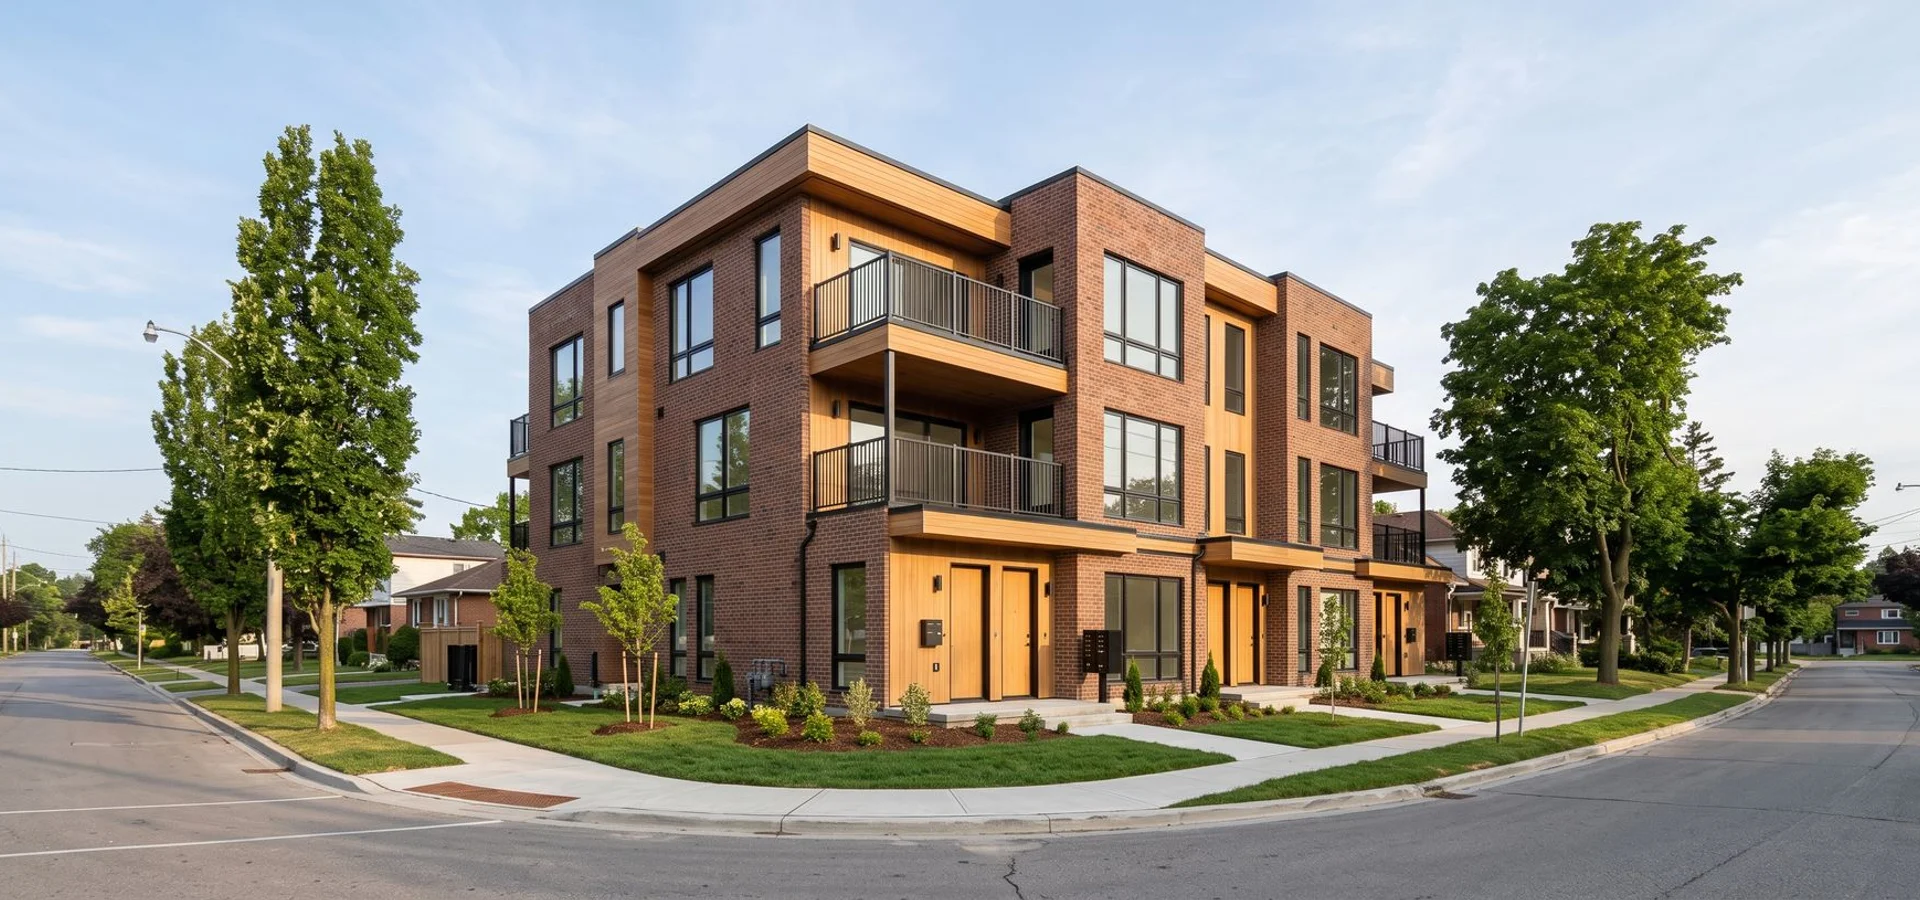 $800K-$2M
Sixplex Construction
Six-unit builds only in the 2025 approved zones: Toronto and East York District and Scarborough Ward 23 North, with Part 3 scope priced up front.
View sixplex construction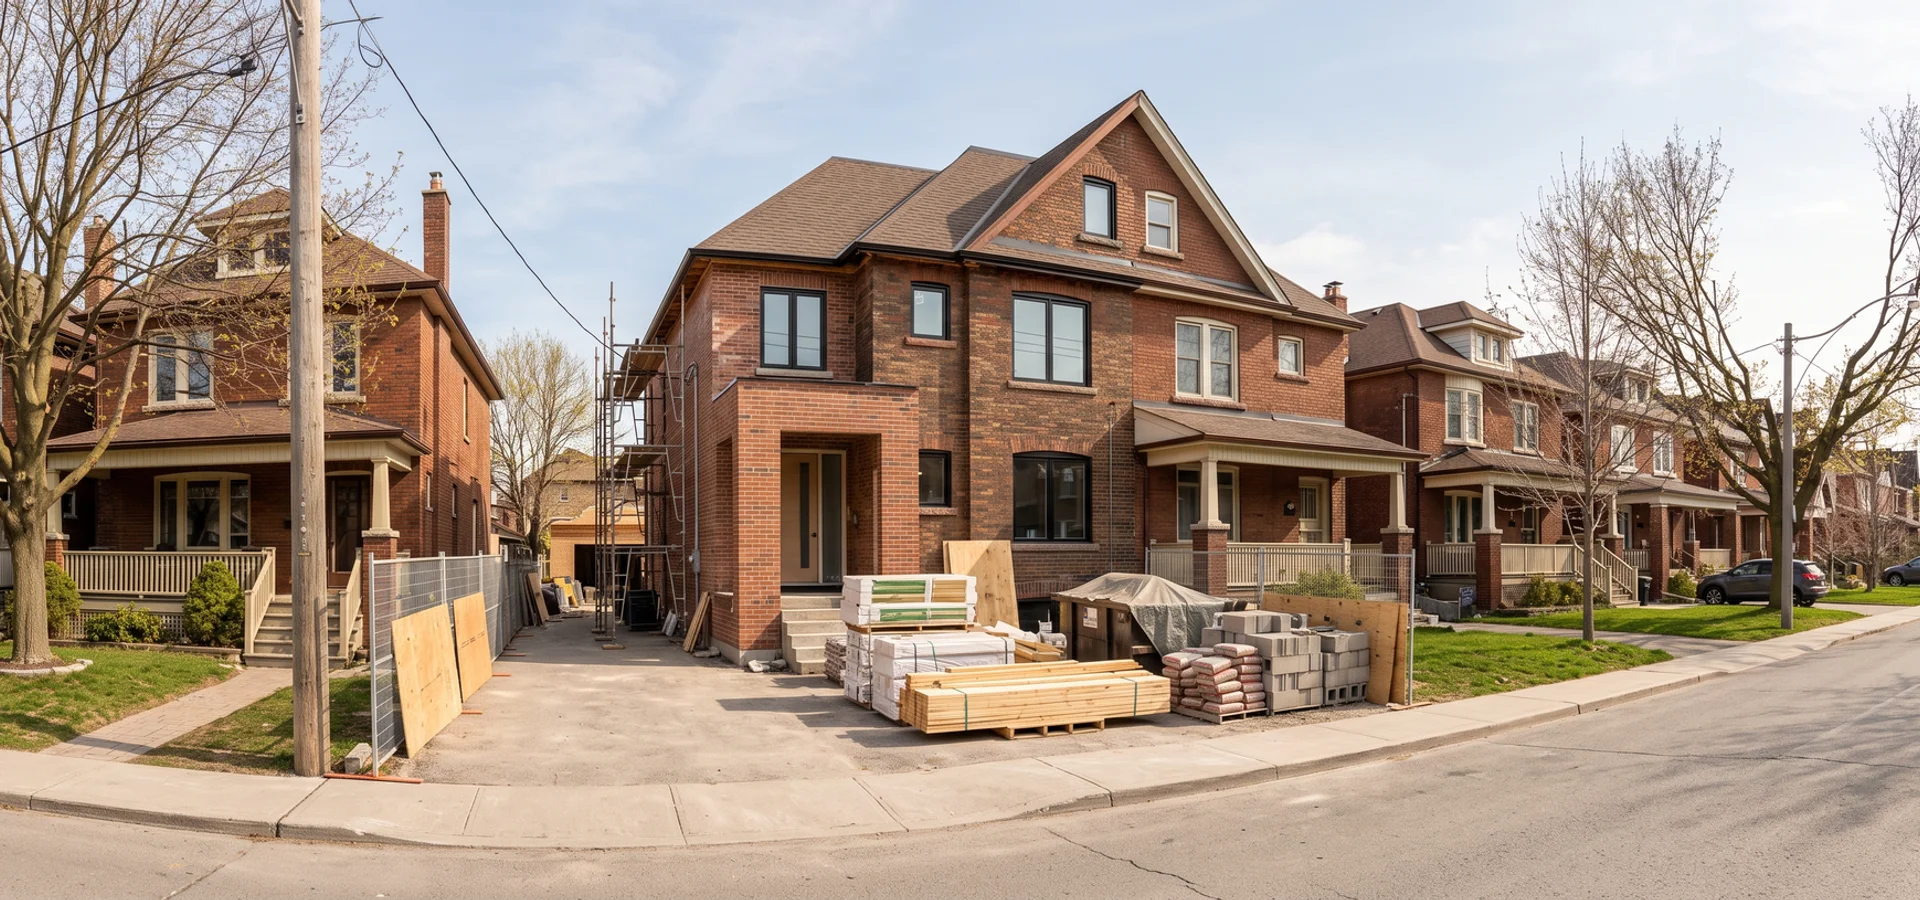 $250K-$900K
Multiplex Conversion
Existing Victorians, semis and bungalows reworked into 2-4 legal self-contained units, with underpinning, fire separation and separate meters planned up front.
View multiplex conversion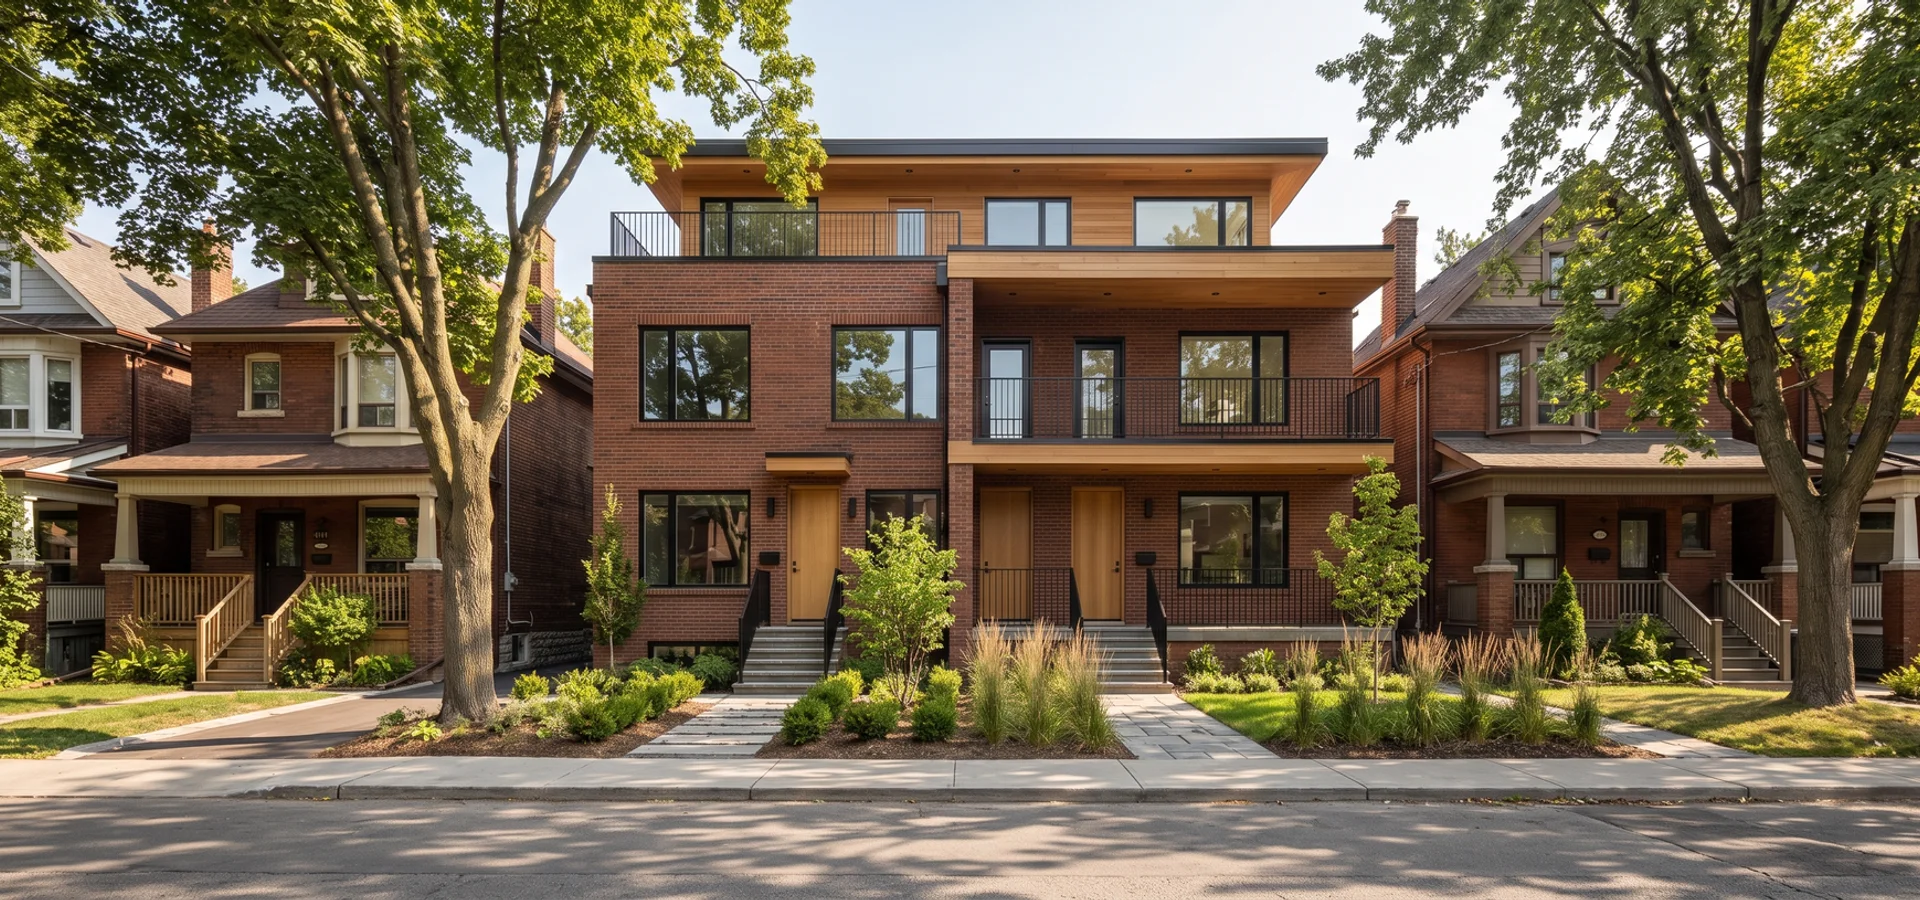 $180K-$600K
Multiplex Additions
Rear, side and storey additions that create or enlarge units, with structural tie-in and a foundation check before design.
View multiplex additionsDesign & Approvals
 $50K-$150K
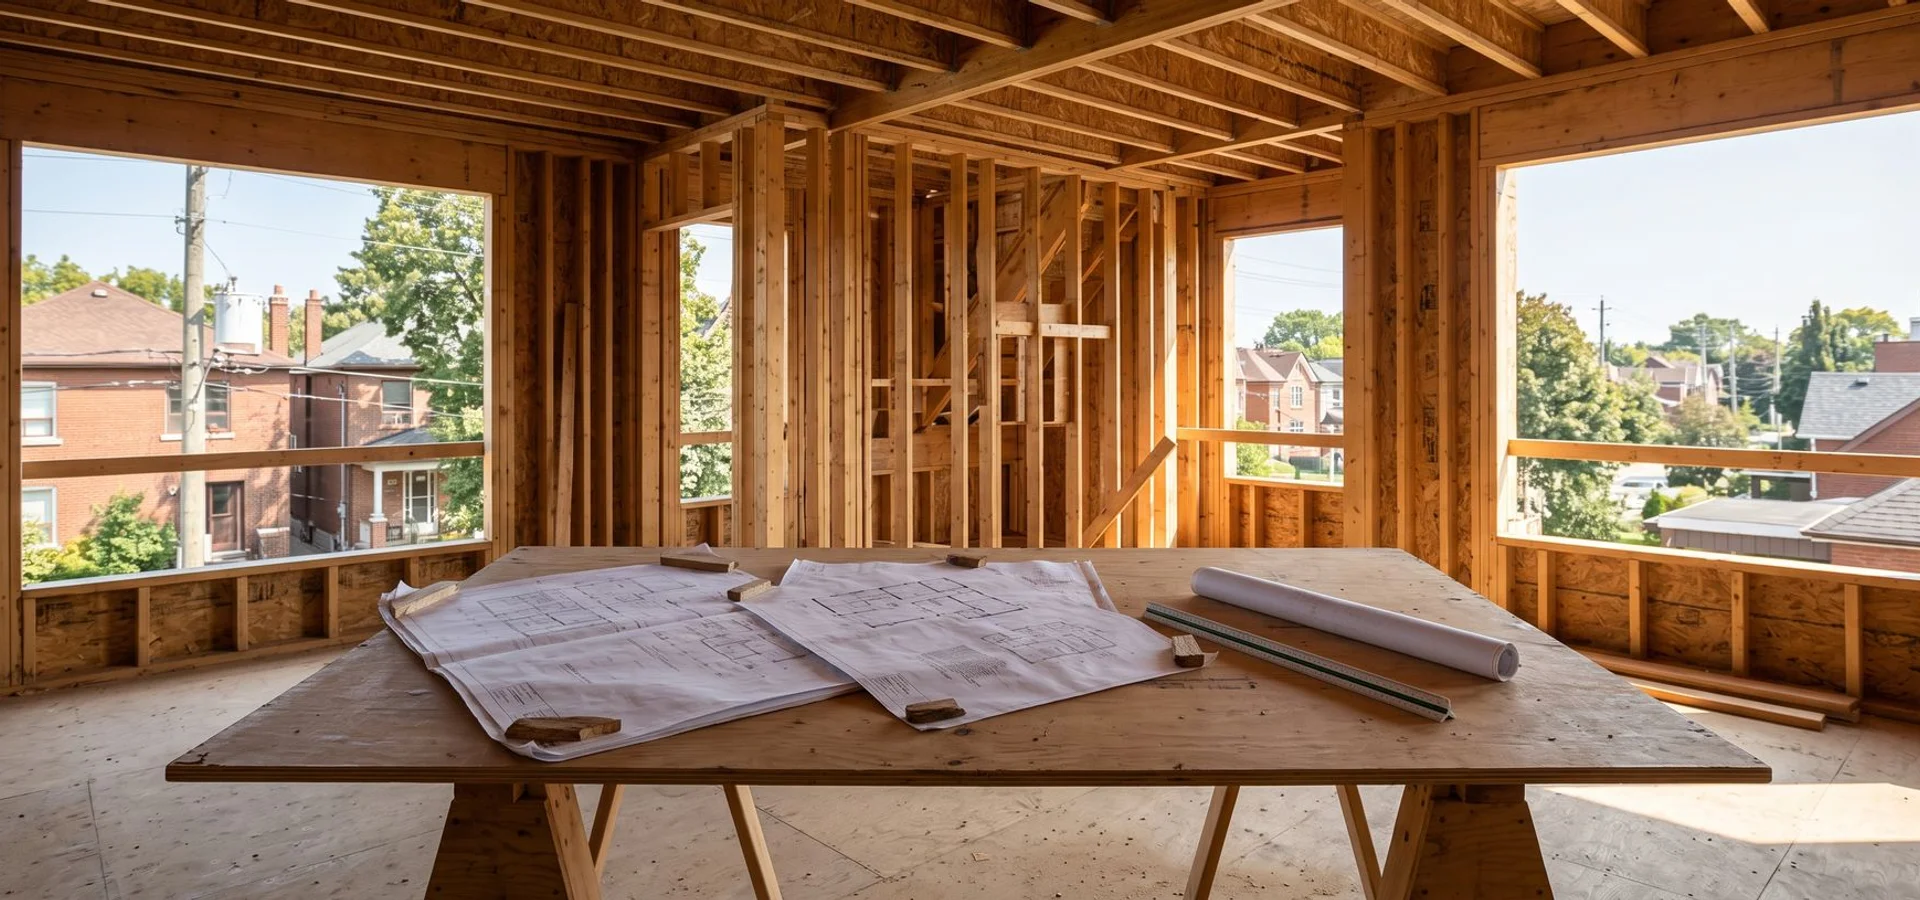
Design-Build
Feasibility, stamped design, permits and construction under one contract and one PM, priced as it is drawn and fixed after feasibility.
View design-build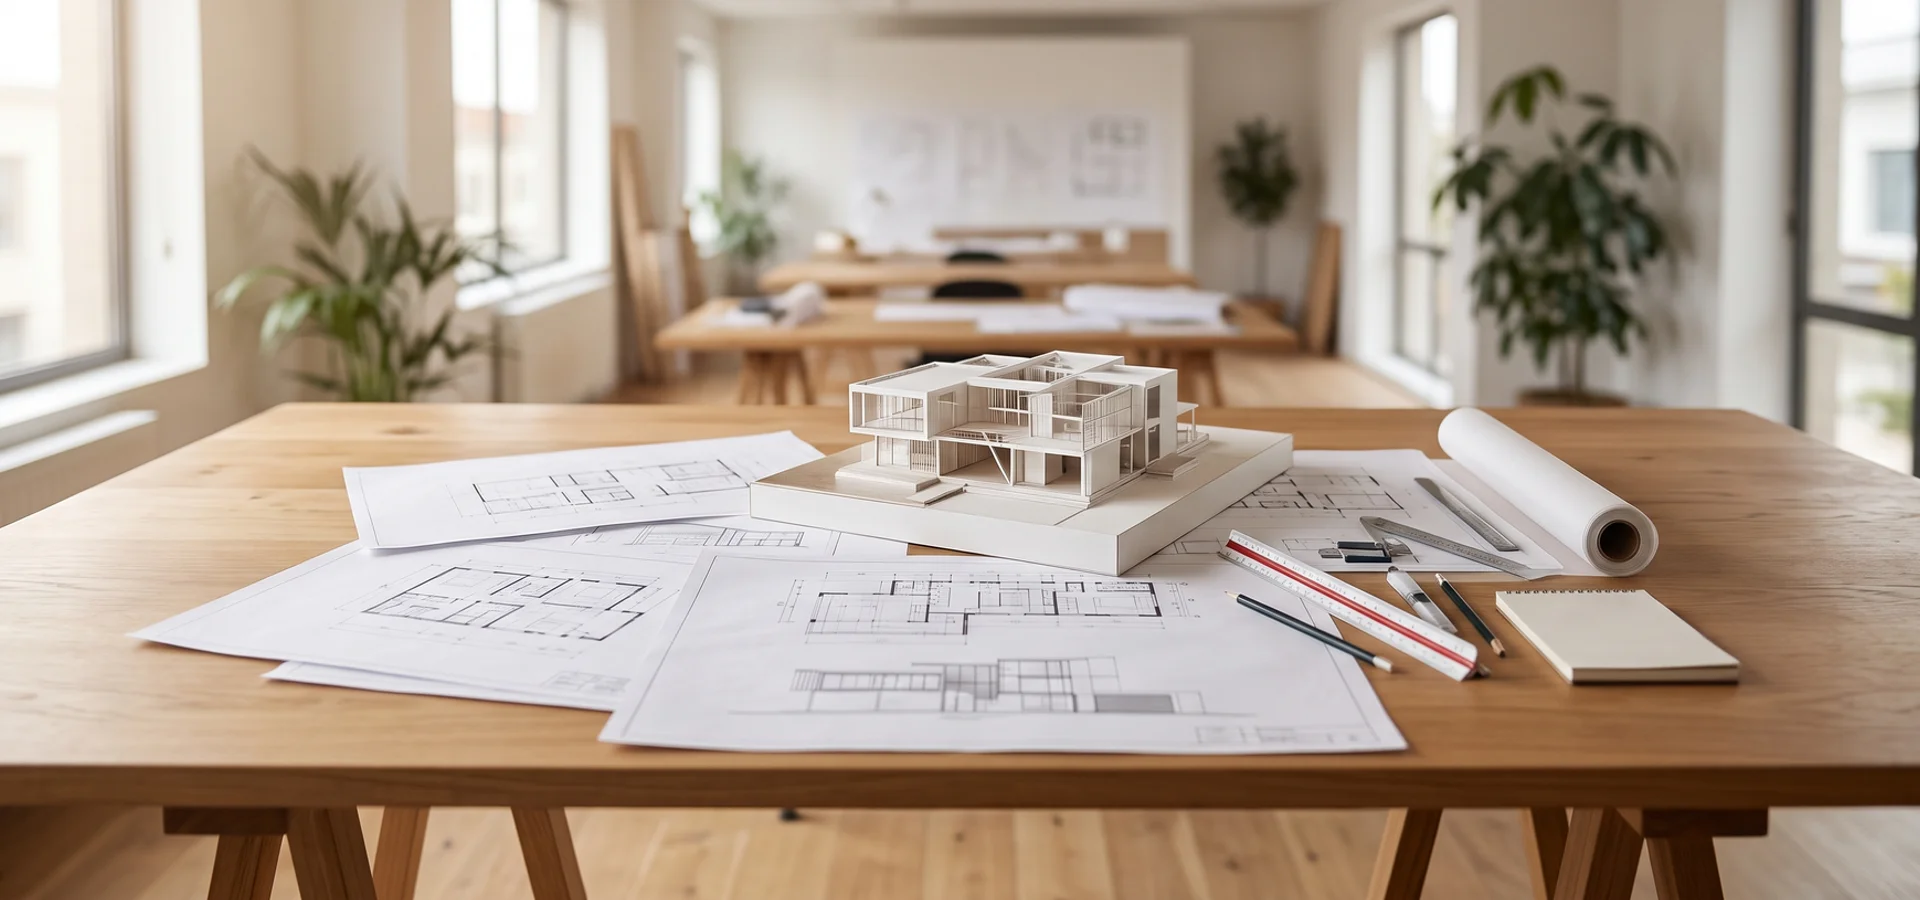 $15K-$60K
Architectural Design
Concept, zoning review, BCIN or OAA stamped permit drawings, structural and MEP coordination and SB-12 energy compliance.
View architectural design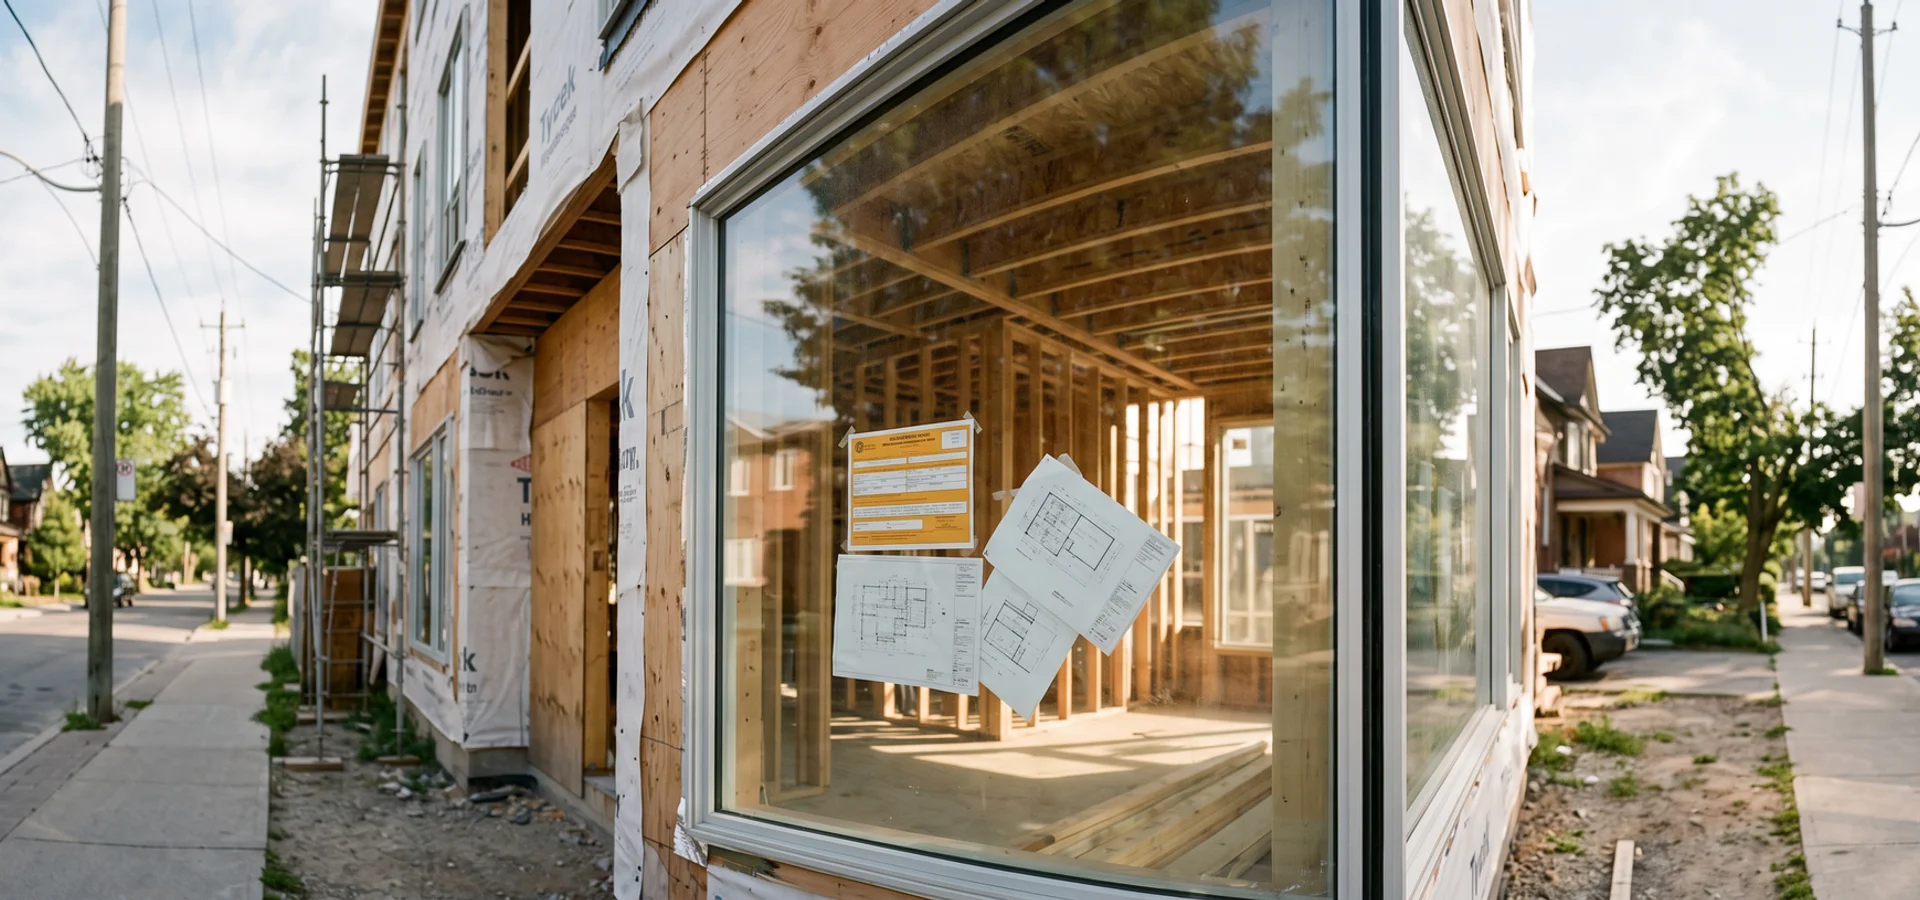 $5,000-$18K
Building Permits
Zoning certificates, permit applications, CoA minor variances with hearing representation, utility and right-of-way permits, and inspections.
View building permits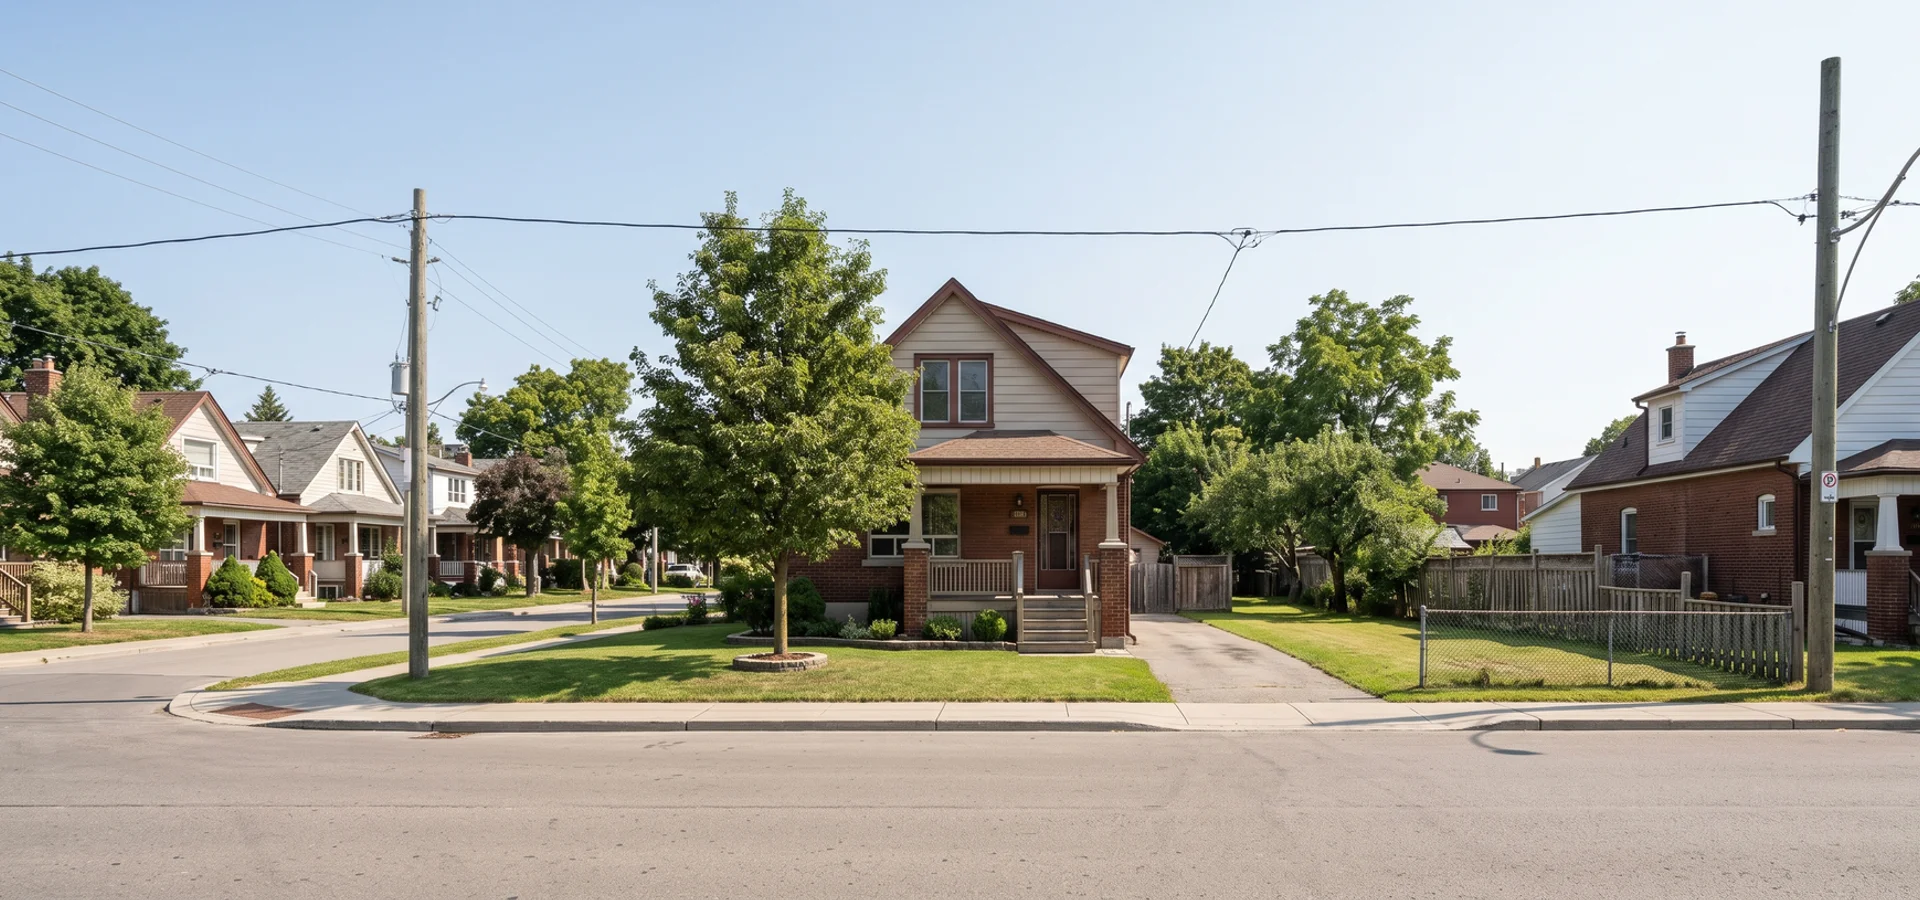 $1,500-$4,500
Feasibility Assessment
Written report in 1-2 weeks: GeoWarehouse zoning pull, unit-count test, servicing check, heritage and tree screen and a CAD budget range.
View feasibility assessmentMultiplex Price Bands at a Glance
Construction, design and approvals in one table. Fixed pricing follows a written feasibility report.
| Unit Type | Price (CAD) | Project | Timeline |
|---|---|---|---|
| Triplex New Build | $400K-$1.1M | 3 units, Part 9 | 8-10 months |
| Fourplex New Build | $500K-$1.4M | 4 units, as-of-right citywide | 9-12 months |
| Sixplex (Approved Zones) | $800K-$2M | 6 units, Part 3 likely | 12-16 months |
| House-to-Multiplex Conversion | $250K-$900K | 2-4 units in existing house | 6-9 months |
| Architectural Design (Stamped) | $15K-$60K | Permit drawing set | 6-10 weeks |
| Permit Coordination | $5K-$18K | Toronto Building + CoA | 9-14 weeks |
| Feasibility Assessment | $1,500-$4,500 | Written zoning + budget report | 1-2 weeks |
Additions: rear $180K-$400K, side $220K-$600K. Design-build fee: $50K-$150K plus construction. Want a quick estimate? Try the multiplex cost calculator.
How Every Service Fits Together
Whether you hire us for one step or all four, the order is the same.
-
Step 1: Zoning Verification & Feasibility
GeoWarehouse parcel pull, zoning permissions, setback and coverage math, servicing screen and a written CAD budget range in 1-2 weeks.
-
Step 2: Architectural Design & CoA Coordination
BCIN or OAA stamped drawings that make the most of rentable area, energy compliance, and a Committee of Adjustment filing only if it pays off.
-
Step 3: Permit Approvals & Pre-Construction
Building permit, water and hydro applications filed in parallel, and Tarion enrolment for new homes before we break ground.
-
Step 4: Construction Delivery & Occupancy
Fixed-price construction, inspections booked and passed, separate systems per unit and a first-visit occupancy pass.
Not Sure Which Service You Need?
Start with a written feasibility report. It tells you what your lot can carry, which services you need next and roughly what they cost.
- Written zoning verification
- CAD price bands before deposit
- Licensed Ontario Builder, Insured & Bonded