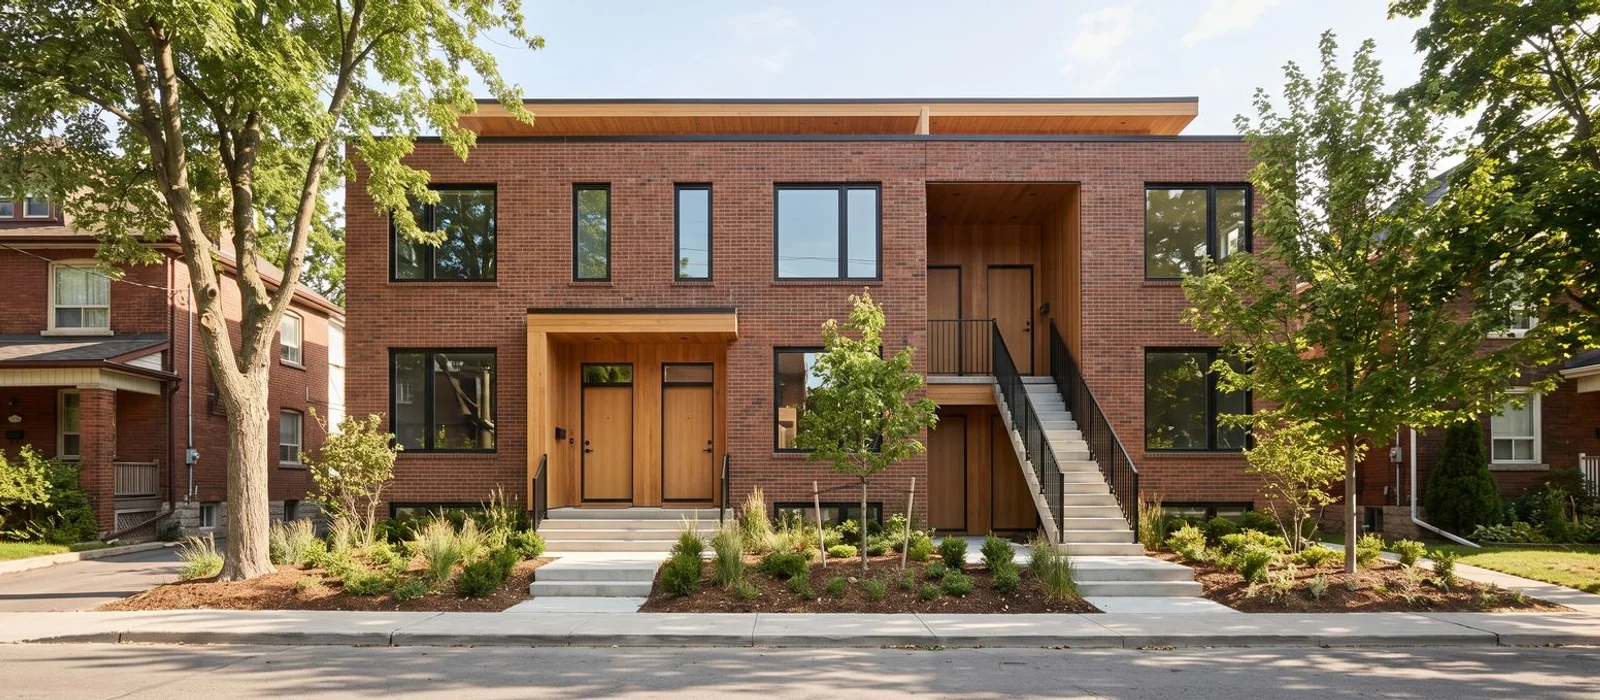
Multiplex Toronto Builders prepares multiplex architectural design for owners across Toronto, East York, Scarborough, Etobicoke, North York and the GTA: concept options, zoning review, stamped permit drawings, structural and MEP coordination and SB-12 energy modelling. BCIN-qualified designers handle Part 9 buildings and an OAA architect leads Part 3 work. Projects we build run under HCRA registration with Tarion enrolment per project, WSIB and a $5M CGL policy. Every design is checked against the Ontario Building Code and priced in CAD as it develops, and we coordinate with the Toronto Committee of Adjustment, Toronto Building, Toronto Water and Toronto Hydro so the drawings match what the city and utilities will approve.
Drawing sets fail for avoidable reasons. Designers draw sixplexes on lots where only a fourplex is as-of-right, treat severance as if it were multiplex approval, skip the EHON setback math on 25-foot lots or show no parking without a variance plan. A Part 9 designer starts a building that is really Part 3, and the whole set has to be redone. We set the code path at concept, detail insulated glazing to the energy code, specify 316 stainless fasteners within 500 metres of the lake and verify zoning through GeoWarehouse before the first sketch.
Stamped drawing sets typically cost $15K-$60K CAD and take 6-10 weeks. We design for Toronto, East York, Scarborough, Etobicoke, North York, York, Vaughan, Markham, Richmond Hill, Mississauga, Brampton and Pickering, and every built project carries a written workmanship warranty.

If you want one firm to carry the design through construction, see multiplex design-build. For the permit side, see multiplex building permits.
Types of Multiplex Design Work
Concept Options and Unit Mix
We start with two or three concept options for your lot, each with a unit count, unit sizes, bedroom mix and a cost estimate. One option might maximize unit count, another unit size, another construction cost. You choose based on rent, budget and how you plan to use the building. Because the options come from a zoning envelope we already modelled, none of them depend on a variance unless we say so clearly.
Zoning Review Against By-law 569-2013
For Toronto lots, we test the design against Zoning By-law 569-2013 as amended by EHON: front, rear and side setbacks, height, lot coverage, FSI where it applies, soft landscaping, parking and bike parking. Outside Toronto, we use the local by-law instead. Where the design needs a minor variance, we flag it at concept with the time and risk it brings, so you can decide before detailed design.
Stamped Permit Drawings (BCIN / OAA)
The permit set includes site plan, floor plans, elevations, sections, wall and floor assemblies, fire and sound separation details, structural drawings and energy compliance. Part 9 sets are stamped by a BCIN-qualified designer. Part 3 sets are sealed by an OAA architect. We submit the set or hand it to you to submit, and answer examiner comments quickly to keep the permit moving.
Structural and MEP Coordination
Multiplexes need more coordination than houses: stacked plumbing, separate electrical services, HRVs and heat pumps per unit, fire-rated ceilings and sound assemblies. Our structural engineer designs to CSA O86 for wood, and our mechanical and electrical coordination puts duct runs, bulkheads and meter rooms where they cost the least floor area. That planning is what keeps ceiling heights legal in basement units.
SB-12 Energy Modelling
Every multiplex needs an energy compliance path under SB-12, and Toronto adds the Toronto Green Standard. We choose between prescriptive packages and performance modelling depending on what gives you the better building for the money. For owners interested in CMHC MLI Select, we can model energy performance beyond code to support points.
Common Multiplex Design Problems in Toronto
Drawings Rejected for Zoning Non-Compliance
Symptom: Your permit application comes back with a long list of zoning comments: setbacks, height, coverage, landscaping. Immediate action: Get a zoning review of the drawings against By-law 569-2013 before resubmitting. Scope: Each resubmission costs weeks. Some comments need a design change, others need a variance. Qualified contractor response: We start every design from a modelled zoning envelope, so most of these comments never happen. When we take over a rejected set, we sort the comments into quick fixes and real design issues, resubmit what we can and only file a variance where it clearly pays.
Part 3 Design Started by a Part 9 Designer
Symptom: Midway through design, someone realizes the building is over 600 square metres or more than three storeys, and the designer cannot stamp it. Immediate action: Confirm the code path before paying for more design. Scope: A Part 3 building needs an OAA architect and adds sprinklers, exits and other requirements that change the design. Qualified contractor response: We set the code path at concept. If a project is already caught in the middle, our architect reviews the existing work, keeps what holds up and completes the Part 3 set without starting from zero. Our Woodbine Heights client avoided a full restart this way.
Pre-Approved Plan Does Not Fit the Lot
Symptom: You picked a pre-approved multiplex plan, but it does not fit your lot’s width, grading or a city tree out front. Immediate action: Have the plan checked against your survey before buying it or building around it. Scope: Catalogue plans still need site-specific review, and any change to fit a lot is design work. Qualified contractor response: We overlay the plan on your survey and zoning envelope. If it fits with small changes, we adapt it. If not, we show you what a custom design gains in rentable area so you can choose with numbers in hand.
Design Ignores the Tree Out Front
Symptom: The concept is approved, but Urban Forestry flags a protected city tree whose root zone sits under the planned front wall and porch. Immediate action: Commission an arborist report and tree protection plan before finalizing the footprint. Scope: Protected trees can force a smaller footprint, special foundations such as piers near roots, or a different building position. Discovering this after design means redrawing plans, recalculating zoning and sometimes losing floor area. Qualified contractor response: We note trees on the lot and boulevard during the survey review and bring in an arborist before concept design when trees are close. The building is shaped around the protection zone from the first sketch, with foundation details planned to protect roots. On many lots we keep most of the planned floor area by moving the building back slightly, adjusting the porch or using piers at the front. It is one of the clearest examples of why design should start from the site, not from a standard plan dropped onto the lot.