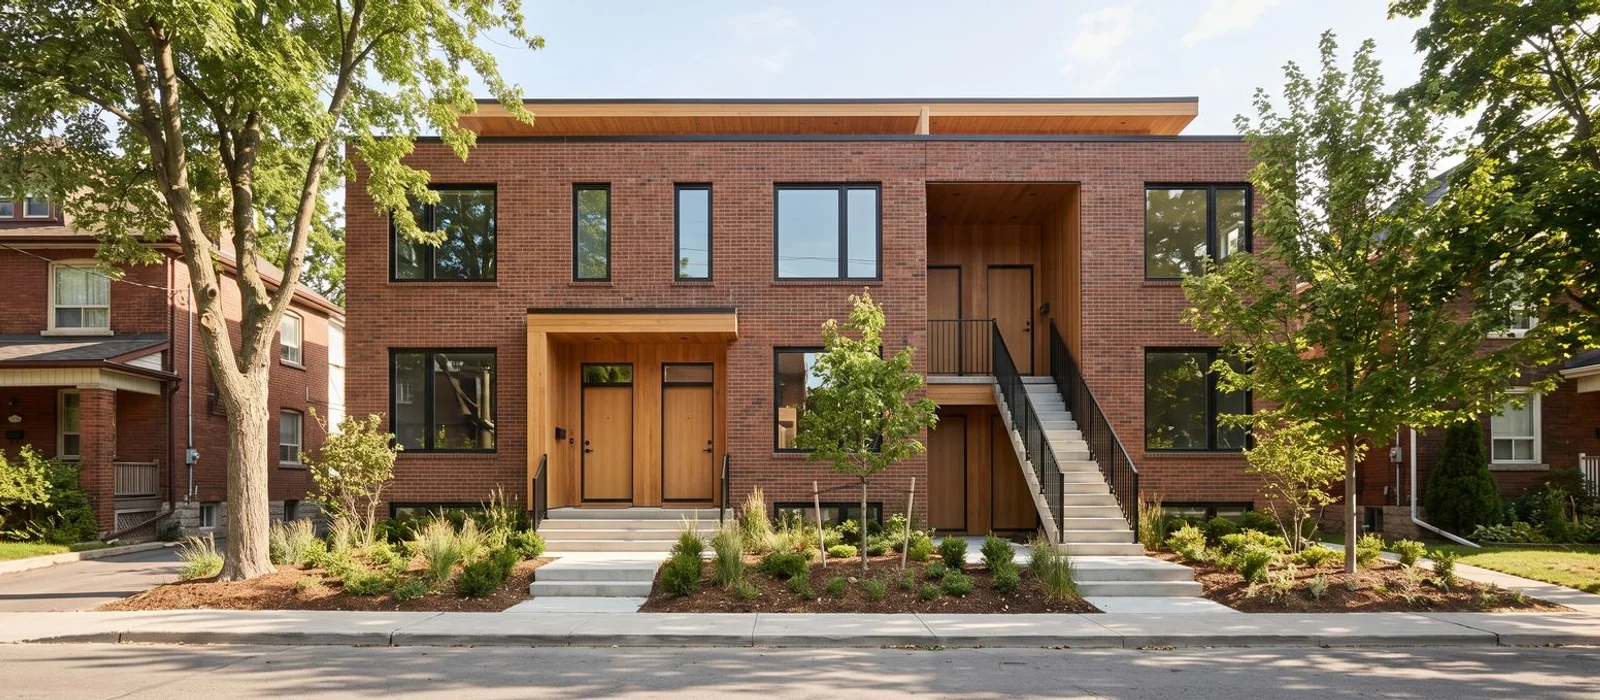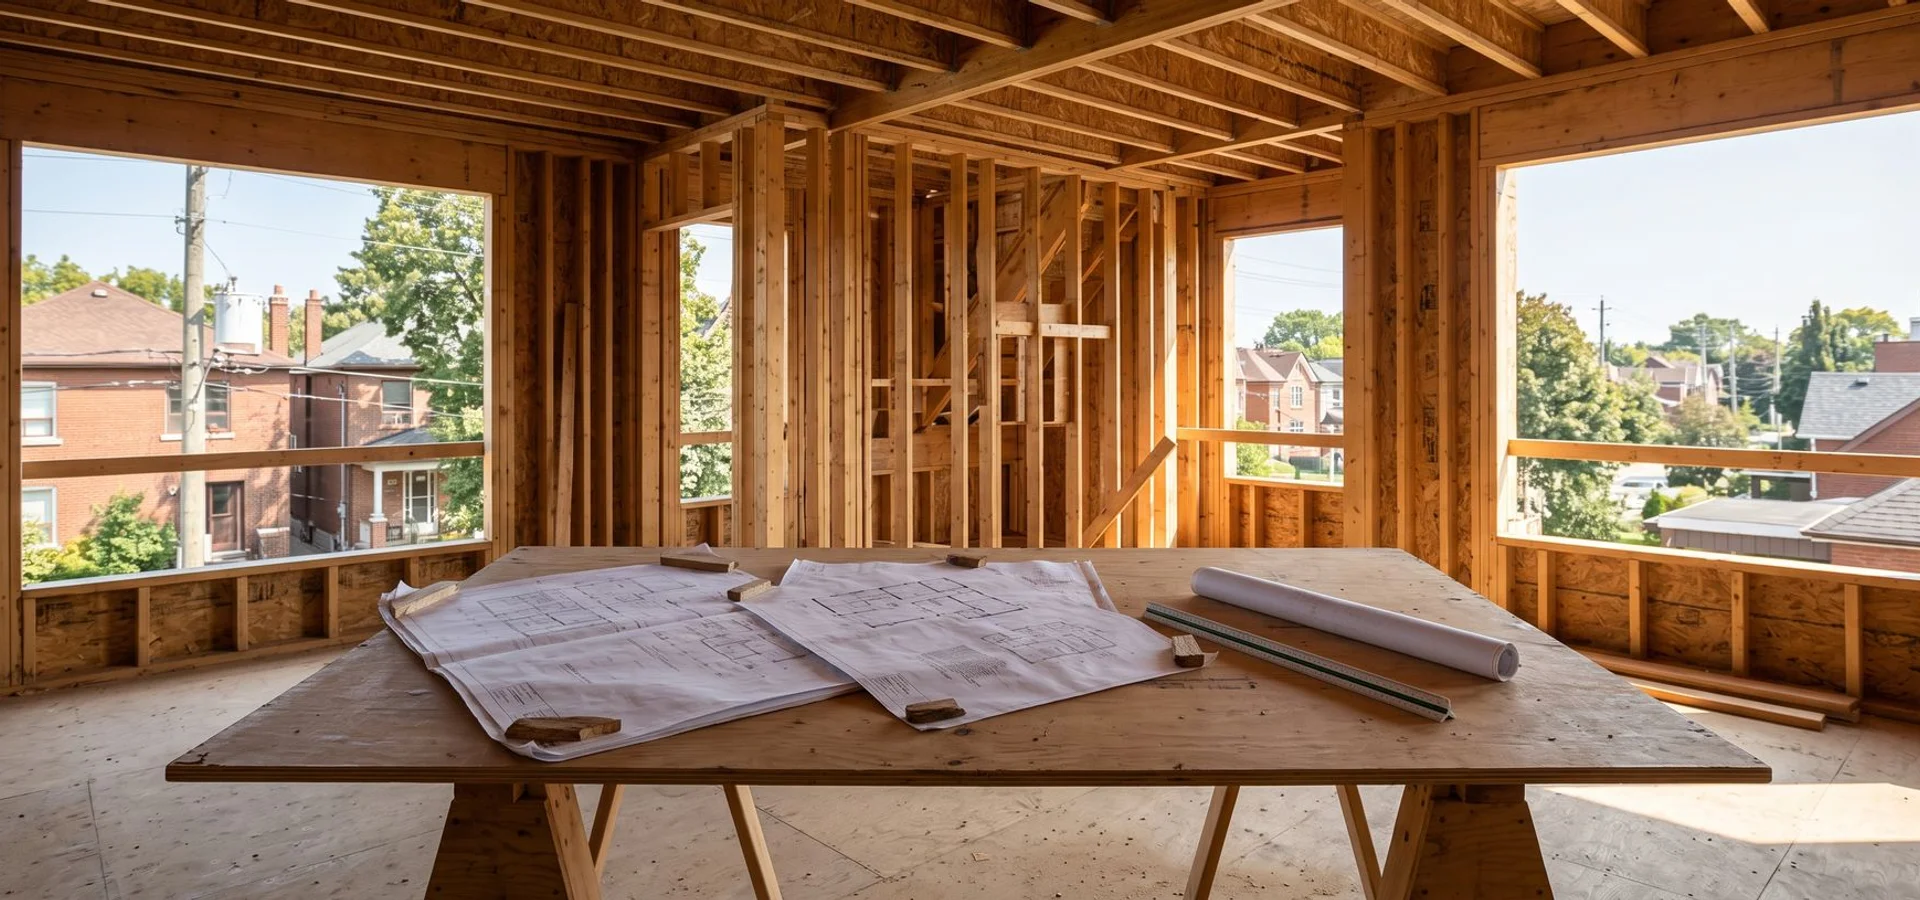
Multiplex Toronto Builders runs multiplex design-build across Toronto, East York, Scarborough, Etobicoke, North York and the GTA, taking triplexes, fourplexes, approved-zone sixplexes and conversions from first zoning check to keys under one contract. One project manager owns feasibility, stamped drawings, permits, Committee of Adjustment work and construction. Each build runs under HCRA registration with Tarion enrolment per project, WSIB and a $5M CGL policy. Scope is written in CAD and checked against the Ontario Building Code, and we coordinate Toronto Building, Toronto Water, Toronto Hydro and your insurer without handing you off between firms.
The traditional route leaves gaps. A designer draws a sixplex where only a fourplex is as-of-right, someone confuses severance with multiplex approval, EHON setback math is never tested on a 25-foot lot, or a parking variance is assumed and never filed at the CoA. Then the drawings go out to tender and come back over budget. Design-build closes those gaps. We scope OBC Part 9 or Part 3 by unit count and height, spec insulated glazing to code, use 316 stainless fasteners near the lake, and verify zoning through GeoWarehouse before design starts.
The design-build fee runs $50K-$150K CAD plus construction, and a fourplex typically goes from feasibility to occupancy in 11-16 months. We work in Toronto, East York, Scarborough, Etobicoke, North York, York, Vaughan, Markham, Richmond Hill, Mississauga, Brampton and Pickering, with a written workmanship warranty on every project.
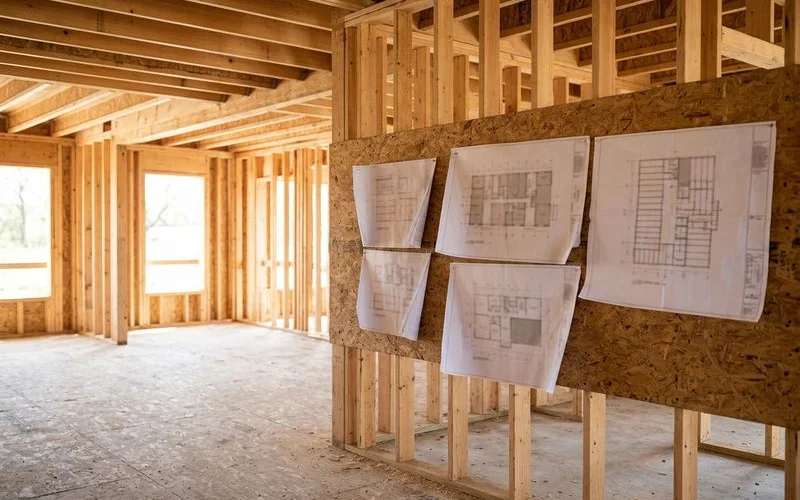
Design-build pairs naturally with our architectural design, building permits and feasibility assessment services, all delivered under the same contract.
What Our Multiplex Design-Build Covers
Feasibility and Zoning Review
Every design-build project starts with a written feasibility report. We pull the parcel through GeoWarehouse, check permissions under Zoning By-law 569-2013 or the local GTA by-law, run setback, height and coverage math, and screen heritage, trees, ravines and servicing. Where useful, we book a pre-application consultation or Preliminary Project Review with Toronto Building to flag issues early. The report gives you an honest unit count and a CAD budget range before any design fee is spent.
Design and Stamped Drawings
Our design team works with estimators in the room. Concept options are priced as they are drawn, so you can trade a balcony for a bedroom or a stair layout for a larger unit with real numbers in front of you. Once the concept is approved, we produce stamped drawings through a BCIN designer for Part 9 or an OAA architect for Part 3, with structural engineering and SB-12 energy compliance.
Permits and CoA Coordination
We assemble and submit the permit set, track examiner comments and respond quickly, which avoids the resubmission loops that add weeks. If a minor variance is needed, we file at the Committee of Adjustment, handle neighbour notice and represent you at the hearing. Utility applications to Toronto Water and Toronto Hydro go in alongside the permit so they do not hold up occupancy later.
Construction and Site Management
With permits in hand, construction starts under a fixed-price contract with a clear draw schedule. Our PM manages trades, inspections, deliveries and neighbour relations. Allowances for fixtures and finishes are listed up front, and any change order is priced before the work happens. Weekly updates with photos keep you informed whether you live down the street or out of province.
Closeout, Occupancy and Tarion PDI
Closeout includes final inspections, occupancy for each unit, as-built documents, warranty information and the Tarion pre-delivery inspection, where any deficiencies are logged and scheduled for repair. You get the keys to a building that is legal, inspected and ready to rent or move into.
Common Design-Build Problems in Toronto
Architect Drawings That No Builder Can Price
Symptom: You paid for a full set of drawings, and every builder quote comes back far above what you planned. Immediate action: Have a builder review the drawings for cost and buildability before you go back to the architect. Scope: Drawings made without pricing input often include complex rooflines, oversized glazing, structural steel or Part 3 triggers that nobody costed. Qualified contractor response: We review the set line by line, show where the cost is coming from and propose design changes that keep the unit count while bringing the price down. Often the fix is simpler stairs, stacked plumbing walls and standard window sizes. Our Thornhill client went from an unfinanceable design to four units the bank approved.
Change Orders Blow the Budget After Permit
Symptom: Construction starts, and within weeks the change orders pile up: structural fixes, missed details, finishes that were never specified. Immediate action: Ask for a list of allowances and exclusions in your contract. Scope: Change orders usually come from incomplete drawings or vague scopes, not from owner requests. Qualified contractor response: Because we design and build, the drawings are detailed for construction, not just for permit. Allowances are listed with dollar amounts, exclusions are written down, and any change you ask for is priced before work proceeds.
Nobody Owns the Schedule Between Design and Build
Symptom: The architect says it is a builder issue, the builder says it is a drawing issue, and your loan interest keeps running. Immediate action: Ask who is responsible for the overall schedule in your contract. Scope: In design-bid-build, nobody is formally on the hook for the gap between design and construction. Qualified contractor response: In design-build, one PM owns the whole timeline. Zoning review, pricing, long-lead orders and utility applications start while design is still being finalized, which typically saves months on a fourplex.
Owner Selections Arrive Late and Stall the Schedule
Symptom: Construction is moving well until finishes, then the site waits for decisions on tile, fixtures, cabinets and flooring. Immediate action: Ask for a selections schedule with dates, tied to the construction timeline. Scope: Late owner selections are one of the most common causes of delay on any build. Trades cannot start, orders slip and the occupancy date moves. On a design-build project, the schedule is only as good as the decisions that feed it. Qualified contractor response: We issue a selections schedule at contract signing, with allowance amounts and deadlines for each item. Your project manager reminds you ahead of each deadline, and we offer a short list of tested options within each allowance for owners who want quick decisions. Long-lead items such as windows and some fixtures are ordered during design, before construction even starts. The result is a finishes stage that runs on time, so the building reaches occupancy when your lender and future tenants expect it to, without the expensive idle weeks that late decisions create.