
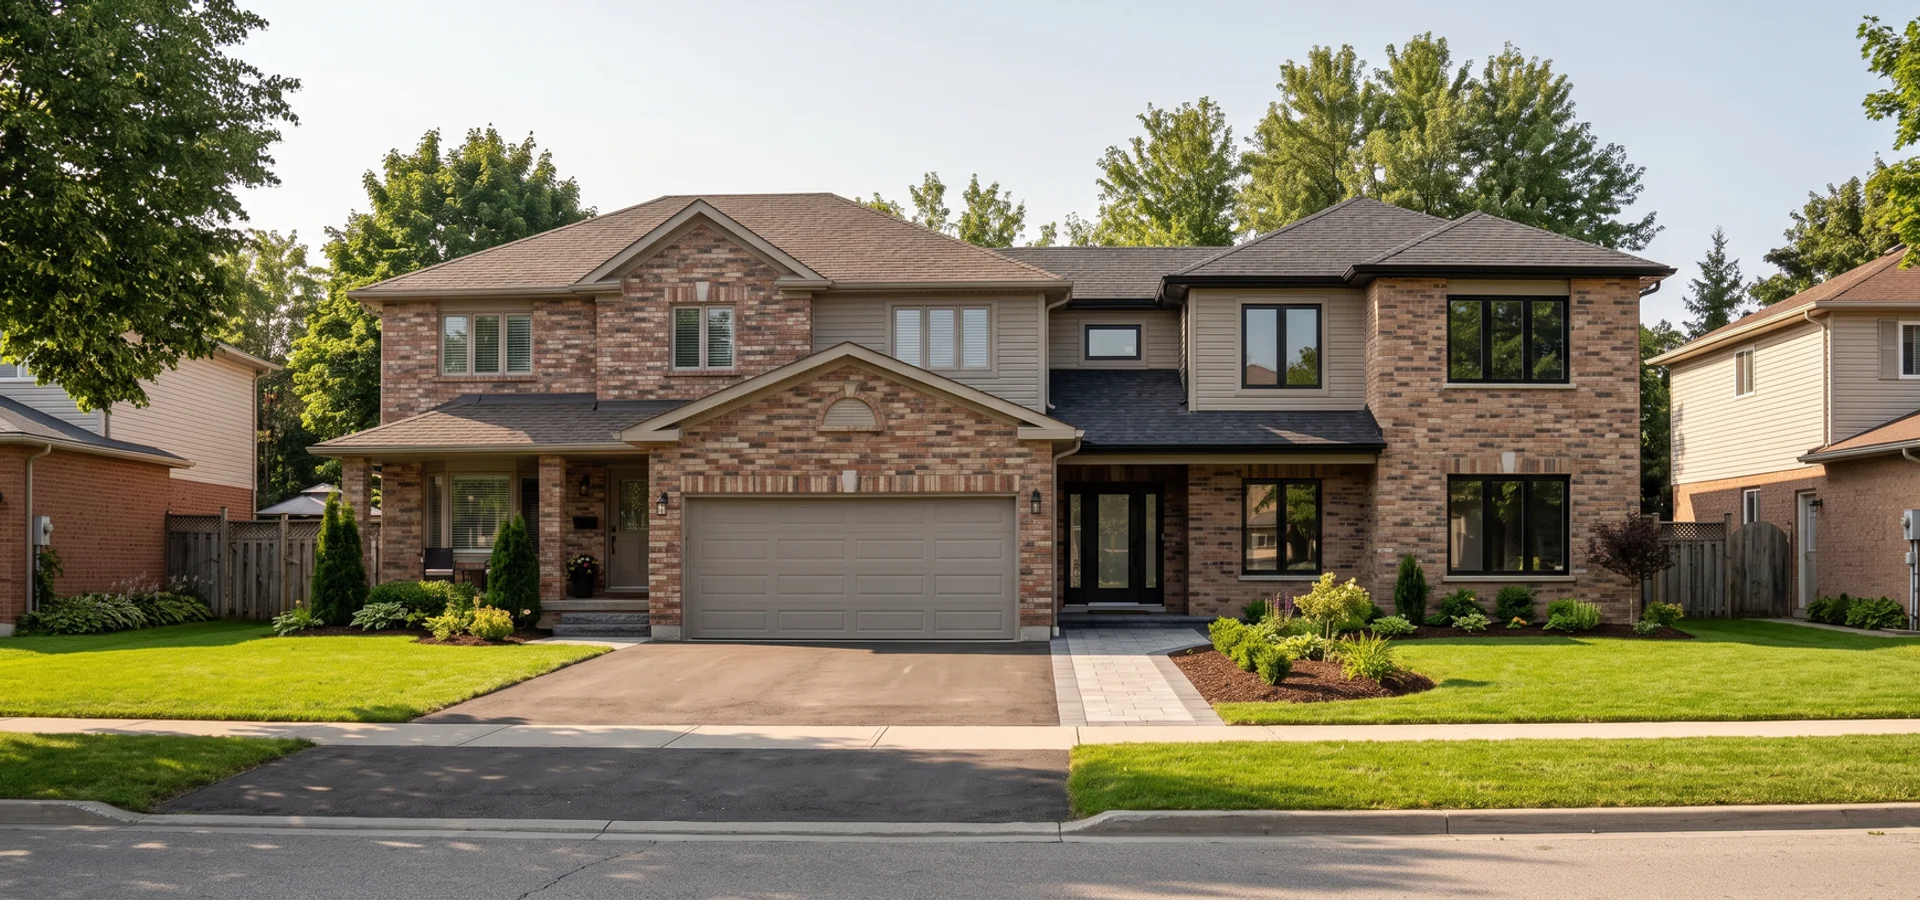
Brampton home with a new side addition creating a second unit
Outside Toronto - Local Zoning

Multiplex Construction in Brampton, ON for Investors and Extended Families

Additional residential units, side and rear additions and legal basement units in Springdale, Bramalea, Heart Lake and Castlemore, under Brampton's own ARU rules.

Zoning
Local rules (not EHON)
Unit limit
Up to 3 units, each registered
Response
Written feasibility in 1-2 weeks
  • Licensed Ontario Builder
  • Tarion Coverage Available
  • WSIB Compliant
  • Insured & Bonded
  • 15 Years Toronto

Request a Written Feasibility Report

Zoning check + CAD estimate before any deposit.

Your project details may be shared with a participating Toronto multiplex builder.

Local Overview

Additional Units From Bramalea to Castlemore

Multiplex Toronto Builders builds additional residential units across Brampton, in Downtown Brampton, Bramalea, Heart Lake, Springdale, Mount Pleasant, Castlemore and Fletcher's Meadow. The city has its own additional residential unit by-law and registration process, and Toronto's EHON does not apply. Projects run through local building services, the local Committee of Adjustment where needed, and Peel Region servicing.

The city has strong demand from investors and extended families. Many households want a legal unit for relatives or a rental that helps carry the mortgage. Newer subdivision homes often have deep basements, while older Bramalea and downtown homes sit on lots that suit additions. Side-door entrances are common, which brings their own setback rules.

Side additions typically run $220K-$600K and rear additions $180K-$400K. A Springdale client's side addition, created to make room for a second unit, came in at $340K, with the foundation checked before quoting.

Zoning framework: Brampton additional residential unit (ARU) by-law. Sixplex status: No. Toronto EHON does not apply here.

Avoid Costly Mistakes

Brampton ARU Problems We Fix Before They Cost You

The local issue that catches owners out most often, then the four problems we see on most lots here, and how we handle each before you spend on design.

The Local Issue

What you see

You bought a house with a finished basement apartment and a side door, and counted the rent as legal income.

Why it happens here

Here an additional unit is not legal until it is registered with the City and the work is approved and inspected, and a property tops out at three units. On Bramalea zero lot line houses, there may be no side yard for a code-compliant entrance at all.

What we do

Our building permit team checks the existing unit against code, draws any upgrades, and carries the conversion through inspection and ARU registration.
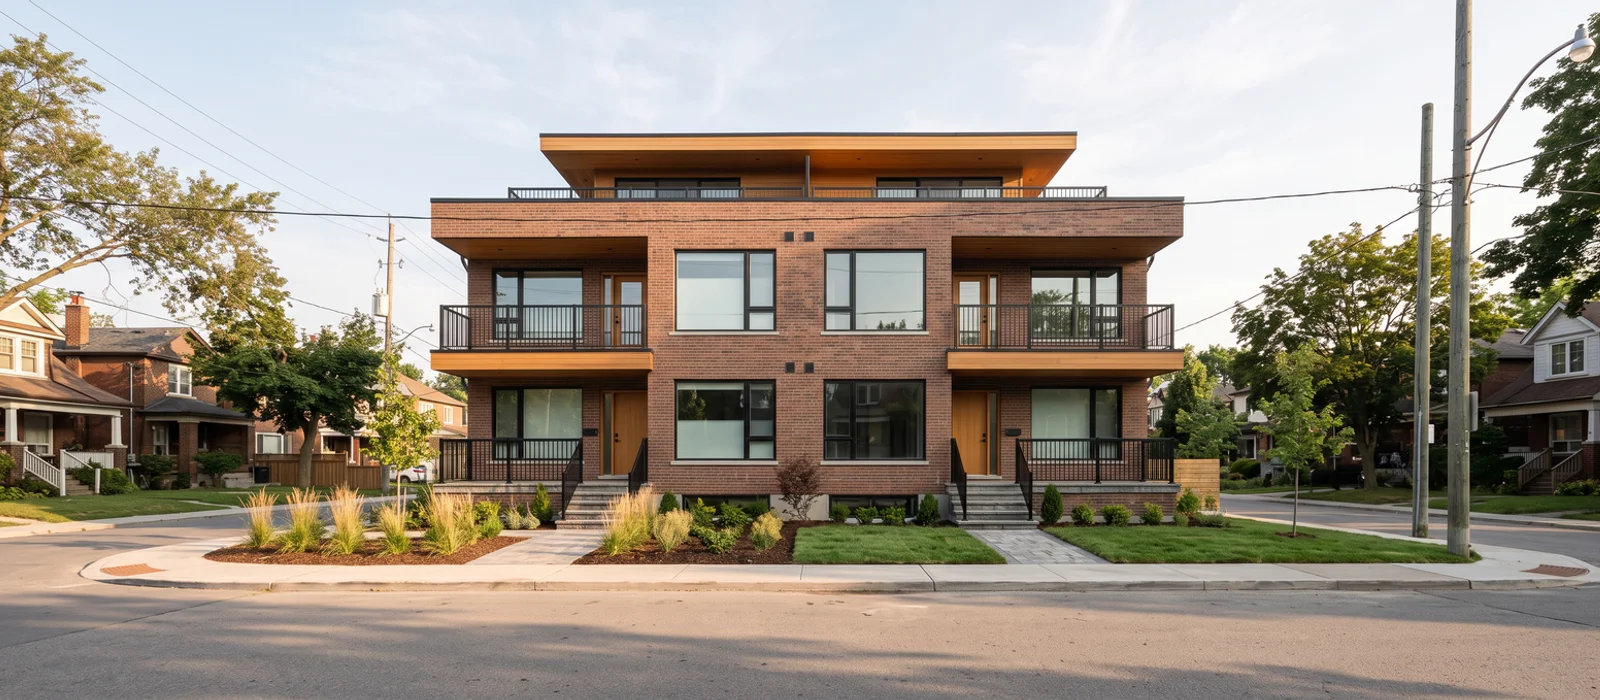
Assuming Toronto EHON Rules Apply

The city is outside Toronto, so EHON does not apply. The city's ARU by-law sets unit counts, sizes and entrances.

Our fix: We design to the city's ARU rules, confirmed for your lot at feasibility.

ARU Registration Requirements

Additional units here must be built to code and registered with the city.

Our fix: We handle permits, inspections and registration documents so the unit is legal from day one.

Side-Door Entrance Setbacks

Side entrances to basement units must meet setback and path-of-travel rules that many existing side yards do not.

Our fix: We check side-yard widths early and design the entrance location to comply.

Peel Region Servicing

Water and sewer connections and upgrades go through Peel Region, with their own timelines.

Our fix: We check servicing at feasibility and schedule upgrades with the permit.

Services

Every service we offer is available here, with the ones local owners need most listed first. Where local rules differ from Toronto's EHON, we design to the local by-law.

Building Permits

Zoning certificates, permit applications, CoA minor variances with hearing representation, utility and right-of-way permits, and inspections.

$5,000-$18K

View building permits

Multiplex Conversion

Existing Victorians, semis and bungalows reworked into 2-4 legal self-contained units, with underpinning, fire separation and separate meters planned up front.

$250K-$900K

View multiplex conversion

Multiplex Additions

Rear, side and storey additions that create or enlarge units, with structural tie-in and a foundation check before design.

$180K-$600K

View multiplex additions

Multiplex Construction

Ground-up triplex, fourplex and approved-zone sixplex builds on Toronto infill lots, scoped to OBC Part 9 or Part 3 by unit count and height.

$400K-$2M

View multiplex construction

Fourplex Construction

Four-unit new builds, as-of-right citywide under EHON, on standard, corner and narrow Toronto lots with separate hydro and HRV per unit.

$500K-$1.4M

View fourplex construction

Triplex Construction

Three-unit new builds for narrow lots and multigenerational families: basement, main and upper units with separate entrances and fewer variances.

$400K-$1.1M

View triplex construction

Sixplex Construction

Six-unit builds only in the 2025 approved zones: Toronto and East York District and Scarborough Ward 23 North, with Part 3 scope priced up front.

$800K-$2M

View sixplex construction

Design-Build

Feasibility, stamped design, permits and construction under one contract and one PM, priced as it is drawn and fixed after feasibility.

$50K-$150K

View design-build

Architectural Design

Concept, zoning review, BCIN or OAA stamped permit drawings, structural and MEP coordination and SB-12 energy compliance.

$15K-$60K

View architectural design

Feasibility Assessment

Written report in 1-2 weeks: GeoWarehouse zoning pull, unit-count test, servicing check, heritage and tree screen and a CAD budget range.

$1,500-$4,500

View feasibility assessment
Published CAD Pricing

How Much Does a Multiplex Cost in Brampton?

Published price bands for the work we do most here. Unit counts follow local rules, not Toronto EHON.

Toronto multiplex price bands in CAD
Unit Type Price (CAD) Project Timeline
House Conversion (2+ units) $250K-$900K Units under local rules 6-9 months
Rear Addition $180K-$400K New or enlarged unit 5-8 months
Side Addition $220K-$600K New or enlarged unit 5-8 months
Triplex New Build (where permitted) $400K-$1.1M Subject to local by-law 8-10 months
Architectural Design (Stamped) $15K-$60K Permit drawing set 6-10 weeks
Permit Coordination $5K-$18K Local building dept. + CoA 9-14 weeks
Feasibility Assessment $1,500-$4,500 Written zoning + budget report 1-2 weeks

Fixed pricing is issued after a written feasibility report. Luxury finishes add $80-$150 per sqft.

Execution Roadmap

From Inspection to Registration in 4 Steps

  1. Step 1: Zoning Verification & Feasibility

    GeoWarehouse parcel pull, zoning permissions, setback and coverage math, servicing screen and a written CAD budget range in 1-2 weeks.

  2. Step 2: Architectural Design & CoA Coordination

    BCIN or OAA stamped drawings that make the most of rentable area, energy compliance, and a Committee of Adjustment filing only if it pays off.

  3. Step 3: Permit Approvals & Pre-Construction

    Building permit, water and hydro applications filed in parallel, and Tarion enrolment for new homes before we break ground.

  4. Step 4: Construction Delivery & Occupancy

    Fixed-price construction, inspections booked and passed, separate systems per unit and a first-visit occupancy pass.

Zoning check, honest unit count and a CAD budget range in 1-2 weeks, before any deposit. No obligation to build with us.

Get a Written Feasibility Assessment
What We Build Here

Why Investors and Extended Families Choose Us

Basement units with compliant side or rear entrances, egress windows, fire separation and separate HVAC, registered under the city's ARU rules.

Side and Rear Additions

Additions that create or enlarge a unit, with a structural engineer's check before design.

Extended-Family Layouts

Separate, accessible units for relatives that keep each household independent.

ARU Registration

Permits, inspections and registration handled together so the unit can be rented or occupied legally.

Lot Types

The Four Lot Types We See Most

What each lot type usually supports, so you can place your own property before the feasibility visit.

  1. 1

    Newer Subdivision Lot

    Deep basements, sometimes narrow side yards. Basement units are the usual route.

  2. 2

    Bramalea Post-War Lot

    Older homes on wider lots, good for additions and conversions.

  3. 3

    Downtown Older Lot

    Older housing near the Four Corners, often suited to conversion.

  4. 4

    Corner Lot

    Two frontages help with separate entrances and parking.

Client Feedback

What Local Owners Say

"Heart Lake house, basement unit with a rear entrance because our side yard was too narrow. They figured that out before drawing, not after. Registered and rented."
Gurpreet K., Heart Lake
"Bramalea bungalow, rear addition for my brother's family. Structural check first, then the price, then construction. No surprises."
Michael A., Bramalea
"Castlemore home with a big basement. Two-bedroom legal unit for my parents with a separate thermostat and laundry. Done properly and inspected."
Simran J., Castlemore
Before You Design

Planning a Registered ARU: What to Check First

The city has its own additional residential unit by-law and a registration process for new units. EHON does not apply. Confirming the current rules for your property is the first step, followed by planning for registration once the unit is built.

Second, check the side yard. Many local basement units use a side door, but the side yard must meet width and path-of-travel rules. Where it does not, a rear entrance or a different layout may be needed.

Third, look at the basement. Newer subdivision homes in Springdale, Castlemore and Fletcher's Meadow often have deep basements that suit legal units with egress windows and separate heating. Older Bramalea homes may suit additions better.

Fourth, check servicing with Peel Region. Water and sewer capacity and connection fees can affect cost and timing.

Finally, plan for the household. Many local projects house extended family. Separate entrances, utilities and thermostats keep households independent, and keep the unit rentable if family needs change.

A written feasibility report confirms what your lot allows under the city's rules and compares a basement unit, a side addition and a rear addition with CAD budgets for each.

Local Knowledge

Why Registration Shapes Every Unit Here

Local projects follow the Brampton ARU by-law and its registration process, not EHON. Servicing runs through Peel Region.

Variances go to the local Committee of Adjustment. The Kitchener GO line serves downtown and Bramalea, but most local projects still plan around driveway parking, which affects how many units fit.

The Housing Stock We Work With

Local housing ranges from 1960s-1970s Bramalea homes to 2000s and 2010s subdivision houses in Springdale, Castlemore and Fletcher's Meadow with deep basements. Extended-family households are common, which shapes layouts and entrances.

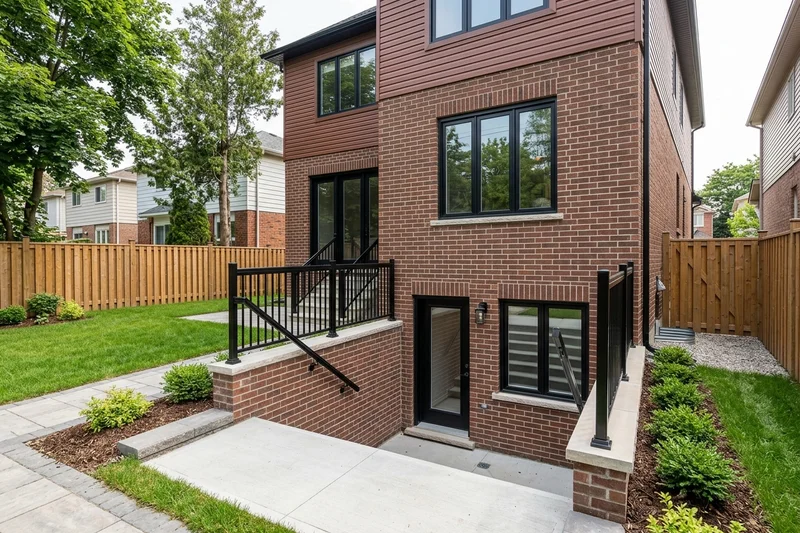
Rear walkout entrance to a legal basement unit in Brampton
Coverage

Neighbourhoods We Cover in Brampton

  • Downtown Brampton
  • Bramalea
  • Heart Lake
  • Springdale
  • Mount Pleasant
  • Castlemore
  • Fletcher's Meadow

Postal codes (FSAs) we cover: L6P, L6R, L6S, L6T, L6V, L6W, L6X, L6Y, L6Z, L7A

Local Landmarks

Landmarks and Transit Near Our Projects

  • Gage Park
  • Downtown Brampton Four Corners
  • Bramalea City Centre
  • Chinguacousy Park
  • Heart Lake Conservation Area

Highway 410 runs through the city, with Kitchener line GO stations at Brampton, Bramalea and Mount Pleasant, and Züm rapid buses on the main corridors.

Local Questions

Brampton ARU and Addition FAQs

Does EHON apply in Brampton?

No. The city uses its own additional residential unit by-law and registration process.

Do I need to register my basement unit?

The city requires additional residential units to be built to code and registered. We handle the permits, inspections and documents.

Can I use my side door as the unit entrance?

Only if the side yard meets the setback and path rules. If it does not, a rear entrance or another layout may work.

What does a side or rear addition cost?

Side additions usually land between $220K and $600K CAD and rear additions between $180K and $400K, depending on lot width and foundations. A Springdale side addition came in at $340K.

Who handles water and sewer servicing?

Peel Region. We check capacity and schedule any upgrades early.

Can a side-door entrance trigger a variance?

A side addition on a narrow lot, or an entrance that cannot meet setback rules, may need one. We check the design first and design around variances where possible, since each one adds time before the permit and ARU registration.

Also Serving 20 Near-GTA Municipalities

Outside our 12 core areas we take on feasibility, design and build work in these municipalities. Each runs its own zoning and additional unit rules, and Toronto EHON does not apply in any of them.

  • Oakville
  • Burlington
  • Milton
  • Halton Hills
  • Caledon
  • King Township
  • Aurora
  • Newmarket
  • Whitchurch-Stouffville
  • East Gwillimbury
  • Georgina
  • Uxbridge
  • Ajax
  • Whitby
  • Oshawa
  • Clarington
  • Scugog
  • Bradford West Gwillimbury
  • New Tecumseth
  • Hamilton
Start With Certainty

Register Your Brampton Unit With Confidence

Send the address and we will confirm the zoning, the realistic unit count and a CAD budget range for your property in writing.

  • Written zoning verification
  • CAD price bands before deposit
  • Licensed Ontario Builder, Insured & Bonded
Get Written Feasibility