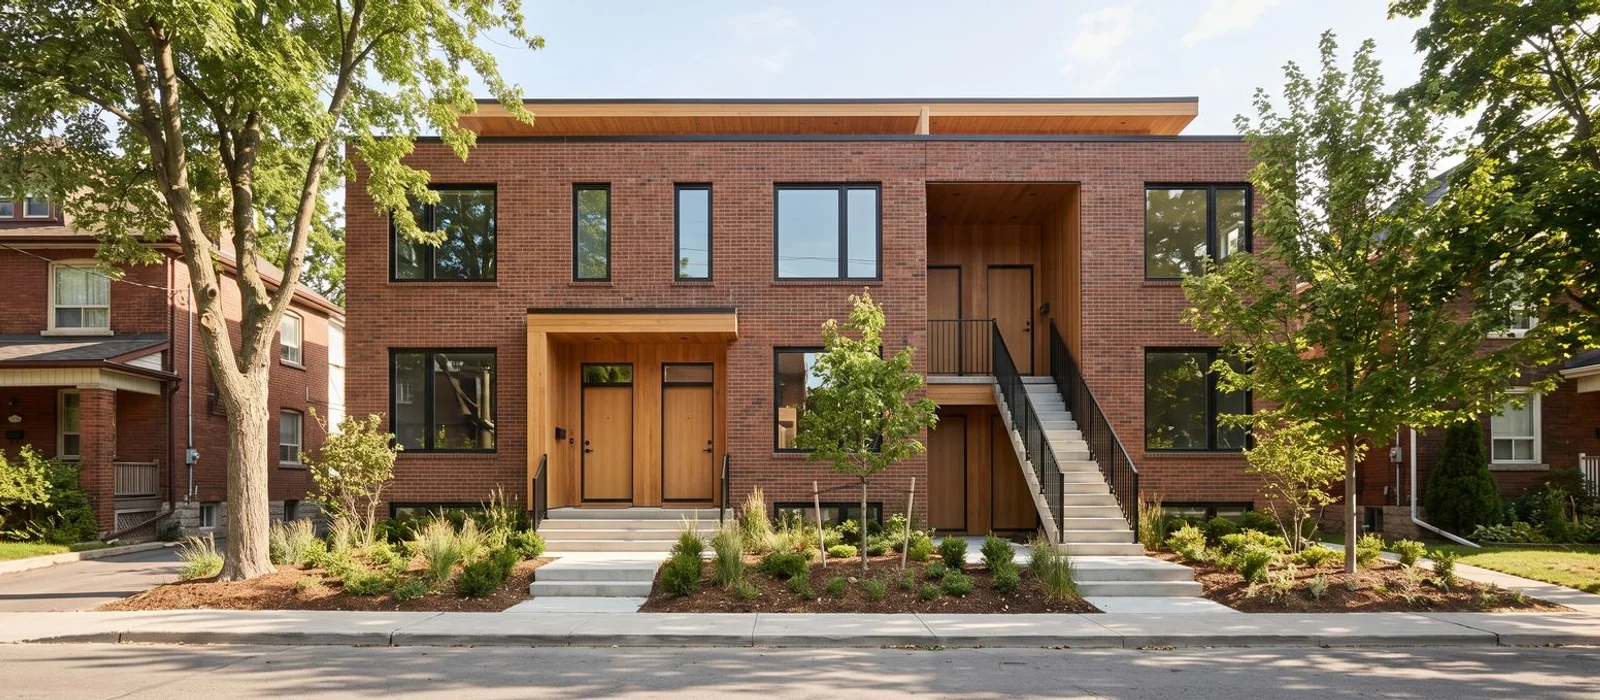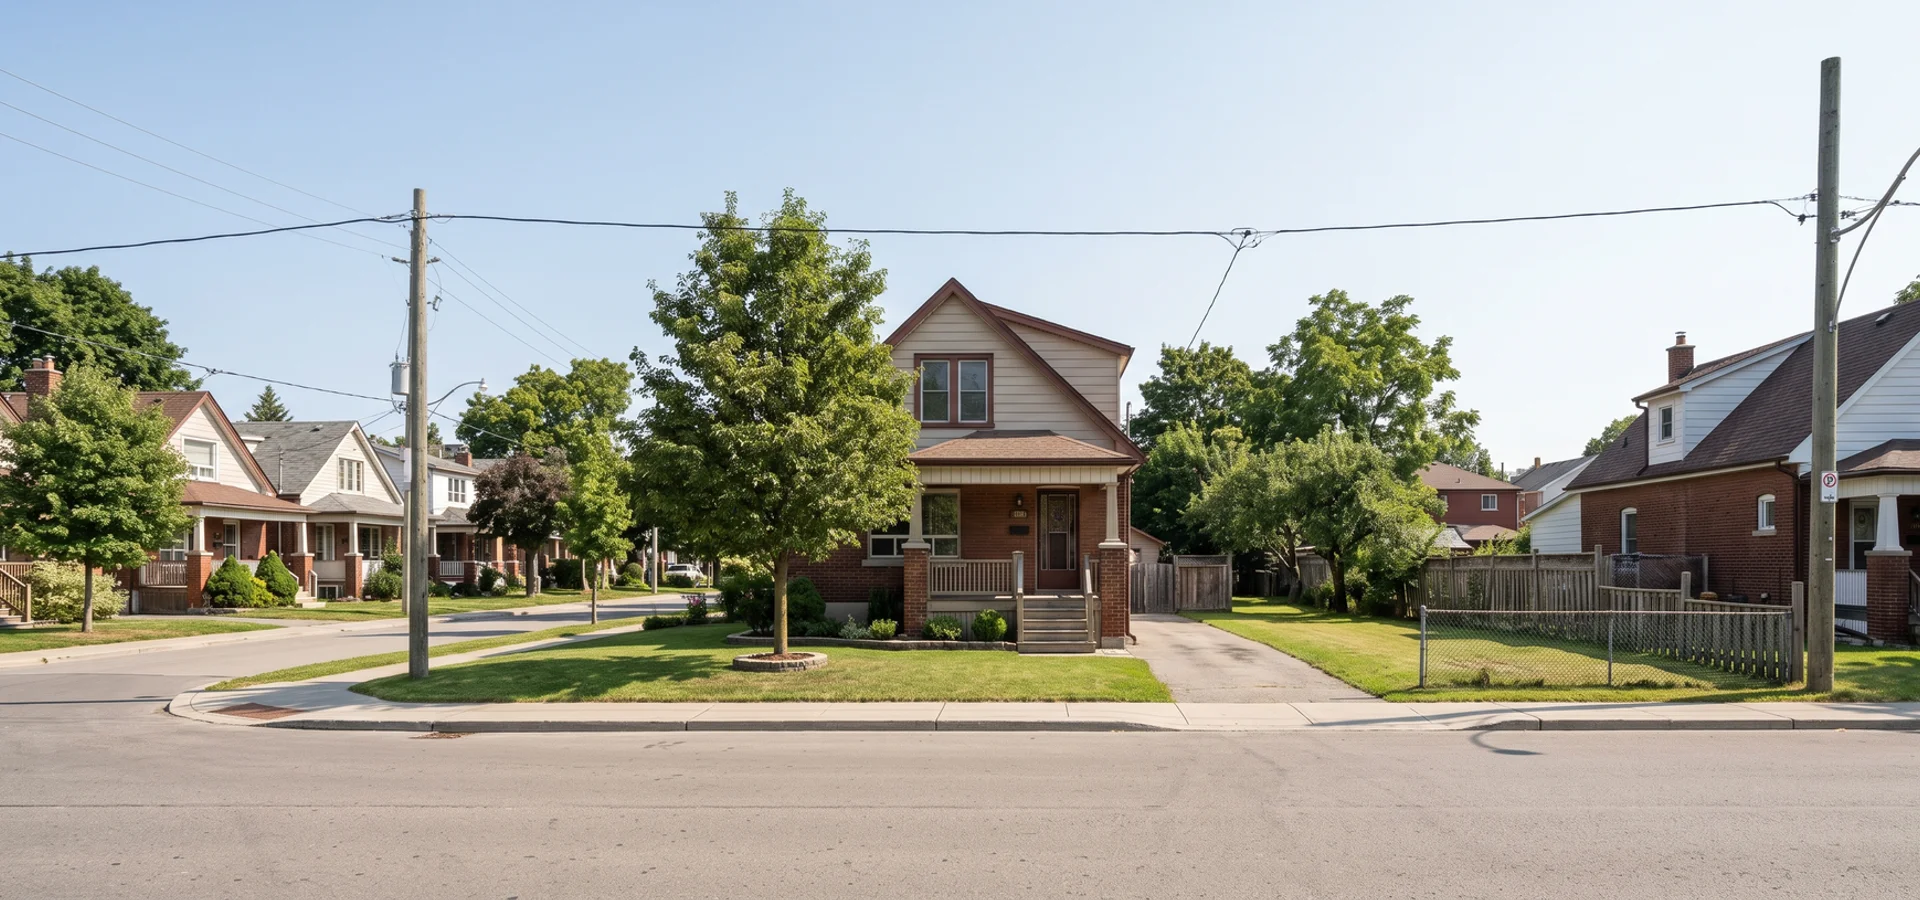
Multiplex Toronto Builders prepares written multiplex feasibility assessments for owners and buyers across Toronto, East York, Scarborough, Etobicoke, North York and the GTA. In 1-2 weeks you get a GeoWarehouse zoning pull, a unit-count test against setbacks, height and coverage, a heritage, tree, ravine and servicing screen and a CAD budget range. The builds that follow run under HCRA registration with Tarion enrolment per project, WSIB and a $5M CGL policy. Every recommendation is grounded in the Ontario Building Code and the zoning by-law, with input on what the Toronto Committee of Adjustment, Toronto Building, Toronto Water and Toronto Hydro will need later.
Feasibility exists because the expensive mistakes happen early. Owners buy a lot on a sixplex promise where only a fourplex is as-of-right, confuse severance with multiplex approval, assume EHON math works on a 25-foot lot or plan on no parking without a CoA filing. We test OBC Part 9 against Part 3 by unit count and height, note where insulated glazing and 316 stainless fasteners within 500 metres of the lake affect cost, and verify zoning through GeoWarehouse before you commit.
A written report costs $1,500-$4,500 CAD and takes 1-2 weeks. We assess lots in Toronto, East York, Scarborough, Etobicoke, North York, York, Vaughan, Markham, Richmond Hill, Mississauga, Brampton and Pickering.
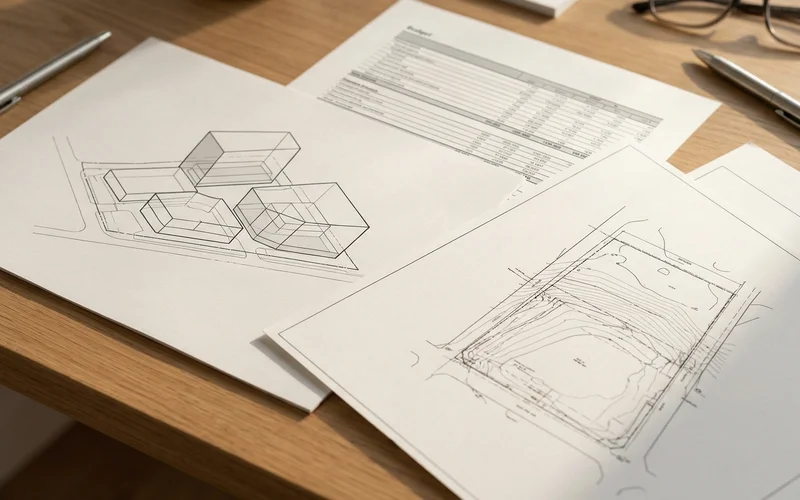
This is the first step for every service we offer, from multiplex construction to architectural design. Want to self-screen first? Try does your lot qualify for a multiplex.
What the Feasibility Assessment Covers
GeoWarehouse Zoning Pull
We start with parcel data from GeoWarehouse: lot dimensions, ownership and the zoning that applies. Then we read your zone under By-law 569-2013 as amended by EHON, or the local GTA by-law, and confirm which district your lot falls in. That last step matters most for sixplexes, which are permitted only in the Toronto and East York District and Scarborough Ward 23 North. Owners are often surprised how much a district boundary changes the answer.
Unit-Count Test (Setbacks, Height, Coverage)
Permission is not the same as fit. We model the buildable envelope on your lot: front, rear and side setbacks, the height limit, lot coverage, soft landscaping and parking. Then we test how many legal, rentable units fit inside it. For many lots we show more than one option, such as a triplex with no variance against a fourplex with a side-yard variance, with the time and cost difference between them.
Servicing Check (Toronto Water, Toronto Hydro)
Older houses often have a small or lead water line and an electrical service sized for one family. Three or four units usually need a larger Toronto Water lateral, often 25mm or 38mm, and a Toronto Hydro service upgrade with a meter bank. We check what exists, flag what will likely need upgrading and include it in the budget, because utility lead times often set the occupancy date.
Heritage and Tree Screen
We check the Toronto Heritage Register for listing or designation, and screen for protected trees that Urban Forestry will want preserved. Lots near ravines may fall under Ravine and Natural Feature Protection or a TRCA regulated area, which can limit where you can build. Each of these can shrink a footprint or add review time, so they belong in the report, not in a surprise examiner comment.
CAD Budget Range
Finally, we price each option using our published bands: $320-$520 per sqft for new builds, $220-$380 per sqft for conversions, plus soft costs for design, permits and any development charges. The result is a budget range you can take to a lender, a partner or your own spreadsheet. If you build with us, the fixed price follows from this report.
Common Multiplex Feasibility Problems in Toronto
Bought a Lot on a Sixplex Promise
Symptom: You bought a lot because the listing or a builder said six units were allowed, and now the design is stuck. Immediate action: Get the district confirmed in writing for your exact parcel. Scope: Six units are permitted only in the Toronto and East York District and Scarborough Ward 23 North. Everywhere else the as-of-right maximum is four. A variance to six units outside those areas is slow and uncertain. Qualified contractor response: We confirm the district, then model the best fourplex for your lot and check whether a garden suite adds a fifth unit legally. It is not the answer you hoped for, but it gets your project moving with real numbers.
Ravine or TRCA Regulated Area Found After Design
Symptom: Your drawings are done, and the permit is held because part of the lot falls in a regulated area. Immediate action: Ask the city or conservation authority to confirm the regulated limit on your lot. Scope: Ravine and natural feature protection and TRCA regulations can limit where you build, require a permit from the conservation authority and add months. Qualified contractor response: We screen for ravine and TRCA limits at feasibility, so the building is placed outside them from the start. When a lot is already caught, we work with the design team to pull the footprint back and prepare the conservation authority submission.
Water Service Too Small for Four Units
Symptom: Near the end of design, Toronto Water says your existing service cannot support four units. Immediate action: Get the existing service size and material confirmed. Scope: Many older services are 12mm or 19mm, sometimes lead. Four units usually need a larger lateral and a road cut, which needs its own permit and scheduling. Qualified contractor response: We check the water service during feasibility and include an upgraded 25mm or 38mm lateral in the budget where likely. The application goes in with the building permit so it is ready before occupancy.
Heritage Status Discovered After the Purchase
Symptom: You bought a house planning to tear it down for a fourplex, then learned it is listed or designated on the Toronto Heritage Register. Immediate action: Confirm the exact heritage status and the protected attributes. Scope: Designated properties generally cannot be demolished, and listed properties require notice before demolition. Your plan may need to shift from rebuild to conversion, with exterior changes limited by heritage review. Qualified contractor response: We check the Heritage Register in every feasibility report, ideally before you buy. If a property you already own is affected, we model a conversion that keeps the street face, adds units through interior reconfiguration and a rear addition, and budgets heritage review time. Many heritage houses make excellent triplexes, as our Riverdale Victorian conversion showed. The key is knowing early, so the plan and the budget start from the right assumptions and you do not pay for drawings of a building you are not allowed to build.