

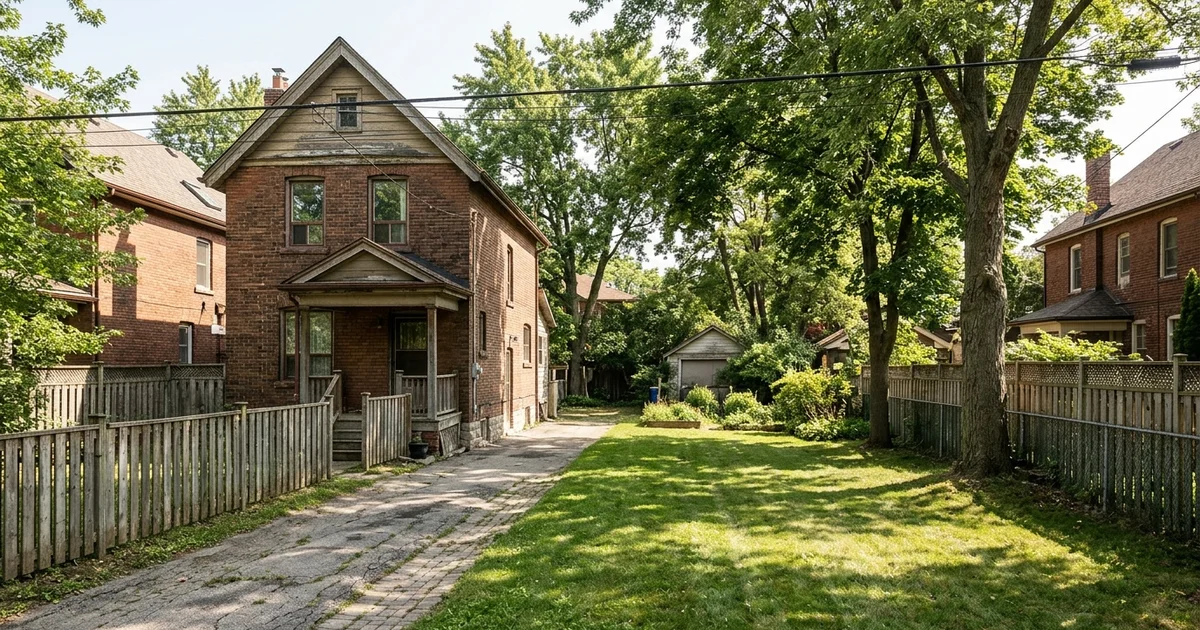
Ten Minutes Before You Spend Anything
You know how quickly Toronto’s new zoning rules have sparked a multiplex gold rush. The data shows incredible opportunities, but not every property is an automatic winner.
We see property owners rush into architectural drawings before confirming their basic lot dimensions. This simple oversight wastes months of planning and thousands of dollars.
A quick check of your property tax notice or a recent survey will tell you if your site has real potential.
Our team uses this exact framework to run early numbers for local investors. This checklist answers the fundamental question of “does my lot qualify for a multiplex?” before you spend a dime.
If you find multiple red flags, it is time to pause. When you want the confirmed, technical answer, you can easily book our written feasibility assessment to evaluate your specific parcel.
What this checklist cannot do
It cannot confirm your zone, model your setbacks or check servicing capacity. It tells you whether a professional check is worth booking.
The Checklist
Here is a rapid breakdown of the most critical factors. We use this matrix to spot immediate roadblocks.
| Item | Good sign | Worth a closer look |
|---|---|---|
| City | City of Toronto | GTA city (different rules) |
| District | Toronto and East York or Scarborough Ward 23 North (sixplex possible) | Elsewhere (fourplex maximum) |
| Lot width | 30 ft or more | 25 ft or less |
| Lot depth | 110 ft or more | Under 100 ft |
| Lane access | Public lane at the rear | No lane, narrow side yards |
| Heritage | Not on the Heritage Register | Listed or designated |
| Trees | No large trees near the building area | Mature trees on lot or boulevard |
| Ravine | Not near a ravine or creek | Backs onto a ravine |
| Existing house | Sound foundation, decent basement height | Cracks, very low basement |
| Corner lot | Two street frontages (flexible) | Sight triangle limits |
1. Which City?
Location is the very first filter. The Expanding Housing Options in Neighbourhoods (EHON) initiative applies strictly within the City of Toronto.
We have seen how EHON dramatically improves profit margins. For instance, recent updates under Bill 185 waive development charges entirely for up to four units in Toronto. This single change can save an investor roughly $200,000 to $270,000 compared to previous years.
Our guide on what EHON allows explains these specific multiplex lot requirements toronto investors need to know. Properties in Vaughan, Markham, Richmond Hill, Mississauga, Brampton, and Pickering follow different provincial Additional Residential Unit (ARU) rules. Those surrounding municipalities currently cap density at three units per lot.
2. Which District?
Zoning limits shift significantly depending on your specific ward. Six-unit projects are legally permitted as-of-right only in the Toronto and East York District and Scarborough Ward 23 North.
Our planners focus heavily on these zones for maximum yield. Building a sixplex in these approved districts qualifies for the same development charge waivers as a fourplex. Everywhere else in the city restricts density to a fourplex maximum.
3. Width and Depth
Lot dimensions directly dictate your building footprint. Width determines how many units fit side-by-side, while depth controls building length and backyard space for potential garden suites.
We always remind clients about Toronto Zoning By-law 569-2013. This rule requires interior side setbacks of 0.9 metres to 1.2 metres for drainage and emergency egress. You must subtract 1.8 to 2.4 metres from your total lot width to find your true buildable envelope.
Many 25-foot lots comfortably accommodate three units in a stacked layout. Wider 30 to 40-foot lots offer the flexibility to fit four units, often in a side-by-side or back-to-back configuration.
4. Heritage Status
Your next step is to search the Toronto Heritage Register online. A listed or designated property does not automatically disqualify you from building a multiplex.
Our heritage consultants find that designation heavily restricts exterior modifications. You will likely have to preserve the front facade and focus any additions on the rear of the structure.
This extra layer of scrutiny typically adds three to six months to your permit approval timeline. A fourplex lot checklist must always account for this extended carrying cost.
5. Lane Access
Rear public lanes offer massive logistical advantages. Toronto recently passed By-law 89-2022, which completely eliminated mandatory vehicle parking minimums citywide.
We no longer need to dedicate valuable backyard space to cars. Instead, a paved lane provides direct construction access for heavy machinery.
This access also opens the door to building a detached laneway suite under Chapter 150.8, adding an entirely separate income stream.
6. Trees and Ravines
Mature greenery can aggressively shrink your buildable footprint. The Toronto Private Tree By-law actively protects any tree with a trunk diameter of 30 centimetres or larger.
Our arborists strongly advise measuring any large trees on your lot or the city boulevard. You cannot simply cut them down, so you may need to shift your entire foundation to avoid their critical root zones.
Properties bordering ravines trigger strict oversight from the Toronto and Region Conservation Authority (TRCA), requiring specialized permits that complicate your timeline. Our guide to trees, ravines and servicing constraints explains what those reviews involve and how much time they add.
7. The Existing House
Your existing structure dictates whether a conversion is financially viable. If you plan to keep the current house, the Ontario Building Code requires strict 45-minute fire ratings and Sound Transmission Class 51 soundproofing between units.
We look very closely at basement ceiling heights during a site visit. Those thick fire and sound assemblies eat up several inches of vertical space.
If your basement ceiling is too low, you face costly foundation excavation that can easily add $50,000 to your budget. If you choose to demolish and rebuild, the existing house condition matters far less.
8. Corner Lot?
Corner lots provide incredible design flexibility for separate entrances and natural light. They carry strict flankage setbacks that force you to build further away from the side street.
Our designers also have to map out the municipal sight triangle. This safety regulation keeps driver views clear by carving out a sterile zone, typically measuring 5 metres by 5 metres from the intersection of the property lines.
You cannot build any structures or plant tall landscaping inside this corner triangle.
Scoring Your Lot
Evaluating your checklist results requires a practical mindset. A perfect score is rare, so the goal is to identify manageable risks.
We categorize lots into three distinct action plans.
- Mostly good signs: Book a feasibility report immediately to confirm the data and lock in a budget. These lots are primed for the highest return on investment.
- A few closer looks: Proceed with a report. Many constraints, like a slightly narrow 28-foot width, have highly workable architectural solutions.
- Several closer looks: A professional review will confirm if the project still makes financial sense. You might find that foundation work and TRCA delays ruin your profit margins before you spend anything on design.
North York Lots
Suburban properties frequently present the best conversion opportunities. North York lots often score exceptionally well on width and depth.
We actively target these 1950s post-war bungalows because their 40 to 50-foot frontages are incredibly common. This massive width easily supports a total build area of 3,000 to 4,000 square feet.
The most frequent hurdles in this borough involve mature boulevard trees, steep ravine edges, and the strict fourplex density limit.
Where to Find the Information
You can gather most of this preliminary data from public sources. Can I build a multiplex on my lot? Yes, if you verify these details first.
We recommend pulling your own records before paying for a consultant.
- Lot dimensions: Your survey, the original purchase documents, or a recent listing hold this data. Property tax documents may also show exact frontage.
- City and district: Your property tax bill confirms the municipality. Official city maps clearly show districts and local wards.
- Zoning: The City of Toronto publishes an interactive zoning map for By-law 569-2013. GTA cities provide their own specific mapping portals.
- Heritage status: The Toronto Heritage Register is fully searchable online.
- Trees: Walk the lot and the municipal boulevard. Note any large trees near where a new building or rear addition would go.
- Ravines: City maps outline ravine protection areas, and the local conservation authority publishes detailed regulated area mapping.
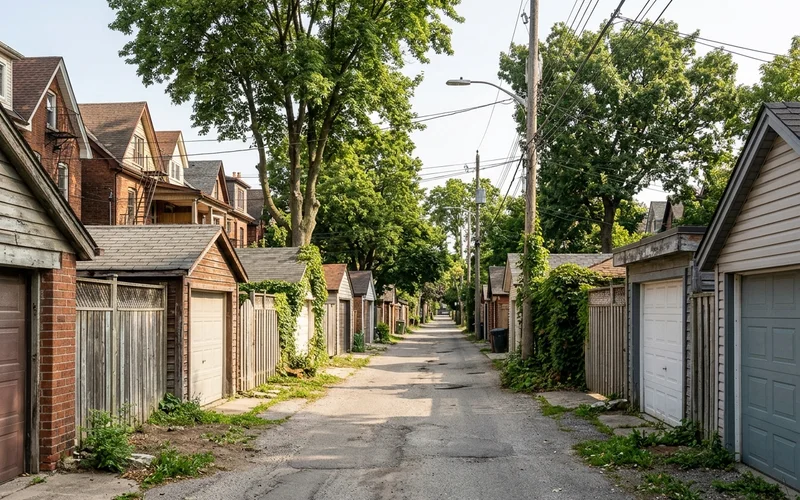
- Lane access: Look at the rear of the lot. Public lanes are typically paved and shared by the entire block.
- Existing house condition: Look for foundation cracks, measure the basement ceiling height in inches, and check the age of the main electrical panel.
| Information | Where to look |
|---|---|
| Lot size | Survey, listing, tax documents |
| Zoning | City zoning map |
| Heritage | Heritage Register |
| Ravines | City and conservation authority maps |
| Lane | Site visit |
| House condition | Basement walk-through |
Bring all of these findings to your initial review. This data speeds up the report process and helps you fully understand the answer when it arrives.
Our team then verifies your findings through a professional GeoWarehouse parcel pull and a full 3D envelope model.
Get the Confirmed Answer
This checklist provides a strong foundational starting point to determine, does my lot qualify for a multiplex? You need concrete data to secure a commercial loan, finalize a property purchase, or sign a heavy design contract.
We finalize these details quickly. You can easily book your feasibility review today, and the results will be ready for your specific parcel in just one to two weeks.