

The Problems That Show Up Late
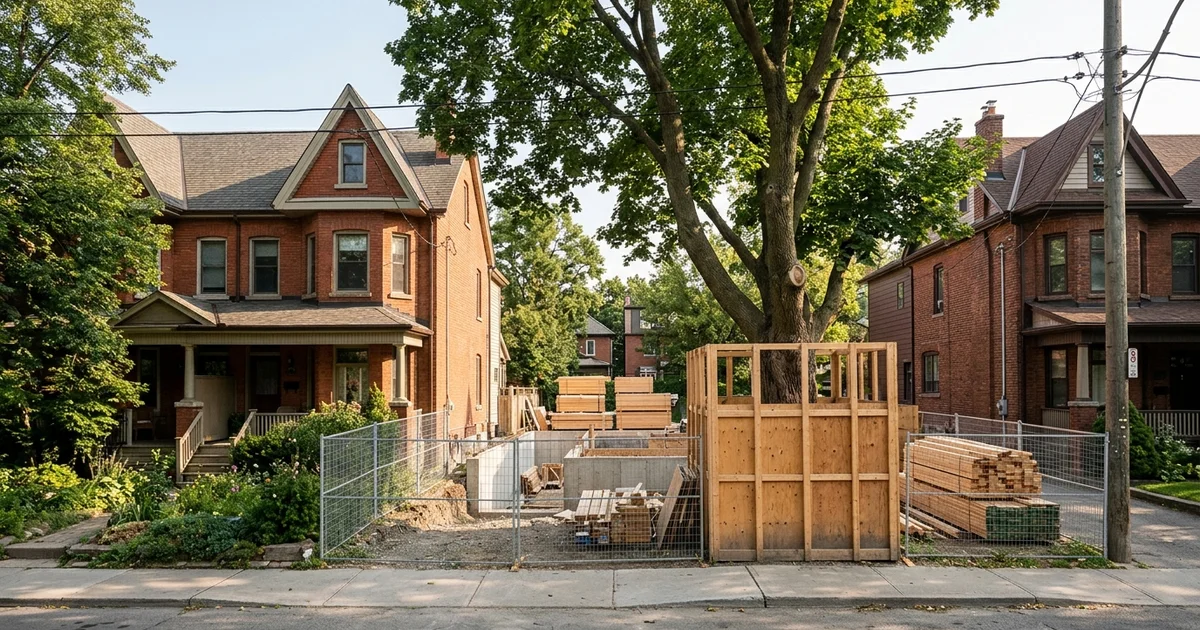
Most multiplex constraints are visible on a zoning map. Some are not. They show up when an examiner asks for an arborist report, when a conservation authority letter arrives, or when Toronto Water says the existing service cannot carry four units. These multiplex site constraints in Toronto rarely kill a project, but they can shrink a footprint, add months, or force a redesign after you have paid for drawings.
This guide covers the main ones. A feasibility assessment screens for all of them before design starts.
When to find out
Before design, not after. Every one of these is cheaper to plan around than to fix.
Trees: Urban Forestry Protection
Toronto protects many trees, including city-owned trees on the boulevard and larger private trees. Building near them usually needs an arborist report, a tree protection plan and sometimes a permit. The tree protection zone around the trunk can overlap where you planned the foundation.
What it can mean:
- A smaller or reshaped building footprint
- Special foundations, such as piers, near roots
- Hoarding around the tree during construction
- Limits on where equipment and materials can go
Ravines and TRCA Regulated Areas
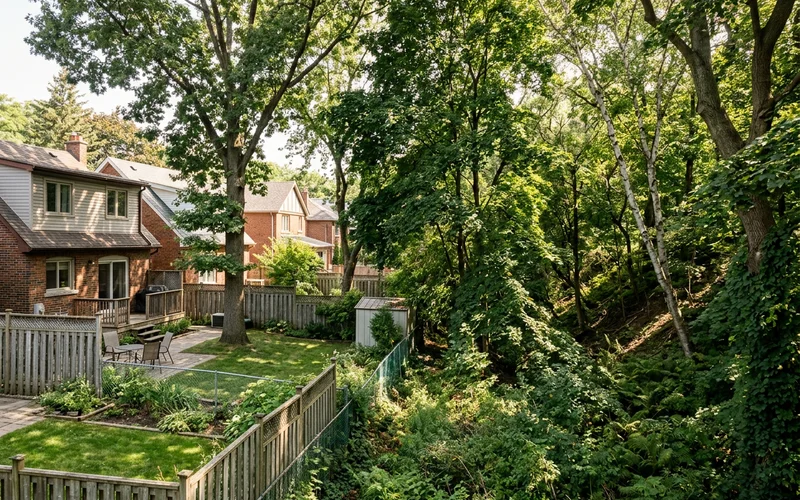
Many Toronto lots back onto ravines along the Don, Humber, Etobicoke Creek, Highland Creek and Taylor Creek. Two layers can apply:
- Ravine and Natural Feature Protection under city by-laws, which protects trees and slopes in mapped ravine areas
- TRCA regulated areas, where the conservation authority regulates development to manage flooding and erosion
Either can limit how close to the slope you can build, require studies and add review time. Some parts of a lot may be off-limits. Our Toronto lot checklist puts these checks alongside the other filters a lot has to pass.
Servicing: Water, Sewer and Hydro
Four units need more water, more sewer capacity and more power than one house. Common issues:
- Small or old water service, often 12mm or 19mm, sometimes lead, which needs upsizing to 25mm or 38mm
- Sprinkler water supply for Part 3 sixplexes
- Sewer connection capacity and condition
- Toronto Hydro service upgrade and meter bank
Our guide on utility upgrades covers the electrical and water side in more detail.
Grading and Stormwater
Lots that slope, sit below the street or drain poorly need grading and drainage plans. Bigger buildings mean more roof area and more runoff. Some sites need stormwater management measures, and larger projects may face a stormwater management review.
| Constraint | Who reviews | What it can change |
|---|---|---|
| Protected trees | Urban Forestry | Footprint, foundations, schedule |
| Ravine protection | City | Building location, studies |
| TRCA regulated area | TRCA | Setbacks from slope, permits, schedule |
| Water service | Toronto Water | Service size, road cut, cost |
| Electrical service | Toronto Hydro | Service size, meter bank, timing |
| Grading and stormwater | Toronto Building and Toronto Water | Drainage design, cost |
Etobicoke Ravine Lots
Etobicoke has many lots along the Humber River and Etobicoke Creek ravines, plus lakeshore lots within 500 metres of Lake Ontario where 316 stainless fasteners are part of the spec. On Etobicoke ravine lots, we screen TRCA limits and tree protection before any concept work.
What an Early Site Screen Looks Like
A good site screen happens before any design money is spent. Here is what ours covers, and what you get back.
- Tree survey. We note trees on your lot, on neighbouring lots near the boundary and on the city boulevard. Where trees are close to likely building areas, we recommend an arborist assessment.
- Ravine and regulated area check. We check city ravine protection mapping and conservation authority regulated areas for your lot.
- Servicing check. We look at the existing water service size and material, the electrical service and the sewer connection, and flag likely upgrades.
- Grading and drainage. We note slopes, low spots and how water moves across the lot and toward neighbours.
- Access. We check how equipment and deliveries can reach the site, including lane access and street parking.
| Screen item | Possible outcome |
|---|---|
| Trees | Arborist report; footprint or foundation adjustments |
| Ravine or regulated area | Limits on building location; additional permits |
| Servicing | Upgrade budgeted; applications planned |
| Grading | Drainage design; foundation height choices |
| Access | Construction logistics planned |
The result is a short list of constraints with their likely effect on design, cost and schedule. Some lots come back clean. Others come back with one or two items that change the plan. Either way, you know before you commit to drawings, which is the point of looking early.
How to Protect Your Budget
- Screen trees, ravines and servicing in the feasibility report
- Get an arborist involved early if trees are near the work
- Confirm regulated limits with the city or TRCA before placing the building
- Check the existing water service size and material
- Budget upgrades before you fix the price
A written feasibility report covers all of this in 1-2 weeks. Before you pay for design, screen your site constraints.