

What Pre-Approved Plans Promise
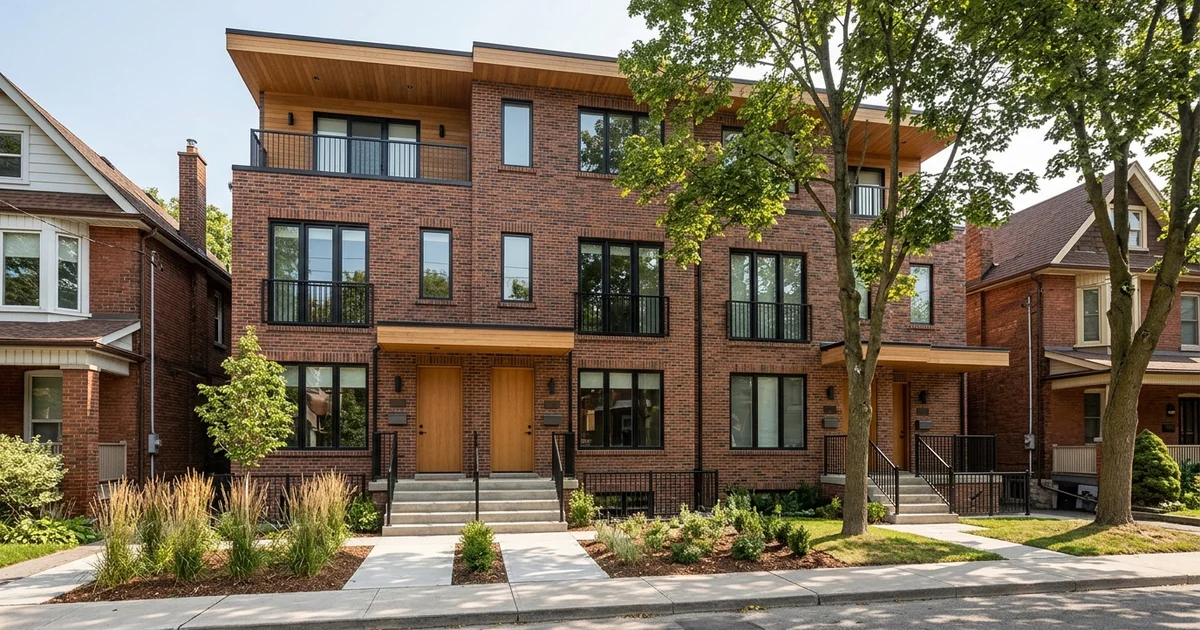
Governments across Canada have been promoting catalogues of pre-approved or standardized housing designs, including multiplex plans, to speed up construction. Toronto has its own initiatives in this space. The idea is simple: a plan that has already been reviewed for code compliance should be faster and cheaper to permit and build. For the right lot, that is true. The question with Toronto pre-approved multiplex plans is whether your lot is the right lot.
This guide compares catalogue plans with custom design. Program details change, so check the city’s current offerings. For custom work, see our custom multiplex design service.
What never goes away
A catalogue plan is reviewed for the building. Your lot still needs a site-specific review: setbacks, grading, drainage, servicing and trees.
Where Catalogue Plans Fit Well
- Regular rectangular lots that match the plan’s width and depth assumptions
- Flat sites without major grading
- No protected trees near the building footprint
- Standard setbacks for the zone
- Owners who value speed over optimizing every square foot
Where They Struggle
Lot Setbacks
A plan designed for a 33-foot lot will not fit a 25-foot lot without changes. Toronto has many lot widths, and setbacks vary by zone. Once you change the footprint, you are doing custom design work anyway.
Grading and Drainage
Sloped lots, lots lower than the street, or lots with drainage issues need foundation and grading designs that a catalogue plan cannot provide.
Tree Protection Conflicts
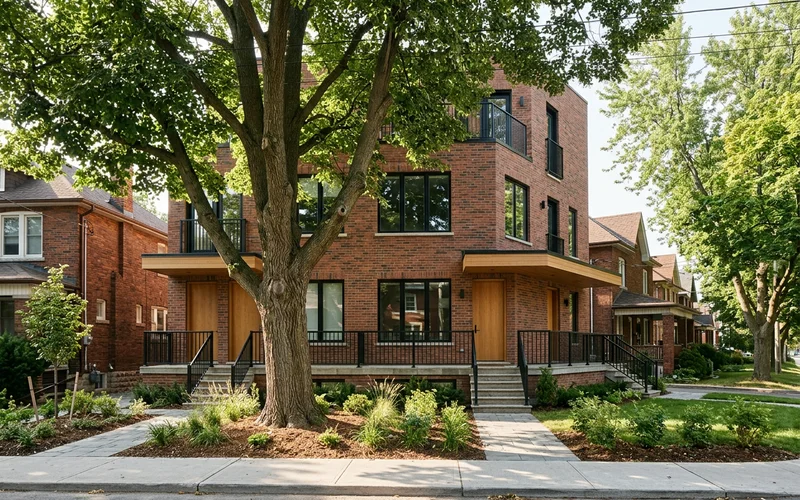
Toronto protects many trees, both city-owned trees on the boulevard and large private trees. Urban Forestry may require a tree protection zone that overlaps the plan’s footprint. A custom design can shape the building around the root zone. A catalogue plan often cannot move.
Corner and Irregular Lots
Corner lots, pie-shaped lots and lots with easements need designs that respond to their shape.
Cost and Time Trade-Offs
| Factor | Catalogue plan | Custom design |
|---|---|---|
| Design fees | Lower | $15K-$60K for a stamped set |
| Design time | Shorter if it fits as-is | 6-10 weeks |
| Fit on irregular lots | Poor | Designed for the lot |
| Rentable area | Fixed by the plan | Optimized for your lot |
| Variances | May be needed if the plan does not fit | Designed to avoid where possible |
| Unit mix | Fixed | Chosen for your rent goals |
The Hidden Cost of a Poor Fit
When a catalogue plan needs major changes, you lose most of its advantage and gain its limitations. You pay for adaptation design, you may still need variances, and the unit layouts were not chosen for your market. In those cases, a custom design often gains enough rentable area or saves enough time to pay for itself.
How We Handle It
During design, we check whether any available catalogue plan fits your lot. If one does, with little or no change, we use it and save you money. If none does, we show what a custom design gains. Our guide on the multiplex design process explains what custom design involves step by step.
North York Lots
Wide post-war lots in North York are often good candidates for standard-form fourplexes, but mature trees, ravine edges and corner lots on collector roads complicate many of them. For North York lots, we check both routes.
A Fit Checklist for Catalogue Plans
Before committing to a pre-approved or standardized plan, run your lot through this checklist. If you answer “no” to several items, a custom design will probably serve you better.
- Width: Is your lot at least as wide as the plan assumes, after side-yard setbacks?
- Depth: Does the plan fit within your rear-yard setback while keeping the required soft landscaping?
- Grading: Is your lot reasonably flat, with the building able to sit at a normal height relative to the street?
- Trees: Is the plan’s footprint clear of tree protection zones for city and private trees?
- Orientation: Do the plan’s windows and entrances make sense for your lot’s sun, street and neighbours?
- Servicing: Do water, sewer and hydro connections line up with where the plan expects them?
- Heritage: Is your property free of heritage listing or district rules that would affect the exterior?
- Unit mix: Does the plan’s unit mix match your rental or family goals?
| Answers | What it suggests |
|---|---|
| Mostly yes | A catalogue plan may save time and fees |
| A few no | Plan may need adaptation; compare with custom |
| Several no | Custom design is likely better value |
Even when a catalogue plan fits, it still needs a site-specific permit review, grading and servicing design. The savings are real but smaller than many owners expect. The checklist helps you decide quickly whether the shortcut is worth pursuing.
Find Out Which Route Fits
A survey and zoning envelope answer most of the question. If you are considering a catalogue plan, we can check if a catalogue plan fits your lot as part of a feasibility report.