

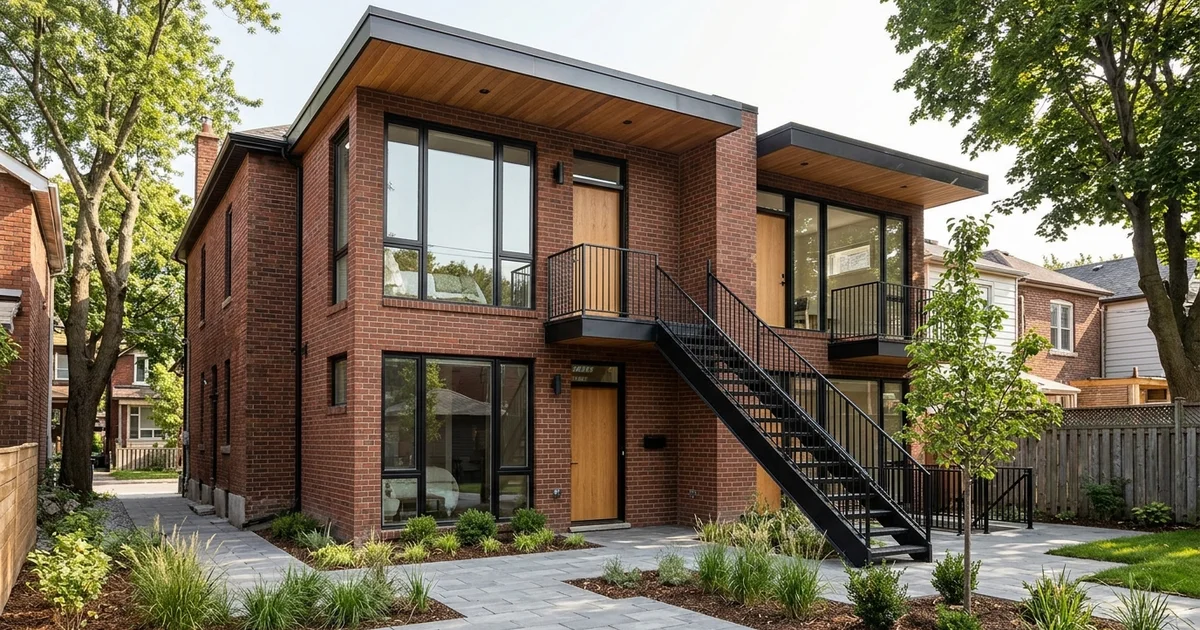
Two Ways to Grow a House
If your goal is to add a unit, or make an existing unit big enough to rent well, you can build out the back or out the side. Rear vs side addition for a multiplex is mostly a question of where your lot has room and what the setbacks allow. Rear additions usually win on cost and approvals. Side additions sometimes win on access and street presence.
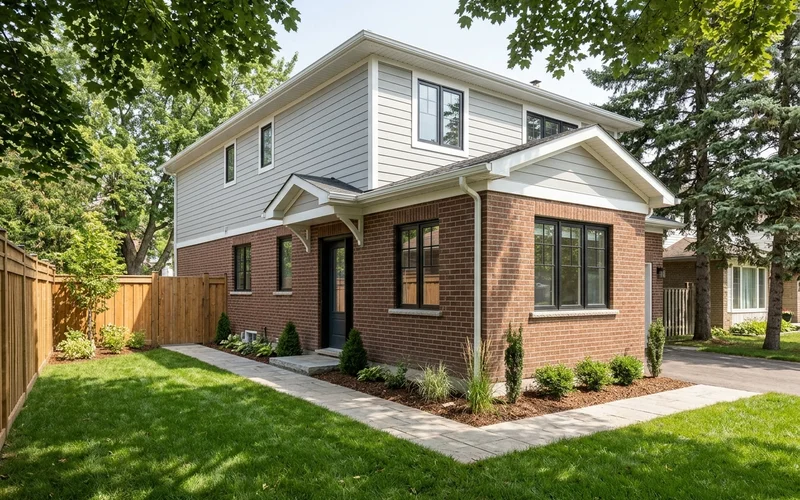
This guide compares the two. For the full service, see our multiplex additions page.
Most common answer
On typical Toronto lots, a rear addition adds a unit more easily: more room, fewer setback conflicts and lower cost. Side additions shine on wide suburban lots and corner lots.
Side-by-Side Comparison
| Factor | Rear addition | Side addition |
|---|---|---|
| Typical cost (CAD) | $180K-$400K | $220K-$600K |
| Main limit | Rear-yard setback, soft landscaping, lot coverage | Side-yard setback, lot width |
| Variance likelihood | Lower on deep lots | Higher on narrow lots |
| Unit entrance | Side path or rear | Can face the street |
| Light | Rear and side windows | Front and side windows |
| Construction impact | Away from the street | Often affects driveway or side path |
| Structural tie-in | Rear wall of house | Side wall, often with roof work |
Rear Additions
Most Toronto lots are deeper than they are wide, which gives rear additions room to grow. The limits are the rear-yard setback, the soft landscaping share of the rear yard and overall lot coverage. A two-storey rear addition often adds more floor area for the same footprint, which helps with landscaping rules. Rear additions can house a new unit with its own entrance from a side path, or enlarge the main unit while the basement becomes a separate rental.
Side Additions
Side additions build into the side yard. On a 25-30 foot Toronto lot, there is usually little side yard to work with, so a variance is often needed. On wider suburban lots, common in North York, Scarborough, Brampton and Mississauga, side yards can be generous and a side addition may fit without one. Side additions can give a new unit its own street-facing front door, which tenants like. They usually cost more because of facade work, roof tie-in and relocating services that run along the side of the house.
Unit Access and Egress
A new unit needs its own entrance and a safe exit path. With a rear addition, that usually means a side path to the back, which needs to meet width and lighting expectations. With a side addition, the entrance can be at the front or side. Either way, bedrooms need compliant egress windows and the new unit needs a fire separation from the rest of the house.
Variances and Timing
A variance adds 4-6 months. If a side addition needs one and a rear addition does not, the rear addition can start much sooner. If both need one, compare the size of the variance: a small side-yard reduction is easier to approve than a large one.
When to Consider Building Up Instead
If both rear and side are tight, a storey addition can add floor area without using more of the lot. It depends on your foundation, which needs an engineer’s assessment. Our guide on storey addition structural checks explains what that involves.
Additions Outside Toronto
GTA cities set their own rules for additional units. In Brampton additions, for example, the city’s additional residential unit by-law, entrance setbacks for side doors and ARU registration all shape the design. EHON does not apply there.
A Quick Decision Guide
If you are trying to decide between a rear and side addition, these questions usually settle it.
- How wide is your side yard? If it is narrow, a side addition will likely need a variance. If it is generous, a side addition may fit.
- How deep is your rear yard? A deep rear yard can take a rear addition while keeping the required soft landscaping.
- Where should the new unit’s entrance be? A side addition can put a door near the street. A rear addition usually uses a side path.
- What is along the side of the house? Driveways, gas meters, hydro meters and water lines often run along a side wall, which adds cost to a side addition.
- What is your budget? Rear additions typically cost less: $180K-$400K versus $220K-$600K for side additions.
- How much light do you need? Rear additions face the backyard; side additions may face a neighbour’s wall at close range.
| Your situation | Likely better option |
|---|---|
| Narrow side yard, deep rear yard | Rear addition |
| Wide side yard, shallow rear yard | Side addition |
| Want a street-facing door | Side addition |
| Tight budget | Rear addition |
| Both tight | Consider a storey addition |
We test both against your survey and the zoning by-law in the feasibility report, so the recommendation is based on your actual lot rather than general rules.
Getting a Price
The engineer’s assessment and a setback check come first. Then we design and fix the price. If you are weighing rear against side, we can price your addition both ways in a written feasibility report.