

The Build in Seven Stages
From our experience, coordinating a multi-unit build on a tight city lot is a difficult balancing act.
We manage the construction part of our fourplex construction service to keep these moving parts aligned.
For the months before construction, review our guide on multiplex timelines by unit count.
Our project managers typically see a Toronto fourplex take 9 to 12 months to build with a dedicated crew.
Knowing the fourplex construction process stage by stage helps you plan cash flow and lease dates.
We created this guide to walk through each phase and show exactly what you should expect.
What you get every week
A short update with photos, what was completed, what is next, upcoming inspections and any decision we need from you. One project manager, one point of contact.
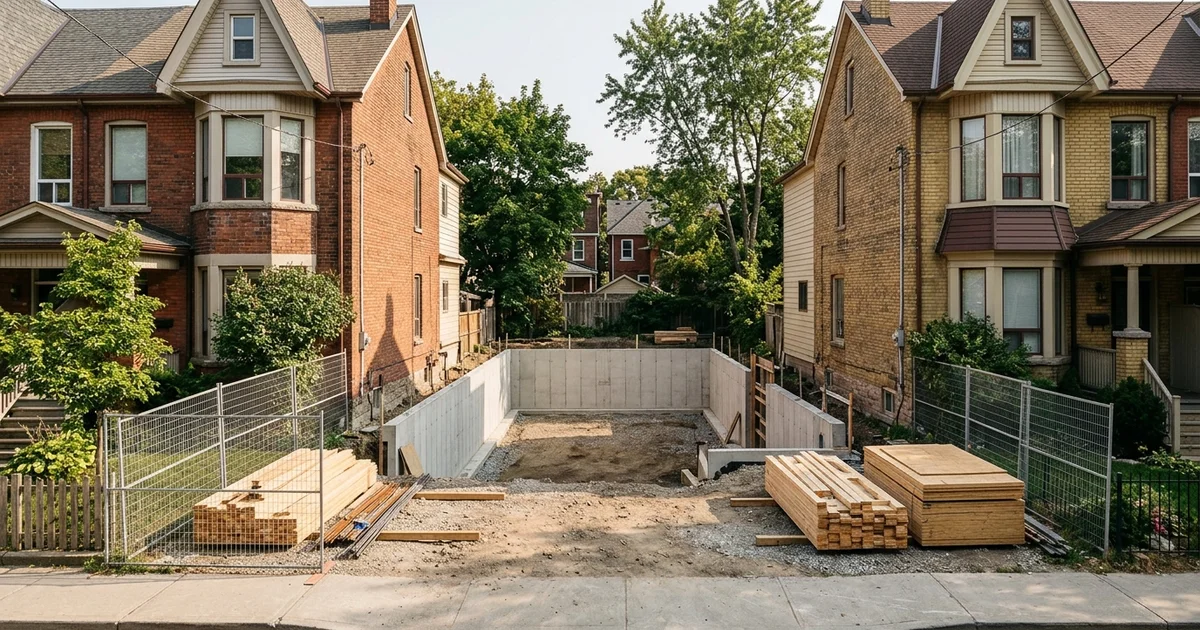
Stage 1: Demolition and Excavation (3-6 weeks)
As one of the most intense fourplex build stages, Stage 1 involves clearing the site, securing tree protection, and excavating the foundation. This initial phase usually takes 3 to 6 weeks.
Our crews disconnect utilities and install hoarding before any heavy machinery arrives.
Toronto Urban Forestry bylaws mandate specific fencing perimeters to protect mature tree roots.
We carefully dismantle the existing house, especially when neighbouring properties sit just a few feet away.
Excavation follows immediately after the tear-down.
Our team often installs shoring next to neighbouring foundations on narrow lots.
Soil removal requires staged trucking because staging space is highly restricted.
Stage 2: Foundation (4-6 weeks)
Foundation work takes 4 to 6 weeks and includes pouring footings, walls, and the basement slab.
We coordinate the initial footing inspections before the concrete trucks arrive.
Poured concrete foundation walls go up next, complete with exterior waterproofing, drainage boards, and weeping tiles.
Our designs account for the Ontario Building Code mandate requiring a minimum 1.95-metre (6 feet 5 inches) ceiling height for basement suites.
Setting the correct excavation depth early prevents costly ceiling height issues later. Basement depth also shapes the unit plan, which our guide on stacked vs side-by-side fourplex layouts walks through.
We pour the final basement floor slab once the underground plumbing rough-ins are approved.
The entire structure relies on this perfectly level base.
Stage 3: Framing and Roof (8-12 weeks)
Framing and roofing take 8 to 12 weeks, transforming the foundation into a weather-tight structure.
We build floor systems, walls, and the roof according to the structural engineer’s drawings.
These designs strictly follow CSA O86 engineering standards for wood construction.
Key milestones during the framing stage include:
- Floor system assembly
- Exterior wall erection
- Roof truss installation
- Window and exterior door fitting
Our carpenters begin assembling the critical fire-rated partitions between units during this phase.
Floor and wall layers are constructed to meet mandatory 45-minute or 1-hour Underwriters Laboratories of Canada (ULC) fire ratings.
We install the windows and exterior doors to wrap the building securely.
A comprehensive framing inspection is one of the most critical fourplex inspections toronto requires before moving to the next stage.
Stage 4: Mechanical, Electrical and Plumbing Rough-In (6-8 weeks)
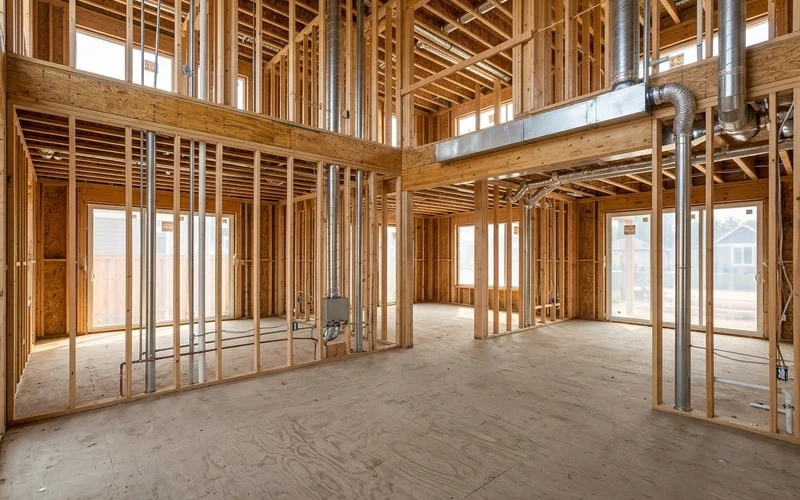
The rough-in stage requires 6 to 8 weeks to install individual electrical, plumbing, and HVAC systems for each unit.
We coordinate multiple specialty trades to route wires, pipes, and ducts through the open walls.
Upgrading to a 400-amp electrical service for a fully electric fourplex requires significant lead time.
Our project managers submit Toronto Hydro service upgrade requests 6 to 8 months in advance.
In 2025 alone, Toronto Hydro reported over 100 requests for 400-amp service from multiplex builds, causing known backlogs.
System requirements for each unit typically include:
- Separate electrical panels and meters
- Individual water shut-off valves
- Ductless heat pumps or multi-zone HVAC
- Heat recovery ventilators (HRVs) for balanced air
We wire interconnected smoke and carbon monoxide alarms across all four apartments.
The Electrical Safety Authority (ESA) and Toronto Building inspectors must approve all rough-ins before insulation begins.
Stage 5: Insulation, Air Barrier and Fire Separation (3-5 weeks)
Insulation and fire separation take 3 to 5 weeks to ensure the building meets strict acoustic and thermal codes.
We install continuous exterior insulation, R-24 walls, and an R-60 roof to achieve Toronto Green Standard Tier 1 performance metrics.
These metrics enforce strict greenhouse gas intensity limits for residential builds.
Our technicians run a blower door test to verify the integrity of the air barrier.
Inside the building, trades install mineral wool, resilient channels, and Type X drywall.
We apply acoustic sealant at every penetration to build out the required fire and sound separations between units.
City inspectors verify the insulation and fire separations before any walls are closed.
Stage 6: Finishes and Exterior (8-12 weeks)
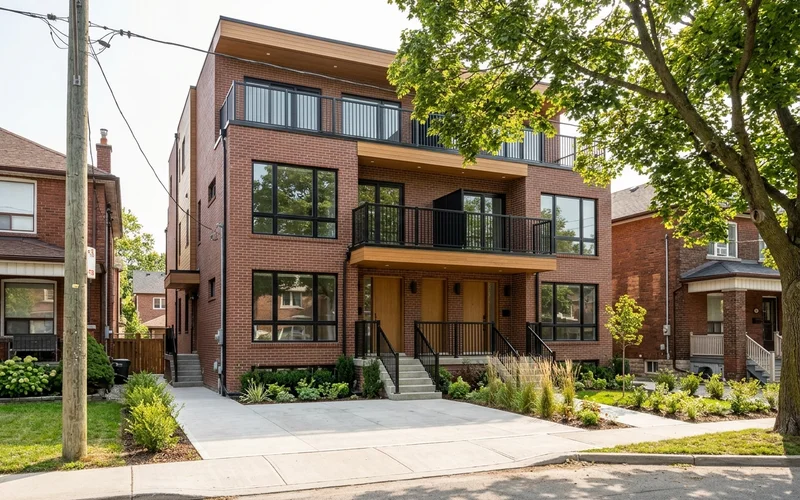
The finishes phase takes 8 to 12 weeks to complete drywall, flooring, kitchens, and exterior landscaping.
We coordinate the installation of all trim, stairs, and railings inside the units.
Exterior work includes cladding, masonry, porches, and walkways.
Pro Tip: Plan for Lead Times Custom cabinets and specialized fixtures in Toronto often require 6 to 10 weeks for delivery. Order early to prevent finishing delays.
Our team relies on timely owner decisions to keep this phase moving.
Specific allowances and finishes you chose in your contract are installed during this time.
We push to get these final items sorted early to avoid material shortages.
Late selections remain the most common cause of delays at this stage.
Stage 7: Occupancy and Closeout (2-4 weeks)
Occupancy and closeout take 2 to 4 weeks, finalizing city inspections and completing the warranty handover.
We secure the final approvals from Toronto Building and the Electrical Safety Authority to grant occupancy.
Utilities are energized through the meter bank, completing the process started months prior.
Our project manager walks through each unit with you to complete the tarion pdi fourplex documentation.
Certified independent inspectors typically note 30 to 80 minor items during a new home PDI in Ontario.
We record any deficiencies on the official form to ensure your warranty coverage is well documented.
You receive your keys, warranty documents, manuals, and as-built information.
| Stage | Typical duration | Key inspection |
|---|---|---|
| Demolition and excavation | 3-6 weeks | Site and shoring checks |
| Foundation | 4-6 weeks | Footings, foundation |
| Framing and roof | 8-12 weeks | Framing |
| MEP rough-in | 6-8 weeks | Plumbing, HVAC, ESA electrical |
| Insulation and separations | 3-5 weeks | Insulation, fire separation |
| Finishes and exterior | 8-12 weeks | Pre-final |
| Occupancy and closeout | 2-4 weeks | Final occupancy, Tarion PDI |
Stages overlap, which explains why the total timeline is 9 to 12 months rather than the sum of every row.
What Can Change the Schedule
Weather, soil conditions, utility delays, and late owner selections are the primary factors that alter a construction timeline.
We monitor the forecast closely during excavation and foundation work.
Heavy rain or freezing temperatures can temporarily halt concrete pouring.
Common variables include:
- Weather during excavation and foundation work
- Soil or water surprises discovered during the dig
- Utility timing for hydro and water connections
- Owner selections made late
- Failed inspections, which are avoided by checking work before booking
Our schedules depend heavily on receiving these material selections on time.
Working on older streets, like the wartime blocks behind our East York infill builds, requires extra care due to tight lots and mature trees.
The first two stages are always the ones to watch closely.
Your Role as the Owner During Construction
Your main responsibilities involve making material selections on time, arranging lender visits, and planning lease dates.
Our clients often ask what they need to manage once the heavy equipment arrives.
The short answer is less than you might expect.
We send a comprehensive selections schedule early in the project.
Fixtures, tile, flooring, cabinets, and paint colours require decisions before the trades reach those stages.
Our team shares progress photos so you can line up construction loan inspector visits quickly.
Construction sites contain hazards, making planned walkthroughs essential.
We arrange these visits at useful moments, like after framing and right before drywall goes up.
Seeing the plumbing and wiring before the walls close provides incredible value.
Our team handles formal notices and site conduct, but a friendly word from the owner goes a long way with neighbours during excavation.
Plan your tenancies with a buffer after the planned occupancy date.
| Stage | Owner action |
|---|---|
| Before demolition | Confirm selections schedule; notify neighbours |
| Framing complete | Walkthrough to confirm layouts |
| Before drywall | Walkthrough to see systems and separations |
| Finishes | Confirm any allowance upgrades |
| Occupancy | Attend the Tarion pre-delivery inspection |
Everything else, including trades, inspections, deliveries, utilities, and paperwork, is managed by your project manager.
Getting Started
Getting started means locking in your budget, unit count, and servicing strategy before a shovel hits the dirt.
We know construction is the most visible part of the process.
Most of the risk is actually settled before the build starts.
Our written feasibility report confirms the exact servicing requirements and financial model.
This upfront work ensures the physical build runs according to plan.
We are ready to help you take the first step.
When you are prepared to move forward, start with a feasibility report.