

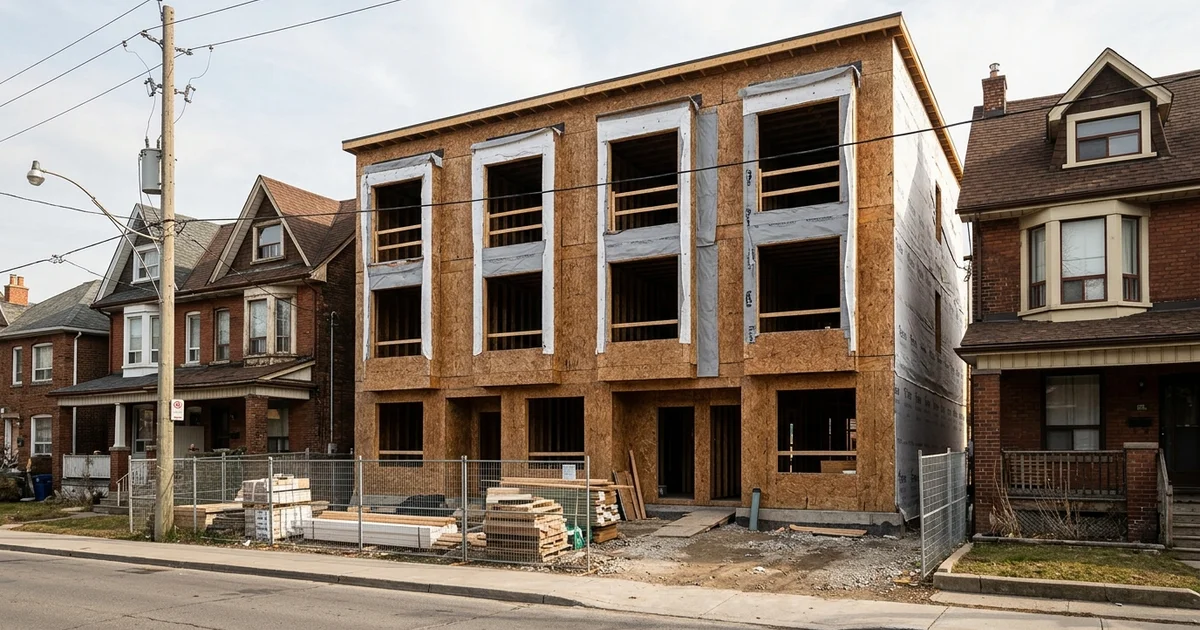
The Short Answer: 11 to 24 Months, Start to Keys
Ask any local developer about multiplex timelines, and you will hear a different story every time. The gap between official city targets and what actually happens on site is where budgets go off the rails.
Our professional service team sees this construction reality every day on the ground.
For most Toronto owners, the full journey from first zoning check to occupancy runs between 11 and 24 months.
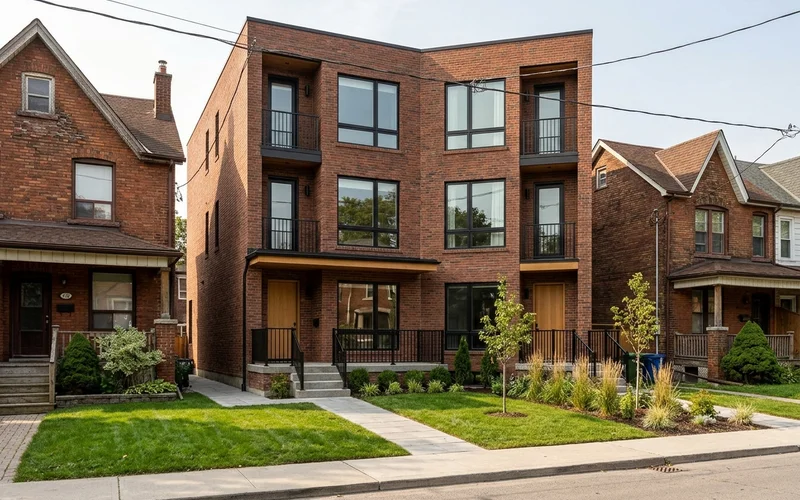
How long to build a multiplex depends on unit count, whether the building stays in OBC Part 9, and whether you need a Committee of Adjustment variance. Construction itself is only part of that timeline. Feasibility, design, and permits can consume five or six months before a shovel touches the dirt.
If you are planning a new build, our multiplex construction service walks through each stage with fixed pricing after feasibility. Let’s look at the real-world schedule, identify the predictable bottlenecks, and sequence your trades for a clear path forward.
The reference project
Our Leslieville fourplex on a standard 25x120 lot went from feasibility to occupancy in 11 months, including a Committee of Adjustment variance for the side-yard setback. Four self-contained two-bedroom units, separate hydro and HRV, $1.08M.
Phase-by-Phase Timeline: How Long to Build a Multiplex
Toronto’s Expanding Housing Options in Neighbourhoods (EHON) regulations changed the paperwork, but the physical work remains a marathon. Moving from an idea to a finished building requires clearing several distinct hurdles. We break the typical project down into six core phases.
| Phase | Typical duration | What happens |
|---|---|---|
| Feasibility | 1-2 weeks | Zoning pull, unit-count test, servicing and heritage screen, CAD budget |
| Design | 6-10 weeks | Concept, design development, stamped drawings, energy compliance |
| Permit coordination | 9-14 weeks | Toronto Building review, examiner comments, utility applications |
| CoA variance (if needed) | +4-6 months | Application, notice, hearing, decision and appeal period |
| Construction | 6-16 months | Varies by unit count and building type (see below) |
| Occupancy and closeout | 2-4 weeks | Final inspections, occupancy, Tarion pre-delivery inspection |
The city sets a target of 15 business days for reviewing a Small Building Stream application. In practice, a multiplex application actually takes 12 to 24 weeks from complete submission to having a permit in hand. This massive difference is why realistic scheduling is absolutely critical.
Construction Time by Building Type
Every additional unit adds specific fire separation, plumbing, and mechanical requirements. A fourplex with a crew of 4-6 typically spends a month or so on demolition and excavation. Then, you need one to two months on the foundation, two to three months on framing, and several months on mechanical, electrical, and plumbing.
- Conversion of an existing house: 6-9 months after permits
- Triplex new build: 8-10 months
- Fourplex new build: 9-12 months
- Sixplex in an approved zone: 12-16 months, usually Part 3 with sprinklers and a second exit
Sixplexes are now permitted as-of-right in specific areas like Toronto & East York and Ward 23 as of recent 2025 and 2026 zoning amendments. However, those larger projects often trigger full Ontario Building Code Part 3 requirements. Upgrading to a Part 3 building adds major lead times for commercial-grade switchgear and sprinkler systems.
What Slows Multiplex Schedules Down
Most delays are completely predictable. This means most of them are highly avoidable. We track the most common schedule killers so you can sidestep them early.
Resubmissions at Permit Stage
An incomplete or non-compliant drawing set comes back with examiner comments. Each resubmission round under Toronto Building’s Small Building Stream can add weeks to your timeline. Drawings that start from a modelled zoning envelope and include full structural and energy details usually clear in one round.
Our guide on the multiplex permit timeline covers this stage in detail. Securing a clean pass on the first try is the single best way to protect your timeline. Do not rush the design phase just to get in line faster.
A Variance Nobody Planned For
Toronto’s Committee of Adjustment (CoA) handles minor variances. The current median wait time for a CoA hearing in 2026 sits at roughly 120 days. That is a solid four months added to your timeline before you can even apply for a building permit.
Common triggers for a CoA hearing include:
- Setback encroachments
- Floor space index (FSI) limits
- Maximum building height restrictions
If the design needs a variance and nobody files it until the permit stalls, you lose months. The 2026 application fee for a typical residential variance is around $2,228, but the real cost is the carrying time. Filing early, at the start of design, lets the CoA process run alongside drawing work instead of after it. Our guide to multiplex construction financing in Ontario shows how interest and draw timing add up while a project waits.
Utility Upgrades
Toronto Hydro service upgrades, meter banks, and Toronto Water lateral replacements run entirely on the utility’s schedule. A building can be finished and inspected, yet still sit empty waiting for power.
Our standard operating procedure is to submit the utility isolation and service request three to six months in advance. Wait times for a hydro service layout routinely stretch for months. Applying at the permit stage, not at the end, is the single biggest schedule saver we know.
The standard fee for a basic Toronto Hydro disconnect at the meter is $120. However, structural pole upgrades and high-capacity switchgear installations run much higher and take far longer. Treat your utility applications as a day-one priority.
Inspections
Each failed inspection costs days. Inspections for footings, framing, plumbing, HVAC, insulation, fire separation, and occupancy all require the work to be fully ready. The Electrical Safety Authority (ESA) also requires separate inspections before Toronto Hydro will connect the power.
You must clear several mandatory milestones:
- Footings and foundation approval
- Framing and structural sign-off
- Plumbing and HVAC rough-ins
- Final occupancy and safety check
A site manager who checks before calling the inspector keeps the schedule moving. You must also account for Home Construction Regulatory Authority (HCRA) and Tarion enrollment timelines if this is a new build. Missing a regulatory step forces the site to shut down completely.
Heritage and Trees
Heritage Preservation Services review and Urban Forestry tree permits add mandatory review time. Projects falling under the Private Tree By-law (Chapter 813) require an arborist report and a distinct city review process.
Neither is usually a deal-breaker, but both belong in the schedule from day one if they apply. Ignoring a mature tree near your foundation line will stall your permit for weeks.
Planning Around the Timeline
Timing matters because carrying costs never stop. Toronto waives development charges for multiplex projects up to six units, which saves money. However, high construction loan interest rates, property tax, and insurance still drain your budget while the project is in progress.
- Do feasibility first. One to two weeks up front can save months later by catching Chapter 813 tree bylaws and servicing issues early.
- Overlap where you safely can. Zoning review, Toronto Water lateral applications, and long-lead orders such as windows can start during design.
- Decide on a variance early. If the extra unit is worth 4-6 months, file at the start of design.
- Lock the price before construction. Change orders mid-build add both cost and time.
- Plan tenancy dates conservatively. Leave a buffer of a few weeks after the expected occupancy date before leases start.
Owners in older neighbourhoods often face more of these factors at once. In our Central Toronto multiplex projects, narrow lots, heritage overlays, and transit parking rules are common.
The schedule simply needs more care up front. You can see examples on our page for Central Toronto multiplex projects.
A Sample Fourplex Schedule
Here is how a typical Toronto fourplex schedule looks on paper when nothing goes wrong and no variance is needed. Treat it as a planning template, then adjust for your lot.
| Month | Main activity |
|---|---|
| 0 | Feasibility report: zoning, unit count, servicing, budget |
| 1-2 | Concept options, design development, structural and energy design |
| 3 | Permit set submitted; Toronto Water and Toronto Hydro applications filed |
| 4-6 | Permit review and examiner responses; Tarion enrolment; trades booked |
| 6-7 | Demolition, excavation, footings and foundation |
| 8-10 | Framing, roof, windows; building weather-tight |
| 10-12 | Mechanical, electrical and plumbing rough-in; inspections |
| 12-14 | Insulation, fire separations, drywall and finishes |
| 15-16 | Final inspections, occupancy, Tarion pre-delivery inspection |
Add 4-6 months near the front if a Committee of Adjustment variance is needed. Our Leslieville project moved faster than this template because the variance was filed at the start of design. It ran in parallel with drawings, and utility applications went in early.
A few planning habits make a real difference to the finish date. First, lock finish selections before framing ends, because late decisions on tile, fixtures, or cabinets push the schedule heavily. Second, keep a small cash buffer for the gap between construction draws, so a late draw does not stop trades.
Third, set lease start dates a few weeks after the planned occupancy date, not on it. Weather, inspections, and utility energization can each move the final date by days. A buffer protects both you and your future tenants.
If you are financing the build, share this schedule with your lender early. Lenders plan draw inspections around milestones. A clear schedule makes those inspections faster.
Getting a Timeline for Your Lot
A realistic timeline needs your lot’s specifics. You must assess zoning, whether a variance is likely, servicing condition, heritage status, and the building type that fits. Our written feasibility report covers all of these and includes a schedule along with the CAD budget range.
If you have a target date for occupancy or a lease start, tell us at the very beginning. We can plan your timeline with us and show you what has to happen by when to hit it. Taking action early gives you the exact answer on how long to build a multiplex on your specific property.