

The Realistic Window
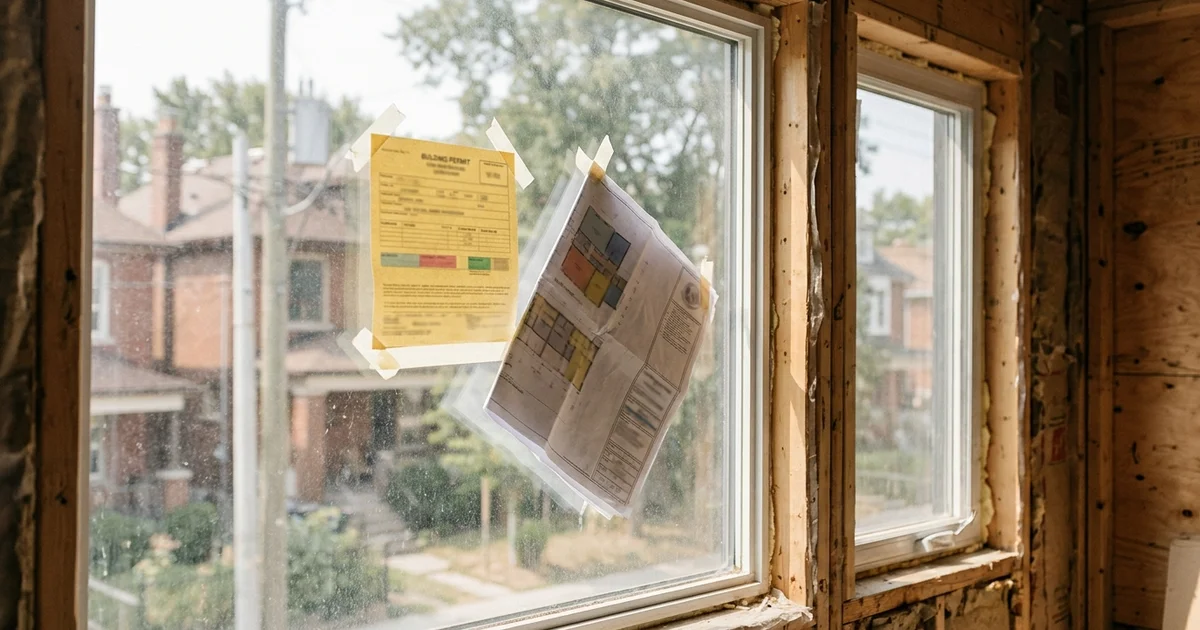
How long does a multiplex permit take in Toronto? With a complete, compliant submission, our permit coordination typically runs 9-14 weeks from application to permit issue. If the design needs a Committee of Adjustment variance, add 4-6 months. Heritage review or tree permits can add more. The single biggest factor you control is how clean the first submission is.
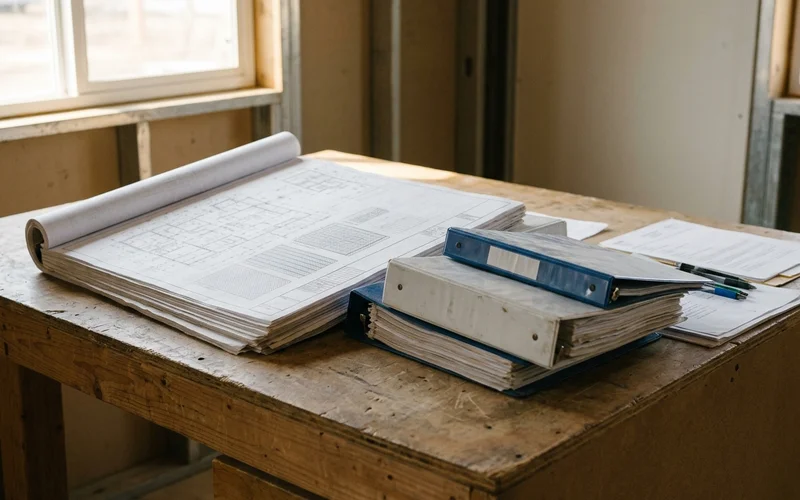
This guide explains the stages and what slows them. Our multiplex building permits service handles every step.
Fastest path
Zoning-compliant design, complete engineering, clear fire separation details and utility applications filed in parallel. One round of comments, answered quickly.
The Stages
| Stage | What happens | Typical effect on time |
|---|---|---|
| Zoning review | Drawings checked against By-law 569-2013 | Early answer on variances |
| Application intake | Package submitted and checked for completeness | Missing items cause delays |
| Examination | Zoning, building, structural, mechanical review | Main review period |
| Examiner comments | List of required changes or clarifications | Resubmission rounds add weeks |
| Permit issue | Fees paid, permit card issued | Construction can start |
Zoning Review First
Before or alongside the building permit, Toronto offers a zoning review that confirms whether the design complies or lists the variances needed. Knowing early whether you need the Committee of Adjustment changes your whole schedule, so we push for that answer at the start.
Examiner Comments and Resubmission
Most permits receive at least some comments. Common ones:
- Setbacks, height or coverage not matching the by-law
- Missing structural calculations or details
- Fire separation and firestopping not clearly shown
- Energy compliance path incomplete
- Site servicing or grading questions
- Missing arborist report where trees are involved
Each resubmission round can add weeks. Responding quickly and completely is the best way to keep it to one round.
Variance Delays
If the design does not meet a zoning rule, the building permit waits for a Committee of Adjustment decision. That process, with application, notice, hearing and appeal period, typically takes 4-6 months. Filing early, ideally at the start of design, lets it run alongside drawing work. Our guide on the minor variance process explains how hearings work.
Utilities and Right-of-Way
The building permit is not the only approval. Toronto Water servicing, Toronto Hydro service upgrades and right-of-way permits for road cuts all run on their own timelines. We file them alongside the building permit so they are ready when construction needs them.
Ways to Avoid Resubmission
- Start from a modelled zoning envelope, not a sketch
- Include full structural and energy details in the first submission
- Show every fire separation and firestopping detail clearly
- Get the arborist report before submitting if trees are near the work
- Check heritage status early and include HPS correspondence
- Review the package internally before it goes in
Permits in Central Toronto
Projects in the Toronto and East York District often combine narrow lots, heritage listings and transit parking questions, all of which affect permit time. For Toronto and East York permits, front-loading zoning and heritage checks saves the most time.
What Goes Into a Complete Permit Package
Incomplete packages are the most avoidable cause of delay. A complete multiplex permit package usually includes the following.
- Application forms with owner authorization and designer information
- Site plan showing lot lines, setbacks, building footprint, grading, trees and services
- Architectural drawings: floor plans, elevations, sections and construction details
- Fire and sound separation details for every wall and floor between units
- Structural drawings and calculations sealed by an engineer
- Energy compliance documents showing the SB-12 path
- Mechanical design for heating, ventilation and plumbing
- Arborist report and tree protection plan if trees are affected
- Heritage correspondence if the property is listed or designated
- Zoning review results or confirmation of compliance
| Missing item | Typical result |
|---|---|
| Structural calculations | Comment and resubmission |
| Separation details | Comment and resubmission |
| Energy compliance | Comment and resubmission |
| Arborist report | Hold until provided |
| Zoning compliance | Possible variance requirement |
How We Keep Review Moving
We review every package internally against this list before it goes in, and we keep the design team on standby during examination so comments can be answered within days. When an examiner raises a question, a quick, complete answer usually closes it in one round. A slow or partial answer tends to invite another round of comments, and every round adds weeks.
Permit timing also depends on the city’s workload, which changes through the year. Building a few weeks of buffer into your plan protects your construction start date and your financing.
Get Started
Permit coordination usually costs $5K-$18K CAD, with city fees separate. If you have drawings ready, or want us to prepare them, start permit coordination with a quick review of where your project stands.