

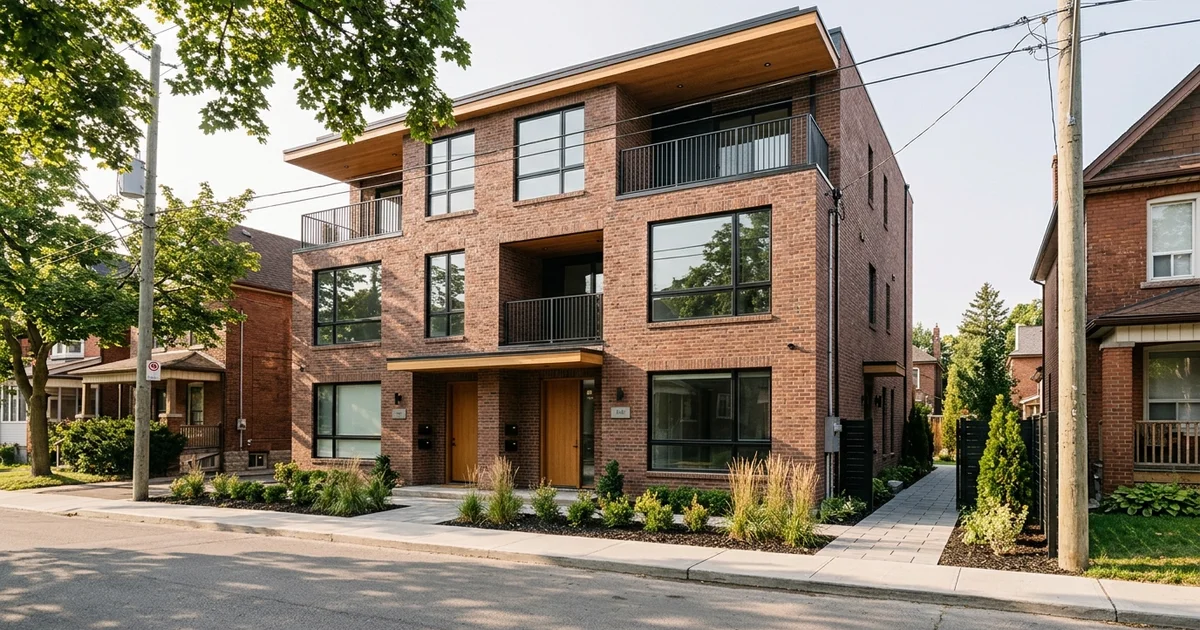
When Zoning and Your Design Do Not Match
You know how frustrating it is to finish a multiplex design, only to find out a single measurement halts your building permit.
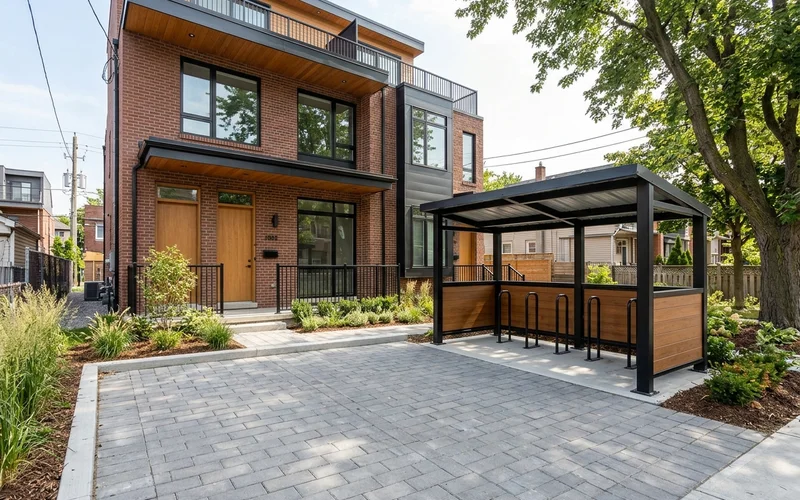
Our team sees this happen constantly across Toronto when strict zoning rules and your property design do not perfectly align. A minor variance lets a project depart slightly from a zoning rule, such as a side-yard setback, height limit, or parking requirement.
For a multiplex in Toronto, you must apply to the Committee of Adjustment, an independent body that hears applications and decides whether to grant them. Our permit and variance coordination service files the entire application and represents you at the hearing. A well-planned application can keep your project moving forward, since many narrow-lot projects need one to succeed.
Our rule
Only pursue a variance when it clearly adds a unit, saves real money or makes the units meaningfully better. Each one adds 4-6 months.
Common Multiplex Variances
| Variance | Why it comes up | Typical lots |
|---|---|---|
| Side-yard setback | Narrow lots leave a narrow building (e.g., under 0.9m) | 25-30 ft lots in the old city |
| Parking | Front yard pad parking or accessible space rules trigger review | Lots where transit reductions do not apply |
| Height | Third storey or roof form exceeds the 10-metre overlay limit | Sloped lots, top-up additions |
| Rear-yard setback | Building depth pushes past the 25% lot depth rule | Shallow lots |
| Lot coverage or soft landscaping | Footprint too large for the rules | Additions, garden suites |
The most common multiplex variances involve side-yard setbacks, height limits, and parking reductions under Toronto Zoning By-law 569-2013. Our designers find that pushing past the standard 0.9 to 1.2-metre side-yard setback in a Residential Detached (RD) zone is the most frequent trigger for a hearing.
Even a minor eaves encroachment of 0.3 metres can cause a formal review. We advise clients to verify their exact zone suffix using the City of Toronto Interactive Zoning By-law Map. This simple step reveals hidden height overlays and lot coverage limits before you spend money on architectural drawings.
The Four Tests
Every minor variance in Ontario must meet four specific tests under Section 45(1) of the Planning Act.
- It is minor in impact, not just in size
- It is desirable for the appropriate development or use of the land
- It maintains the general intent and purpose of the Official Plan
- It maintains the general intent and purpose of the zoning by-law
Our planning justification letters directly answer each of these four points. The Committee of Adjustment is not looking at numeric size alone.
We remind clients that a large numeric change with zero negative impact on neighbours can easily pass. Conversely, a tiny change that blocks a neighbour’s sunlight might fail the desirable test.
Our team structures every argument around neighbourhood impact. Applications that clearly meet all four tests have an excellent approval rate. Data from 2026 shows that Toronto approves roughly 90.8 percent of the variance applications it decides.
The District Panels
Toronto’s Committee of Adjustment sits in four district panels:
- Toronto and East York
- North York
- Etobicoke York
- Scarborough
Each panel hears applications exclusively in its own district. The local context changes drastically from the dense urban lots in Toronto and East York to the wider suburban lots in Scarborough.
Our planners adapt the presentation to fit the specific panel’s tendencies. Experience at each location is a massive advantage.
We have filed 40+ applications across Toronto panels since 2019. The 2023 Expanding Housing Options in Neighbourhoods (EHON) zoning reforms mean fewer variances are needed for basic units, but the volume remains incredibly high for building depth and height. Knowing how a specific panel views a 10-metre height limit can make or break your timeline.
Notice and Hearing Timeline
| Step | What happens |
|---|---|
| Application | Drawings, planning rationale, forms, and the $2,228.98 fee filed |
| Circulation | City departments review and comment |
| Public notice | Neighbours within a 60-metre radius are notified; a sign is posted |
| Hearing | Applicant presents; neighbours and staff may speak |
| Decision | Panel approves, approves with conditions, or refuses |
| Appeal period | Decision can be appealed to the TLAB within 20 days |
The sheer length of this bureaucratic process catches many property owners off guard. From filing the initial paperwork to a final, binding decision, you should plan on a median wait time of 120 days.
We use this waiting period to finalize interior finishes and prep for construction. The guide on the permit timeline shows exactly how this fits with the subsequent building permit.
We handle the mandatory public notice sign placement on your front lawn. This signage must be highly visible for weeks leading up to the hearing date. Our staff tracks all neighborhood comments submitted during this critical window.
The Downtown Parking Example
A typical case involves a fourplex on a downtown lot with absolutely no room for parking. The owner originally assumed the citywide By-law 89-2022 parking exemptions applied to their property, but our review uncovered a specific zone exception that required a formal variance anyway, stalling the initial permit.
The solution required creative thinking. We filed a parking variance loaded with hard data, including exact walking distances to nearby TTC stops, secure bike storage for every unit, and available car-share options in the immediate area.
This detailed application went to the Toronto and East York panel and secured full approval. One of our Junction clients described the experience simply. They said the project was approved the first time, with our team sitting right beside them at the hearing.
Working With Neighbours
Neighbours within a 60-metre radius receive an official mailed notice and hold the right to speak at the hearing. Early and open conversations help prevent unnecessary friction.
Our designers highly recommend showing neighbours the draft design before the city mails that formal notice. Explaining shadow impacts, discussing 1.8-metre privacy fences, and adjusting small details like window placement can turn a potential objection into active support.
We frequently resolve drainage and eavestrough encroachment fears by sharing the grading plan upfront. A neutral neighbour is just as valuable as a supportive one when the panel makes its decision.
In the Etobicoke York District
Lots in the former City of York, near the Eglinton Crosstown, present unique geometric challenges. These properties often feature narrow configurations that raise immediate parking and side-yard questions on older semis and detached structures.
Our local experience shows that converting these classic postwar homes into multiplexes almost always triggers an interior side-yard setback review. Those specific applications go directly to the Etobicoke York panel. We prepare detailed streetscape context packages for these specific neighbourhoods to prove the new density fits naturally.
How to Prepare a Strong Application
A strong minor variance application answers the panel’s questions long before they are ever asked out loud. These are the critical pieces we assemble for every single multiplex application.
- A clear planning rationale. A short document that explains, test by test, why the variance is minor, desirable, and consistent with the Official Plan and Zoning By-law 569-2013.
- Good drawings. A detailed site plan, elevations, and cross-sections make the proposed change easy to visualize. We include comprehensive shadow studies or streetscape views whenever a height variance is requested.
- Context. Real-world examples of similar buildings or recently approved variances nearby. This data proves the change fits the established neighbourhood character.
- Neighbour engagement. Early conversations with adjacent property owners, alongside small design adjustments where they make a real difference. We find that shifting a second-story window slightly can entirely solve a neighbour’s privacy concern.
- Supporting details. For parking variances, we document transit distances, bike storage capacity, and local car-share access. For side-yard variances, the package explains exactly how exterior access, maintenance, and water drainage still function properly.
| Element | What it shows the panel |
|---|---|
| Planning rationale | The four tests are met |
| Drawings | The change is modest and well designed |
| Context | It fits the street |
| Neighbour engagement | Concerns were considered |
| Supporting details | The practical impacts are handled |
At the Hearing
Hearings at the Committee of Adjustment are usually incredibly short. The applicant presents the case, municipal staff comments are officially noted, and attending neighbours may speak.
We present the full application, answer all technical questions, and stay with you through the entire stressful process. A calm, well-prepared presentation sharply focused on the four Planning Act tests is usually the most persuasive approach. Our speakers stick to the facts and avoid emotional arguments.
Do You Need One?
A written feasibility report clearly tells you whether your proposed design will need a variance, how many variances are triggered, and what that means for your overall time and cost.
Our zoning review process identifies these risks before you spend thousands on final architectural drawings.
If you think your project might cross a setback line, ask about your variance before the design is finalized, so we can help you decide whether to alter the design or proceed confidently to a hearing.