

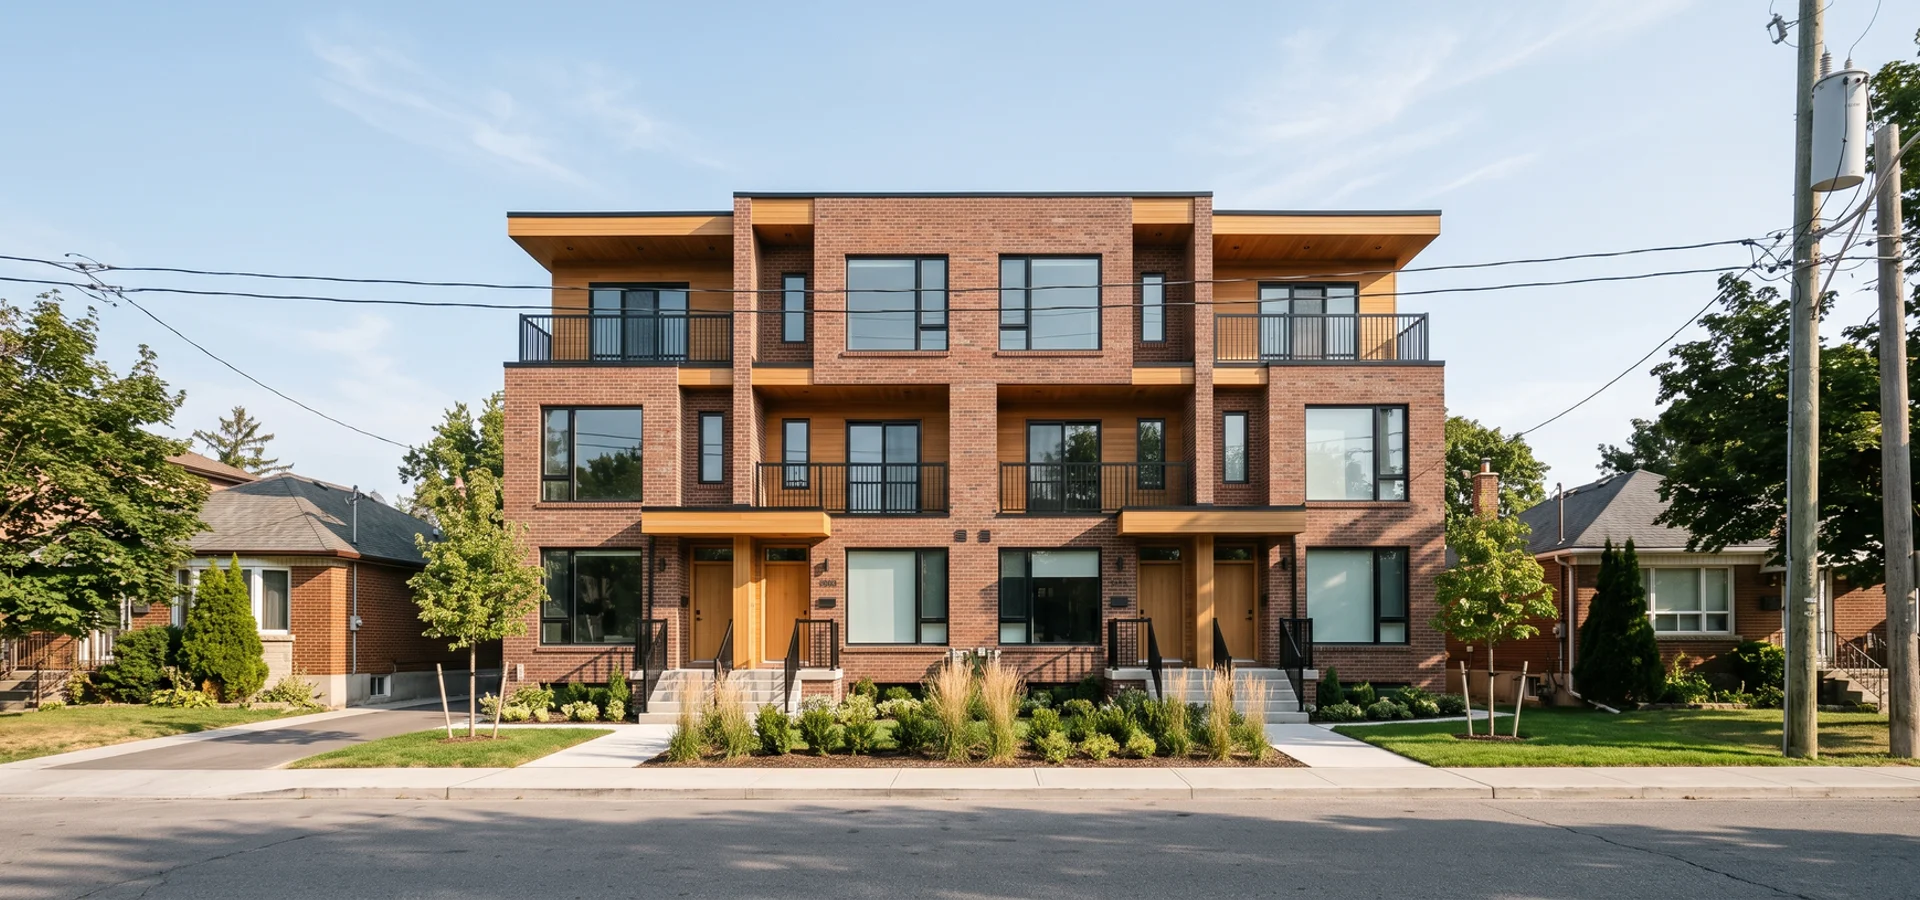
Etobicoke Fourplex Redesign After Sixplex Pitch
The owner arrived with sixplex drawings and a signed agreement from another builder, on a lot where only a fourplex is as-of-right. We redesigned the project as a fourplex, filed the Committee of Adjustment application and reached occupancy in 11 months.
The Challenge
Etobicoke is outside the Toronto and East York District and Scarborough Ward 23 North, so six units are not as-of-right. The owner had already paid for sixplex drawings that could not be permitted as drawn, and needed a buildable plan fast to limit carrying costs.
Our Approach
- Confirmed the zone in writing and explained why the sixplex could not proceed.
- Reused the existing survey and parts of the engineering to save time and cost.
- Redesigned the building as a fourplex sized to the lot, with larger units that rent to longer-term tenants.
- Filed the Committee of Adjustment application with the Etobicoke York panel and represented the owner at the hearing.
- Fixed the construction price after the redesign and built to schedule.
The Outcome
The project reached occupancy 11 months after we took it over. Four legal units replaced six that could never have been built, and the owner now checks zoning in writing before any purchase.
From Site to Finished Units
Click any photo to enlarge.
Start Your Own Project the Same Way
Every project here began with a written zoning check and a CAD budget range. Send us your address to get yours.
- Written zoning verification
- CAD price bands before deposit
- Licensed Ontario Builder, Insured & Bonded