

Multiplex Conversion / Riverdale
Riverdale Victorian Triplex Conversion
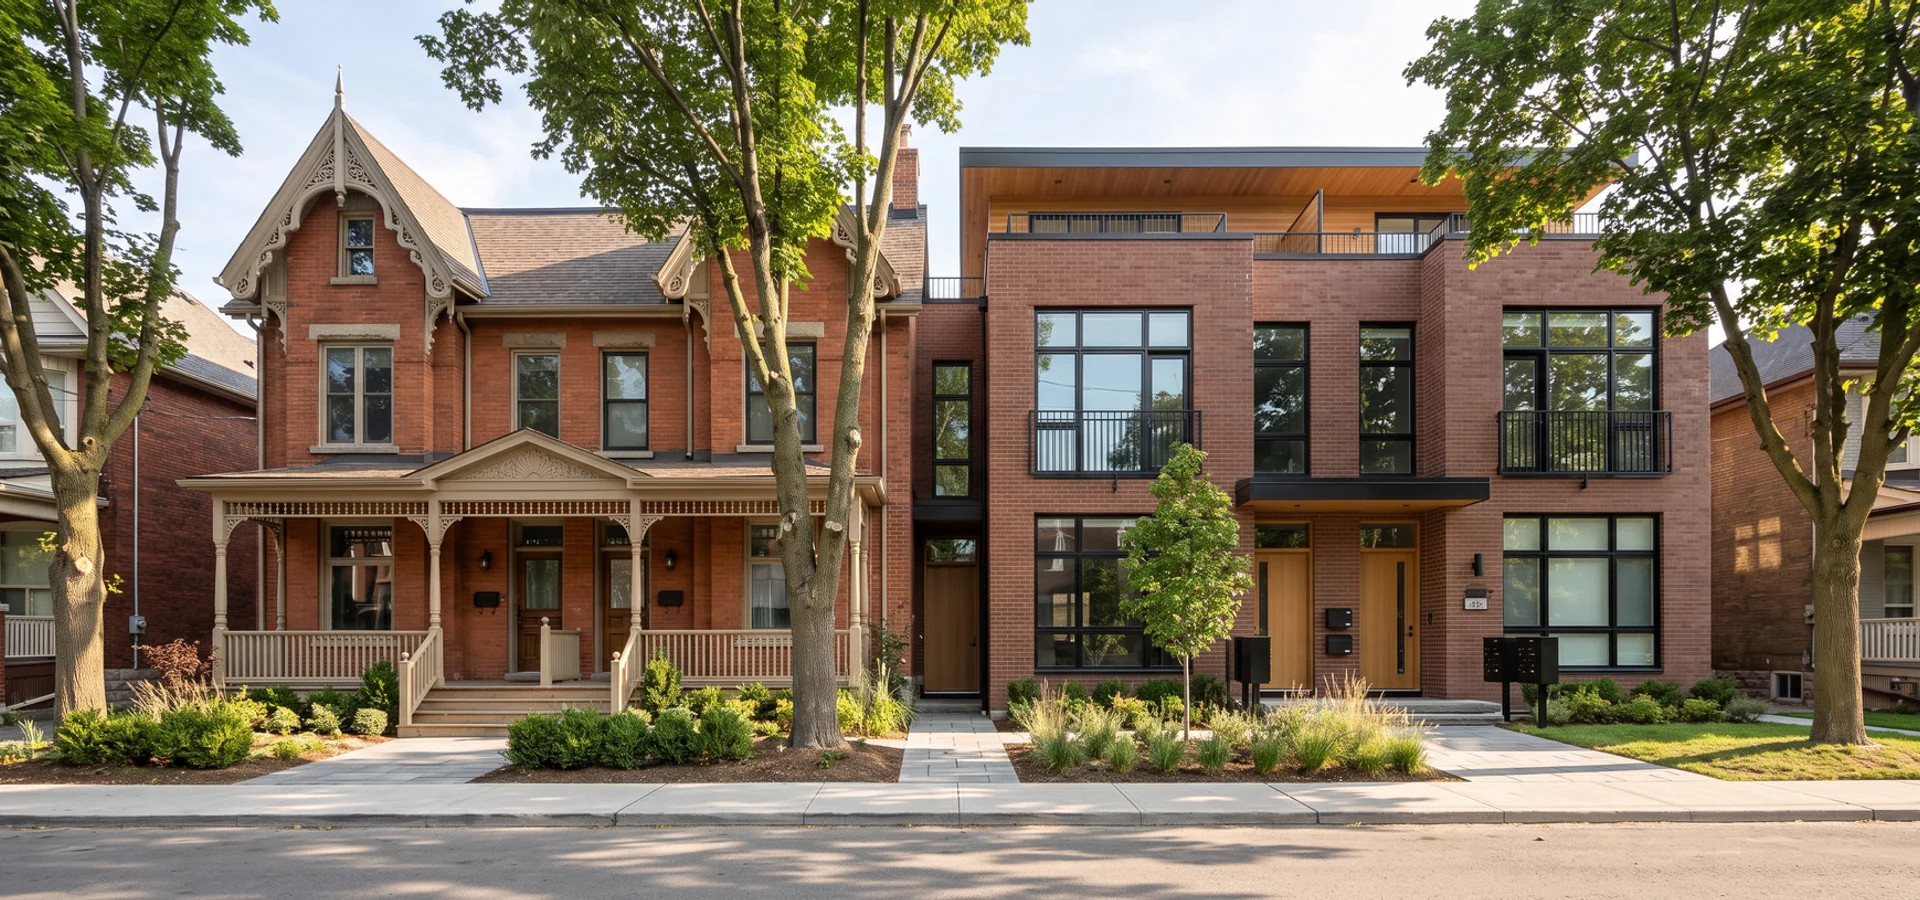
A heritage-listed Riverdale Victorian converted into three self-contained units through interior reconfiguration and a modest rear addition, with the street facade retained under Heritage Preservation Services sign-off.
The Challenge
The house is on the Toronto Heritage Register, and two contractors had told the owners a conversion would not get through heritage review. The first design had proposed new front windows, a wider entrance and a street-facing dormer.
Our Approach
- Kept the street facade, porch and original window openings exactly as they were.
- Placed the second and third unit entrances at the side and rear, out of the protected street view.
- Lowered the basement for a legal unit with full ceiling height and egress windows.
- Built 45-minute and 1-hour fire separations with STC 50+ sound assemblies between units.
- Upgraded to a Toronto Hydro meter bank and a larger Toronto Water service, filed at permit stage.
The Outcome
Heritage Preservation Services signed off, and the house now holds three self-contained units with its original character intact, for about $610K all in.
Project Photos
From Site to Finished Units
Click any photo to enlarge.
Start With Certainty
Start Your Own Project the Same Way
Every project here began with a written zoning check and a CAD budget range. Send us your address to get yours.
- Written zoning verification
- CAD price bands before deposit
- Licensed Ontario Builder, Insured & Bonded