

Why the Basement Decides the Budget
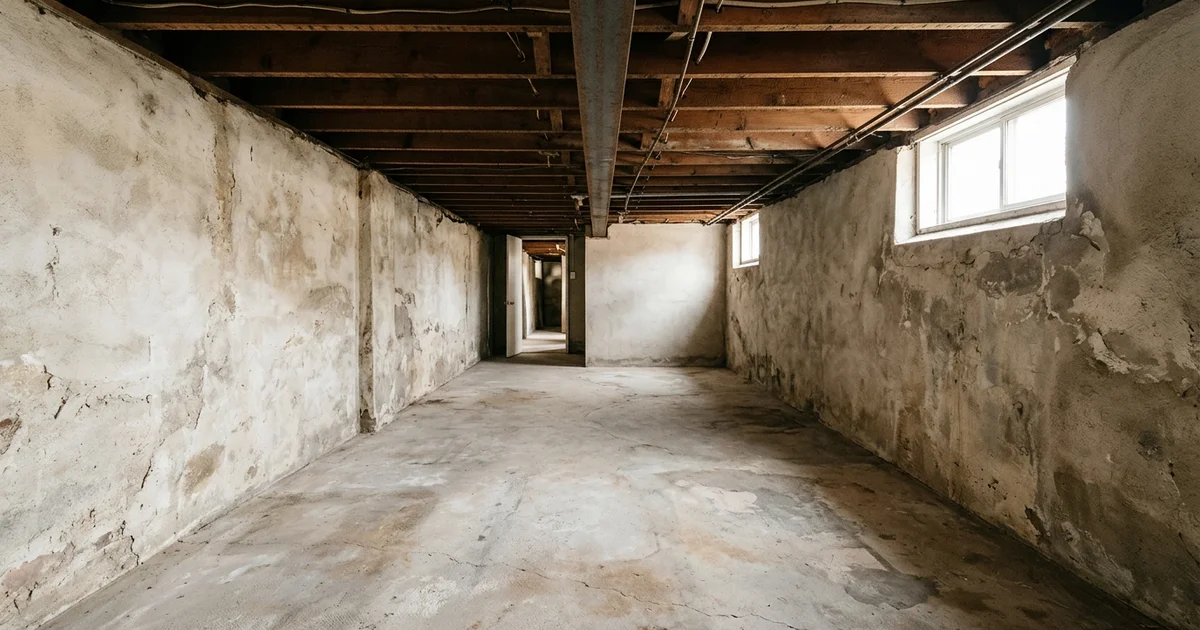
In many Toronto conversions, the basement becomes the most valuable new unit. It is also the one most likely to fail. Older basements were built for furnaces and storage, not for people, and many sit well below the ceiling height a legal dwelling unit needs once ducts and beams are counted. Whether you need underpinning for a basement multiplex conversion is often the single biggest cost question in the whole project.
This guide explains your options and how to choose. When you are ready to convert your house, this is the first structural decision we make with you.
Measure before you dream
Measure from the basement floor to the underside of the lowest joist, beam or duct. If the result is well short of the code minimum for a dwelling unit, you will need to lower the floor, move services or both.
The Ceiling Height Rule
The Ontario Building Code sets a minimum ceiling height for dwelling units, with limited allowances under beams and ducts. A basement that does not meet it cannot be a legal unit, no matter how nice the finishes. The fix is either raising the ceiling (moving ducts, replacing beams) or lowering the floor.
Three Ways to Lower a Basement
| Method | How it works | Best when | Relative cost |
|---|---|---|---|
| Slab lowering | Remove and re-pour the floor slab lower, staying above the footings | Small height gap, deep existing footings | Lowest |
| Bench footing | Dig inside the walls, leaving a concrete ledge (bench) along the perimeter | Moderate gap, budget matters, some floor area loss acceptable | Middle |
| Underpinning | Dig under the existing footings in sections and pour new, deeper footings and walls | Large gap, full floor area wanted | Highest |
Slab Lowering
If the existing footings are deep enough, you can break out the slab, dig down a little and pour a new one without touching the foundation. It is the cheapest option but only works for small gains.
Bench Footings
A bench footing digs the floor down inside the foundation, leaving a sloped or stepped concrete ledge around the perimeter to protect the existing footings. You lose some floor area along the walls, but the cost and risk are lower than full underpinning.
Underpinning
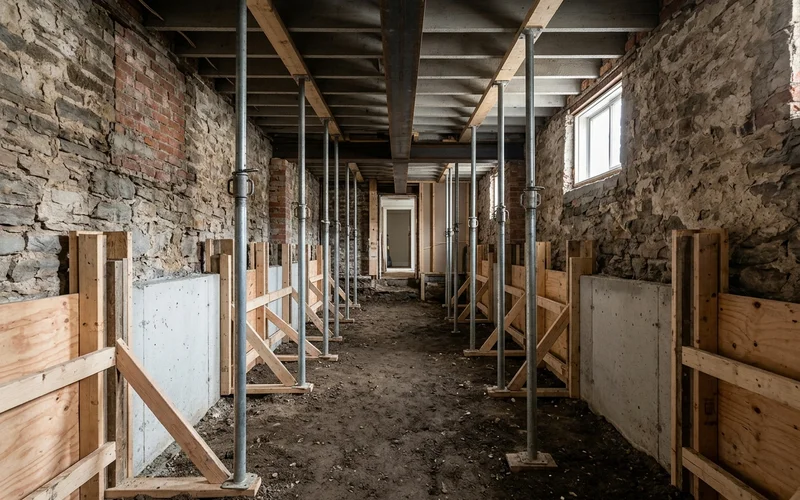
Underpinning extends the foundation downward. Crews dig small sections under the existing footing, pour new concrete, then move to the next section in a set sequence so the house is always supported. It gives you the full floor area and the most ceiling height, and it costs the most.
Semis and Row Houses
On a semi-detached or row house, one foundation wall is shared. Underpinning that wall affects your neighbour’s house too. That means:
- An engineer’s design specific to the party wall
- Proper notice to the neighbour, and often a pre-construction condition survey of their basement
- Careful sequencing so both houses stay supported
Many older semis in the former City of York have exactly this situation, with low basements and shared walls. Our work on older York basements often starts with a test pit at the party wall.
How We Decide
- Measure the existing height to the lowest obstruction
- Dig a test pit at the foundation wall to see footing depth and soil
- Get the engineer’s recommendation based on the gap, soil and walls
- Price the cheapest option that produces a legal unit
- Check drainage, because a lower floor needs proper weeping tile, a sump if required and waterproofing
Cost and Schedule Effect
Underpinning is usually one of the largest single line items in a conversion. Bench footings can cut that substantially, at the cost of some floor area. Both add weeks to the schedule and must be finished before basement framing, fire separation and finishing start. The fire separation between units above the basement ceiling also needs to be planned around the new height.
Other Basement Requirements
Lowering the floor is only part of a legal basement unit. You also need:
- Egress windows for bedrooms, sized and placed to code
- A separate entrance or a protected path to the exterior
- Fire separation from the unit above
- Sound separation to keep tenants comfortable
- Waterproofing and drainage suited to the new depth
- Ventilation, typically an HRV or ERV
What Happens During Underpinning
Owners often worry about underpinning because they picture the house being dug out from under them. In practice, it is a careful, staged process designed to keep the house supported at every point.
- Engineering. A structural engineer designs the new footings, the sequence of sections and any temporary supports.
- Permits and notice. The work is included in the building permit. On semis and rows, the neighbour is notified and their basement condition is documented.
- Interior prep. The basement is cleared, existing finishes removed and services that run along the walls are relocated or protected.
- Sequenced digging. Crews dig short sections under the existing footing, never two adjacent sections at once, following the engineer’s numbered sequence.
- Pour and cure. Each section gets new concrete footing and wall below the old one. Once cured, crews move to the next section.
- Floor and drainage. After all sections are done, the floor is excavated to the new depth, weeping tile and a sump are installed where required, and a new slab is poured.
- Waterproofing and insulation. The new walls are waterproofed and insulated before framing.
| Step | What you will notice |
|---|---|
| Prep | Basement emptied, some services moved |
| Digging | Noise and dust in the basement, soil removal |
| Pouring | Concrete deliveries, short quiet curing periods |
| Floor | Final excavation and new slab |
The whole process usually takes several weeks, depending on the size of the basement and soil conditions. Upper floors can often stay in use with planning, though there will be noise.
Get the Answer for Your Basement
Every basement is different, and guessing is expensive. A written feasibility report includes an existing-condition walk-through and a recommendation on the lowest-cost method that produces a legal unit. You can get a basement assessment as part of that report.